





3657 BEDFORD DRIVENORTH BEACH, MD 20714
Due to the health concerns created by Coronavirus we are offering personal 1-1 online video walkthough tours where possible.
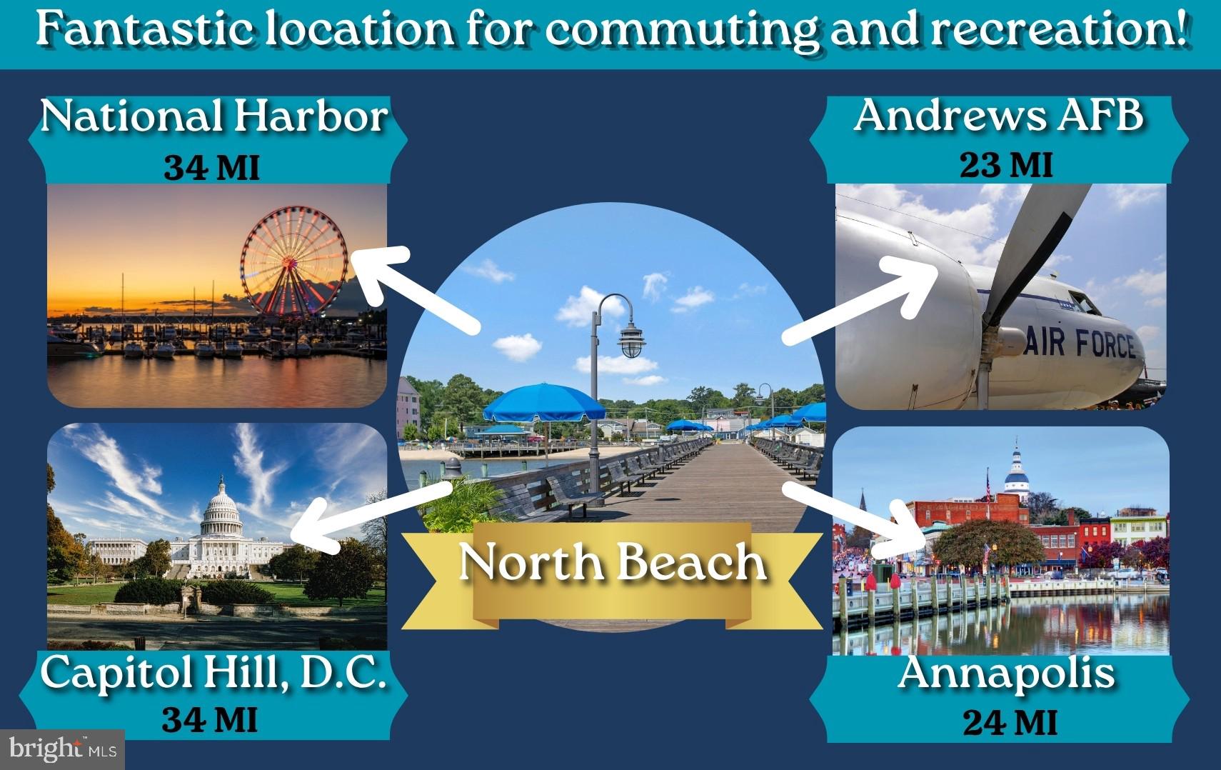
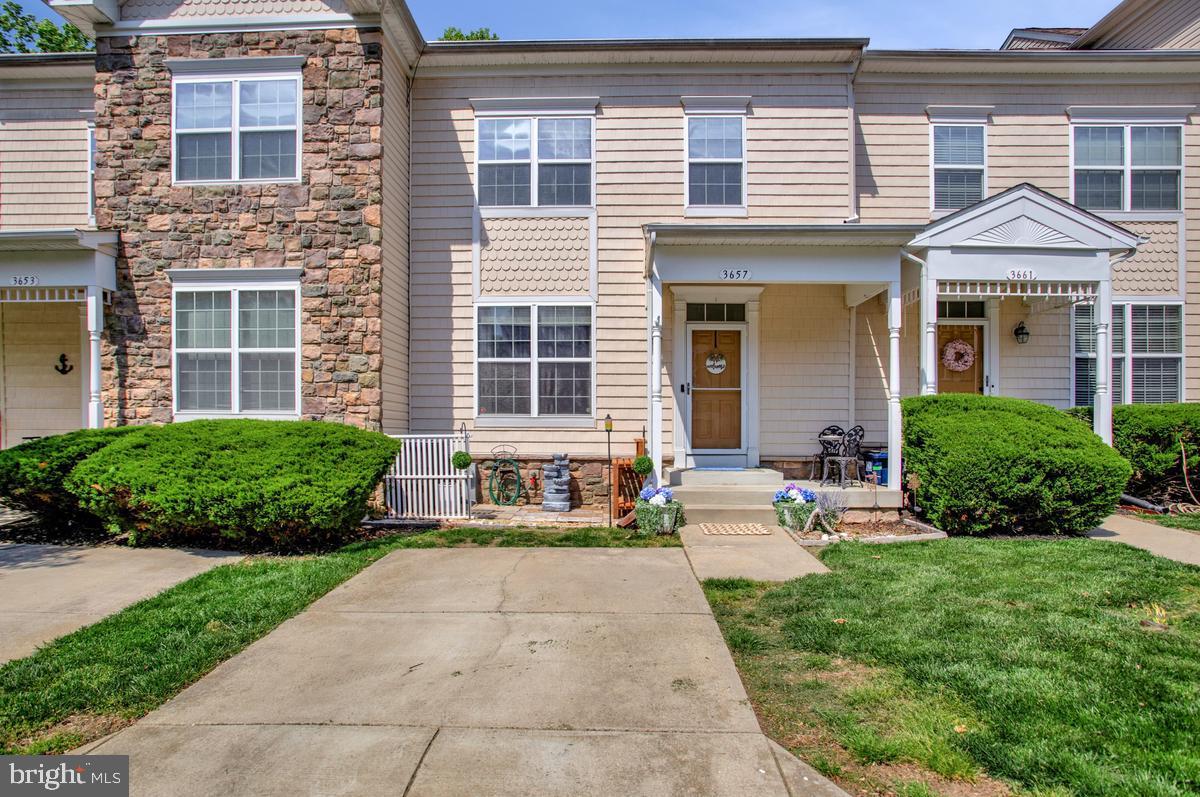
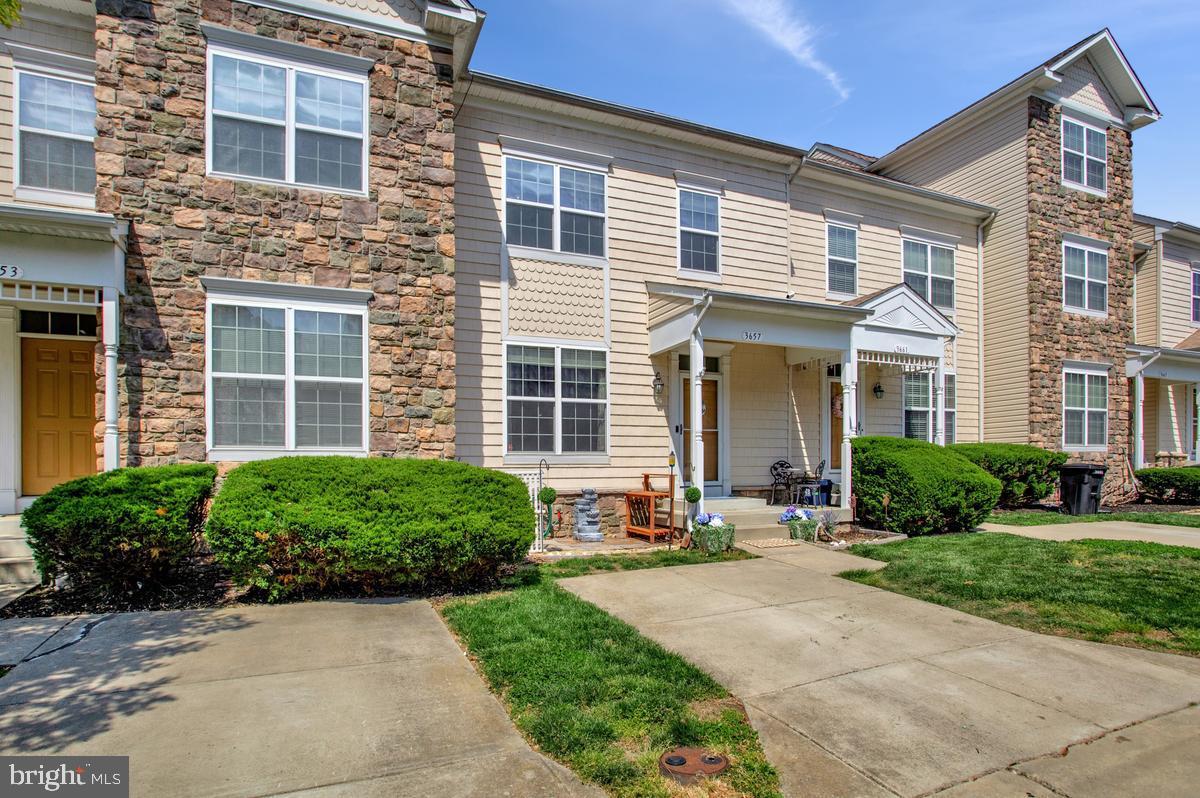
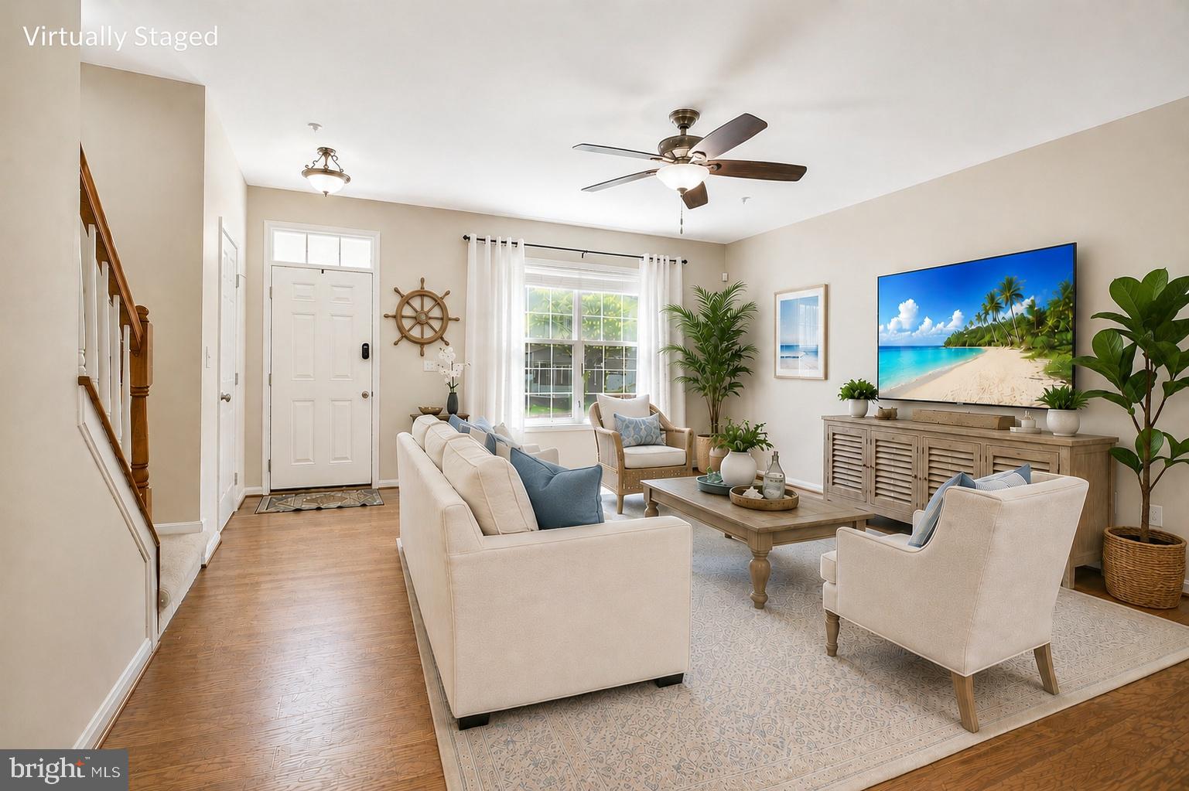
Why wait for vacation when you can enjoy the COASTAL LIFESTYLE every day in this IMMACULATE, MOVE-IN READY townhome, located just minutes from the Chesapeake Bay in the charming small town of North Beach? ✨ FRESHLY PAINTED from top to bottom, with gorgeous laminate flooring and BRAND-NEW CARPETING, this well-maintained 3-level home offers picturesque WOODLAND VIEWS from the rear deck, 3 bedrooms upstairs, 3.5 baths, and a versatile lower level that could serve as a luxurious IN-LAW SUITE or 4th bedroom. ✨ Experience the vibrant yet relaxed atmosphere that makes North Beach such a special place to call home. Walk, bike, or drive just 0.6 mile to the beautiful BOARDWALK on the Chesapeake Bay, where you can stroll to restaurants, shops, parks, the fishing pier, and sandy beaches. Enjoy seasonal festivals, farmers markets, concerts, and community events throughout the year. FREE ANNUAL BEACH PASSES, available exclusively to North Beach residents, make it easy to enjoy the sand and water all season long. ✨ Beyond the coastal charm, the HIGHLY SOUGHT-AFTER SCHOOLS and a relatively easy commute to Andrews AFB, Washington, DC, and Annapolis add to the area's desirability. ✨ In addition to the appealing location, you'll find plenty to love about the home itself! Outside, a long private driveway and cozy FRONT PORCH welcome you. Inside, you'll be impressed by the TALL CEILINGS and the large LIVING ROOM with lovely laminate flooring and ample wall space for flexible furniture placement. ✨ Cooks will love the SPACIOUS KITCHEN with abundant cabinetry and counter space, a pantry closet, CENTER ISLAND with breakfast bar, newer stainless steel refrigerator (2024), and BRAND-NEW stainless steel stove and microwave (2026). The adjoining dining area is filled with natural light from sliding glass doors that open to a low-maintenance DECK overlooking the peaceful WOODS beyond—an ideal spot to enjoy your morning coffee or unwind after a long day. ✨ Upstairs, the SPACIOUS PRIMARY SUITE features a VAULTED CEILING, WALK-IN CLOSET, and ENSUITE BATH with a soaking tub, separate shower, and double vanity. Two additional bedrooms with generous closets share the hall bath. The laundry is conveniently located on this level and includes a high-capacity washer and dryer (2022). ✨Downstairs, the finished WALK-OUT BASEMENT offers tall ceilings and abundant natural light. The spacious family room features a decorative fireplace, while the large BONUS ROOM could serve as a home office, gym, guest room, or hobby space. An UPDATED FULL BATH, walk-in closet, and storage room add convenience. Alternatively, the entire lower level could easily function as a LUXURY IN-LAW SUITE or second primary bedroom. Sliding glass doors lead to the rear yard, where you'll enjoy peaceful views of the woods beyond. As an added bonus, the HOA WILL MOW THE REAR LAWN as long as it remains unfenced. ✨ Don't miss this opportunity to make this home your own and start enjoying the coastal lifestyle—schedule your tour today!
| 3 weeks ago | Status changed to Pending | |
| 3 weeks ago | Listing updated with changes from the MLS® | |
| a month ago | Listing first seen on site |

The real estate listing information is provided by Bright MLS is for the consumer's personal, non-commercial use and may not be used for any purpose other than to identify prospective properties consumer may be interested in purchasing. Any information relating to real estate for sale or lease referenced on this web site comes from the Internet Data Exchange (IDX) program of the Bright MLS. This web site references real estate listing(s) held by a brokerage firm other than the broker and/or agent who owns this web site. The accuracy of all information is deemed reliable but not guaranteed and should be personally verified through personal inspection by and/or with the appropriate professionals. Properties in listings may have been sold or may no longer be available. The data contained herein is copyrighted by Bright MLS and is protected by all applicable copyright laws. Any unauthorized collection or dissemination of this information is in violation of copyright laws and is strictly prohibited. Copyright © 2020 Bright MLS. All rights reserved.
Did you know? You can invite friends and family to your search. They can join your search, rate and discuss listings with you.