





9424 SEA BREEZE COURTNORTH BEACH, MD 20714
Due to the health concerns created by Coronavirus we are offering personal 1-1 online video walkthough tours where possible.
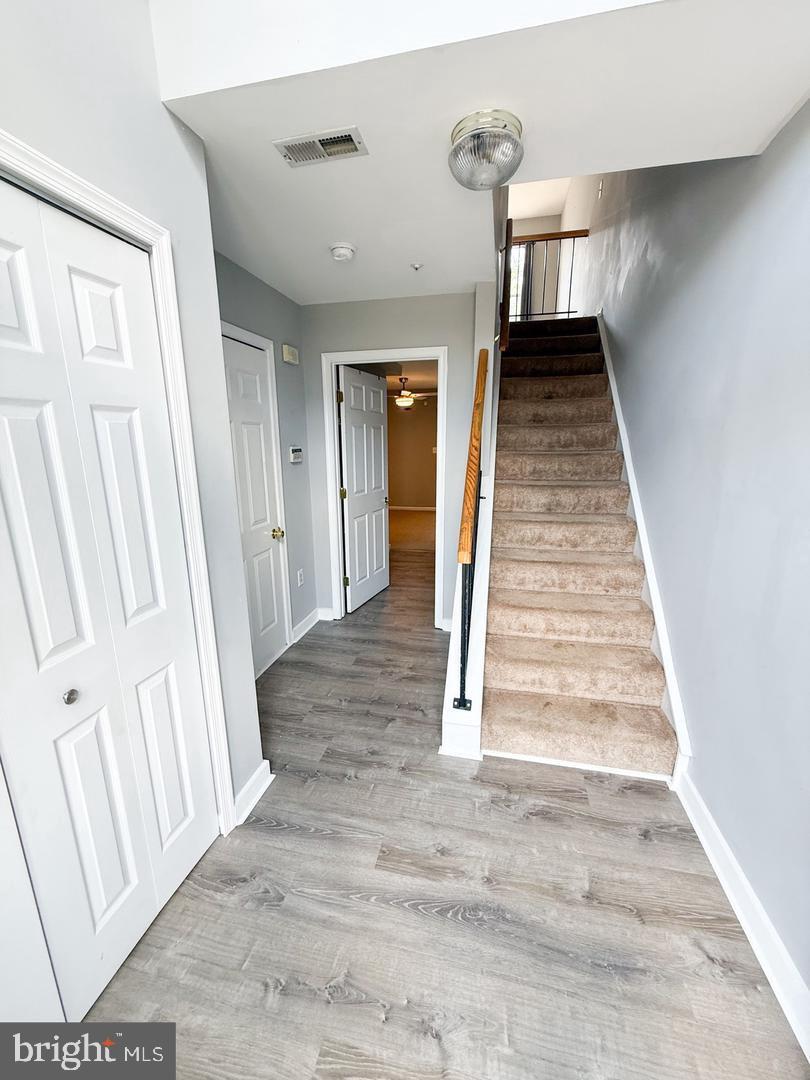
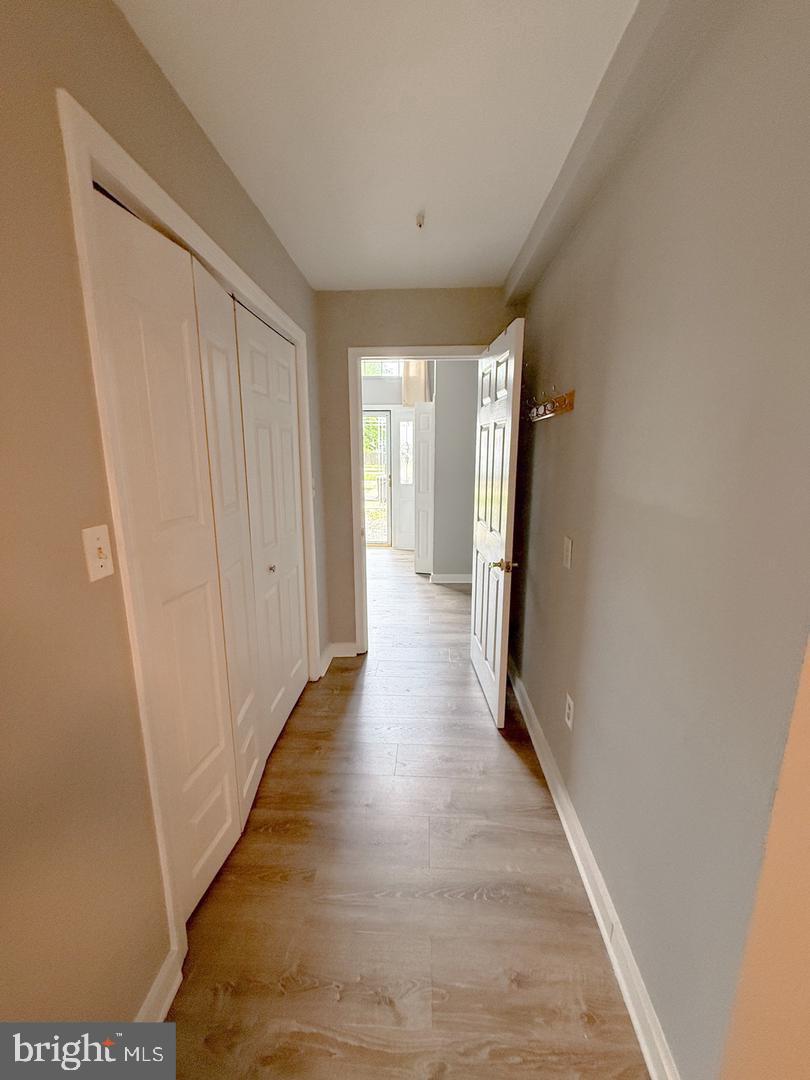
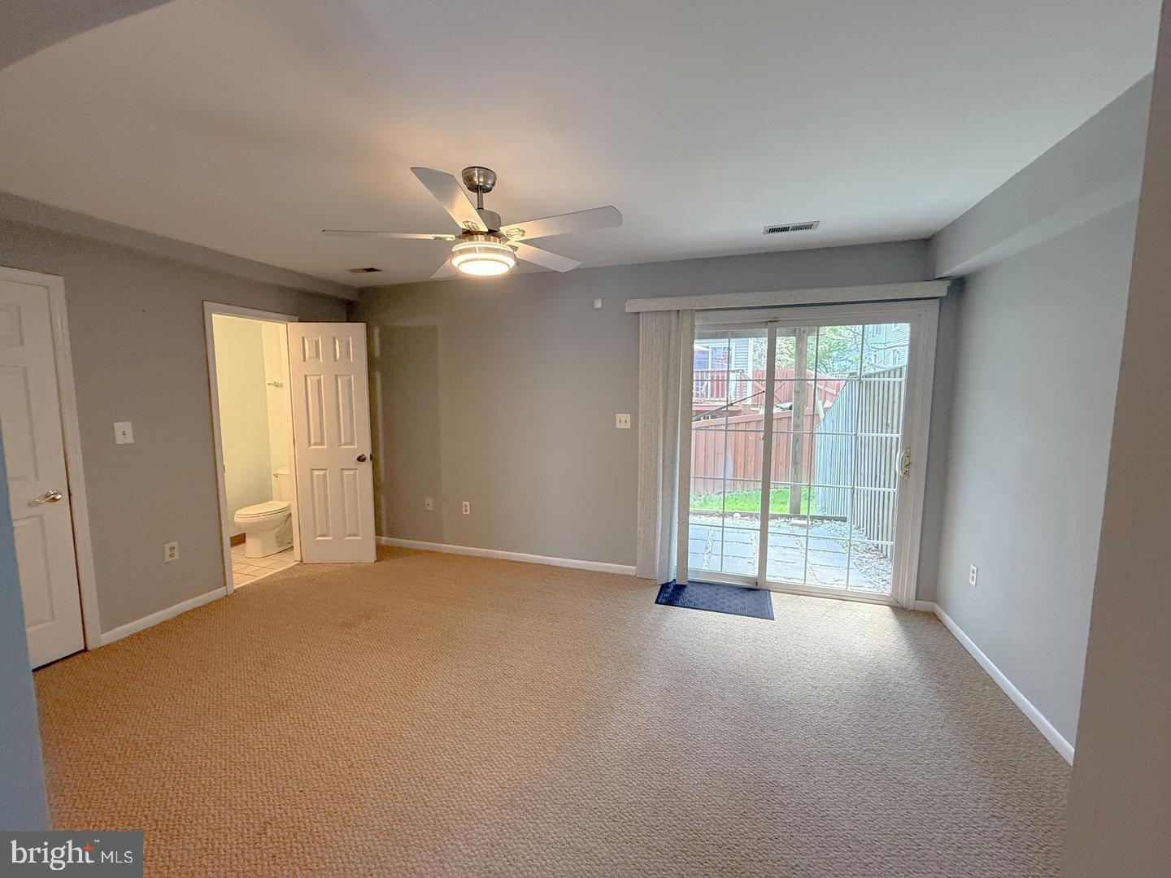
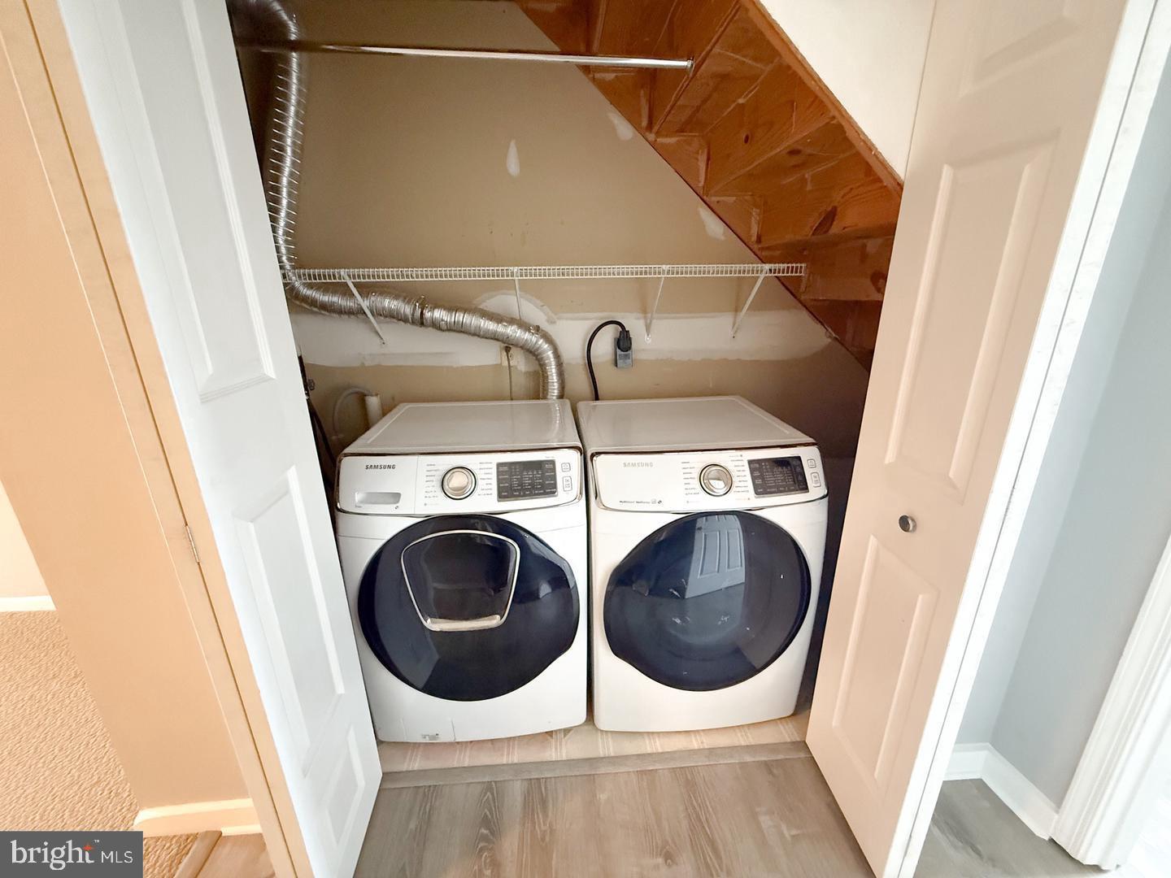
This well maintained tri-level townhome with garage is ready for you to call this home. With a walk in level basement with half bath (possible 4th bedroom) has a walk out to the rear yard. Moving upstairs, you are welcomed with an open floorpan of a spacious eat in kitchen with updated appliances overlooking the large family room. The deck off the kitchen is just steps away to enjoy outdoor living and grilling. Moving upstairs, you will find 3 spacious bedrooms. The primary suite with a vaulted ceiling has an attached full bath and closet space. Just a short 3 block walk to North Beach boardwalk, shopping, restaurants and sandy beach, Pets case by case. No Smoking!! Every occupant over the age of 18 must apply and must be on lease agreement. Renters insurance is required. Agents, please have tenants complete the rental application that is in the document section and use rent spree link to apply. Owner requests Income Requirements -Minimum Gross Income Requirement (before taxes) is 3 times the monthly rent, minimum credit score of 680.
| 3 days ago | Listing updated with changes from the MLS® | |
| 2 weeks ago | Price changed to $2,600 | |
| a month ago | Status changed to Active | |
| a month ago | Listing first seen on site |

The real estate listing information is provided by Bright MLS is for the consumer's personal, non-commercial use and may not be used for any purpose other than to identify prospective properties consumer may be interested in purchasing. Any information relating to real estate for sale or lease referenced on this web site comes from the Internet Data Exchange (IDX) program of the Bright MLS. This web site references real estate listing(s) held by a brokerage firm other than the broker and/or agent who owns this web site. The accuracy of all information is deemed reliable but not guaranteed and should be personally verified through personal inspection by and/or with the appropriate professionals. Properties in listings may have been sold or may no longer be available. The data contained herein is copyrighted by Bright MLS and is protected by all applicable copyright laws. Any unauthorized collection or dissemination of this information is in violation of copyright laws and is strictly prohibited. Copyright © 2020 Bright MLS. All rights reserved.
Did you know? You can invite friends and family to your search. They can join your search, rate and discuss listings with you.