





12033 STEVEN LANEDUNKIRK, MD 20754
Due to the health concerns created by Coronavirus we are offering personal 1-1 online video walkthough tours where possible.
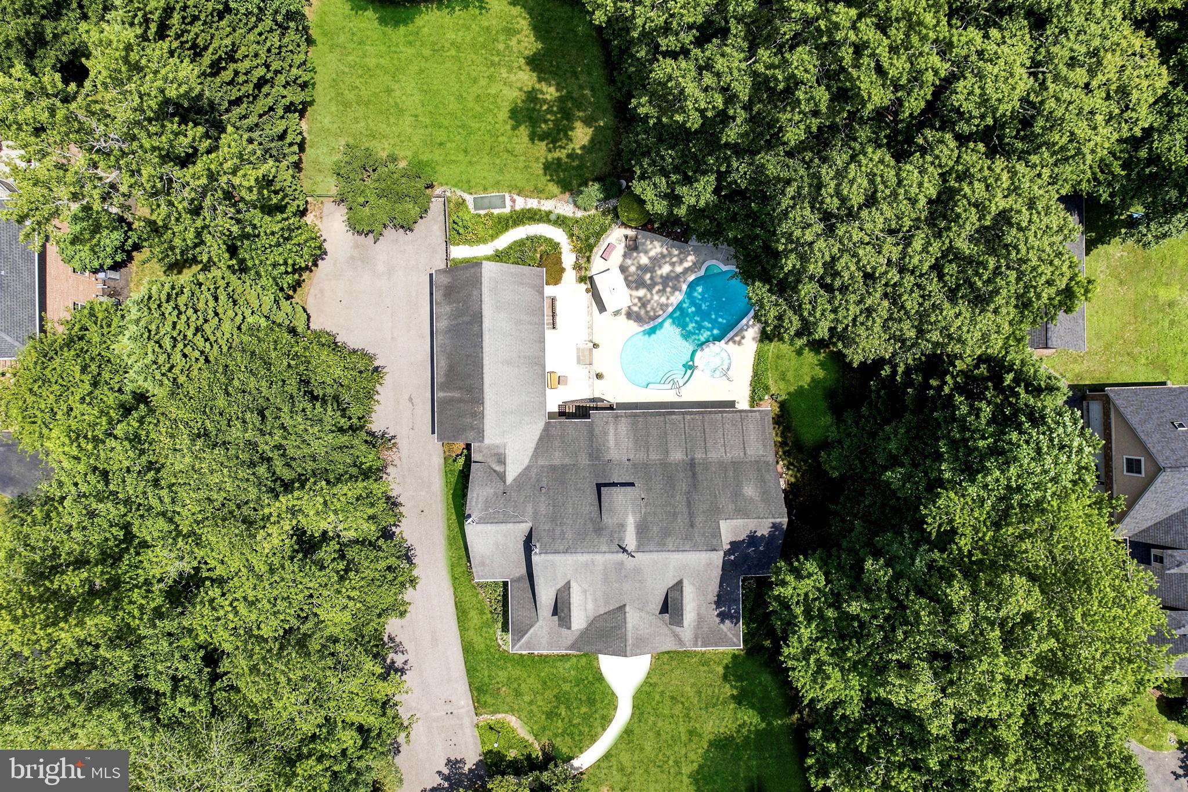
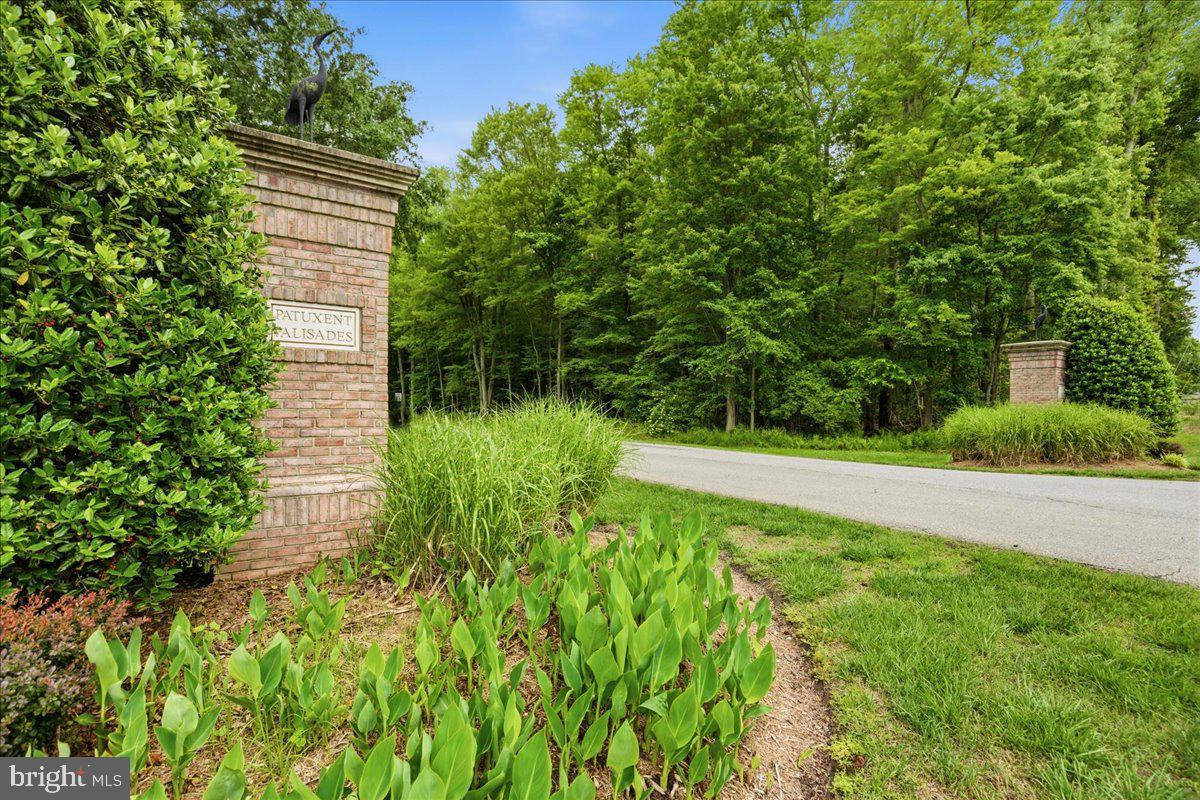
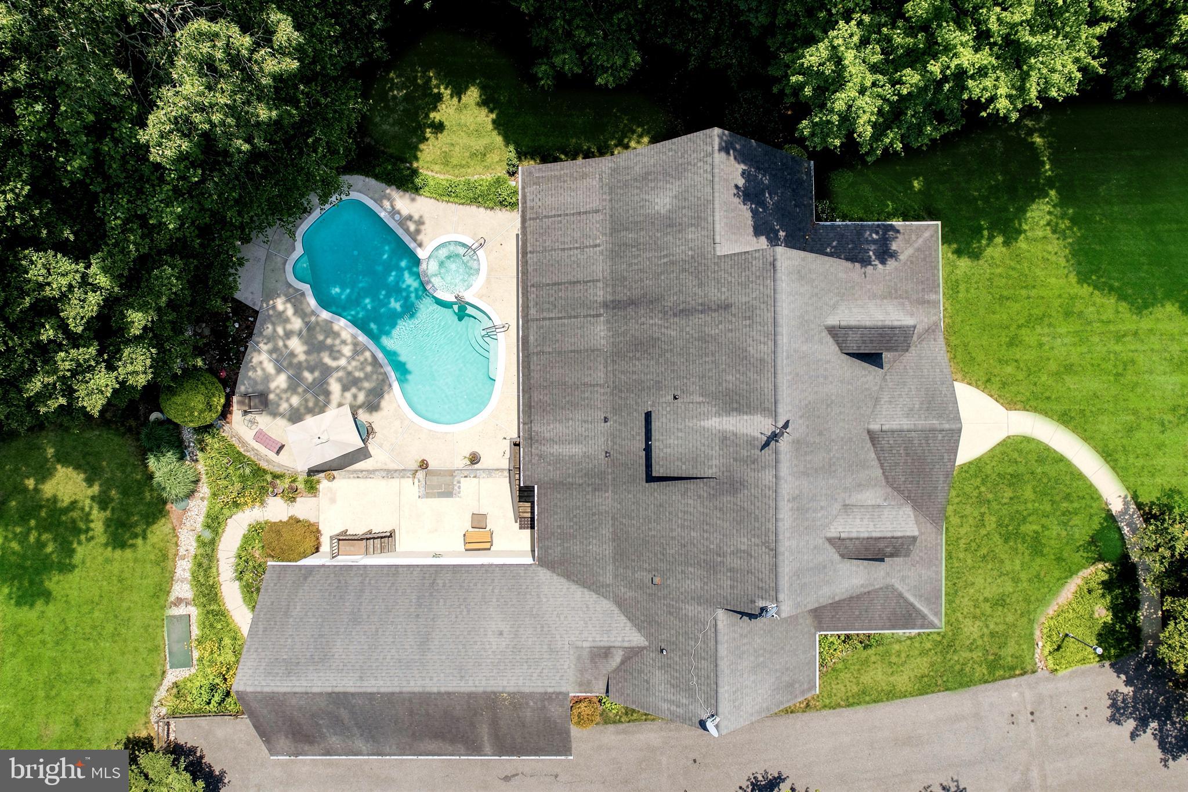
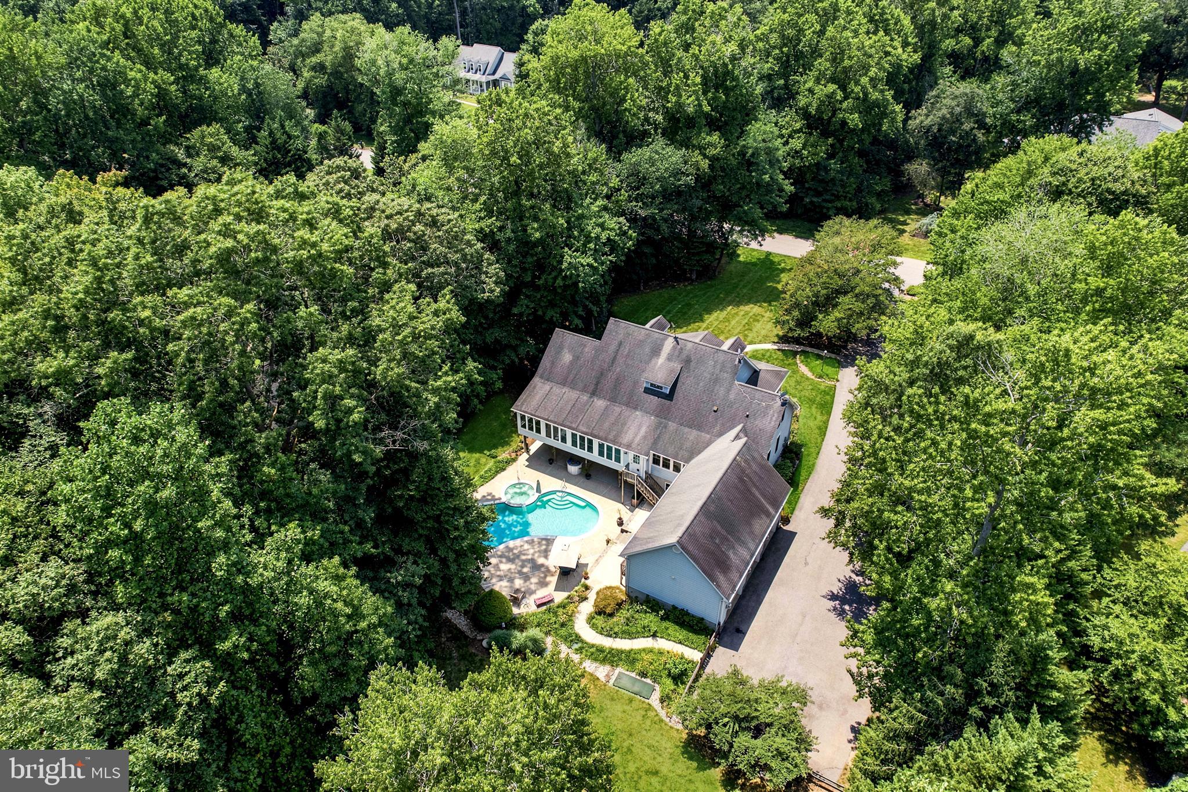
EXCEPTIONAL ESTATE - A TIMELESS TREASURE IN NORTHERN CALVERT'S PRESTIGIOUS PATUXENT PALISADES WATER-PRIVILEGED COMMUNITY! Follow the crepe myrtle-lined drive to a private and whimsical dream home, built with intention and high-level specifications. Welcome to 12033 Steven Lane in Dunkirk, Maryland - an exceptional residence where timeless Cape Cod charm and elegance meets modern comfort and versatility. Set on a beautifully maintained lot in the highly sought-after Patuxent Palisades community, this immaculate home offers a floor plan that is both functional and difficult to find. From the moment you arrive, pride of ownership is evident. Mature landscaping, a welcoming front porch, and picture-perfect curb appeal create an inviting first impression that only gets better as you step inside. The thoughtfully designed layout features two main level primary suites with two full baths and one powder room in this main-level living listing. This offers an incredible opportunity for multigenerational life, guests, long or short-term convenience, or simply enjoying the flexibility of having multiple private retreats on the first floor. Inside, & all 3 levels, you’ll find spacious and beautifully maintained living areas filled with natural light. This home offers the warmth and character Cape Cod lovers appreciate, while providing the open and practical spaces that align with daily living. Every room reflects meticulous care and attention to detail. The upper level provides two additional bedroom suites with private bathroom access and sitting room areas adjoining. A fifth bedroom suite with full bath access can be found on the lower level. The lower lever also showcases a kitchen area with island, a full recreation room and extraordinary storage space/workshop area. Another standout lower level feature is the WALK-OUT/DAYLIGHT exterior access and exit to the backyard oasis that awaits. The outdoor living at 12033 Steven Lane is divine! The view of the saltwater pool and heated in ground spa can be enjoyed from either the sunroom, the deck or the patio beneath. To the left of the pool and entertainment area, is a private, level and wooded yard where a new best available technology nitrogen removal septic system was recently installed and has been routinely serviced. Outside, enjoy the peaceful setting that makes Patuxent Palisades a coveted location. Whether hosting summer gatherings, relaxing with your morning coffee, or enjoying a quiet evening outdoors, this property offers the perfect backdrop for creating lasting memories. Located in Northern Calvert County, this home provides convenient access to major commuter routes 4/2 and beyond, award-winning schools, local shopping, dining, marinas, and all that Southern Maryland living has to offer. Patuxent Palisades is well known for its spacious homesites and beautiful natural surroundings - making it one of Dunkirk’s most valued communities. Residents enjoy the benefits of the Patuxent Palisades Civic Association, including access to a private community pier and boat ramp on the Patuxent River, scenic walking paths surrounding the community pond, picnic and recreation areas, playground, and beautifully maintained common grounds that complement the neighborhood’s peaceful, waterfront setting. This is the type of home that rarely becomes available - beautifully maintained, thoughtfully designed, and ready for its next chapter. Schedule your showing today!
| a month ago | Listing updated with changes from the MLS® | |
| a month ago | Price changed to $1,200,000 | |
| 3 months ago | Status changed to Active | |
| 5 months ago | Listing first seen on site |

The real estate listing information is provided by Bright MLS is for the consumer's personal, non-commercial use and may not be used for any purpose other than to identify prospective properties consumer may be interested in purchasing. Any information relating to real estate for sale or lease referenced on this web site comes from the Internet Data Exchange (IDX) program of the Bright MLS. This web site references real estate listing(s) held by a brokerage firm other than the broker and/or agent who owns this web site. The accuracy of all information is deemed reliable but not guaranteed and should be personally verified through personal inspection by and/or with the appropriate professionals. Properties in listings may have been sold or may no longer be available. The data contained herein is copyrighted by Bright MLS and is protected by all applicable copyright laws. Any unauthorized collection or dissemination of this information is in violation of copyright laws and is strictly prohibited. Copyright © 2020 Bright MLS. All rights reserved.