





11586 WINNEBAGO LANELUSBY, MD 20657
Due to the health concerns created by Coronavirus we are offering personal 1-1 online video walkthough tours where possible.
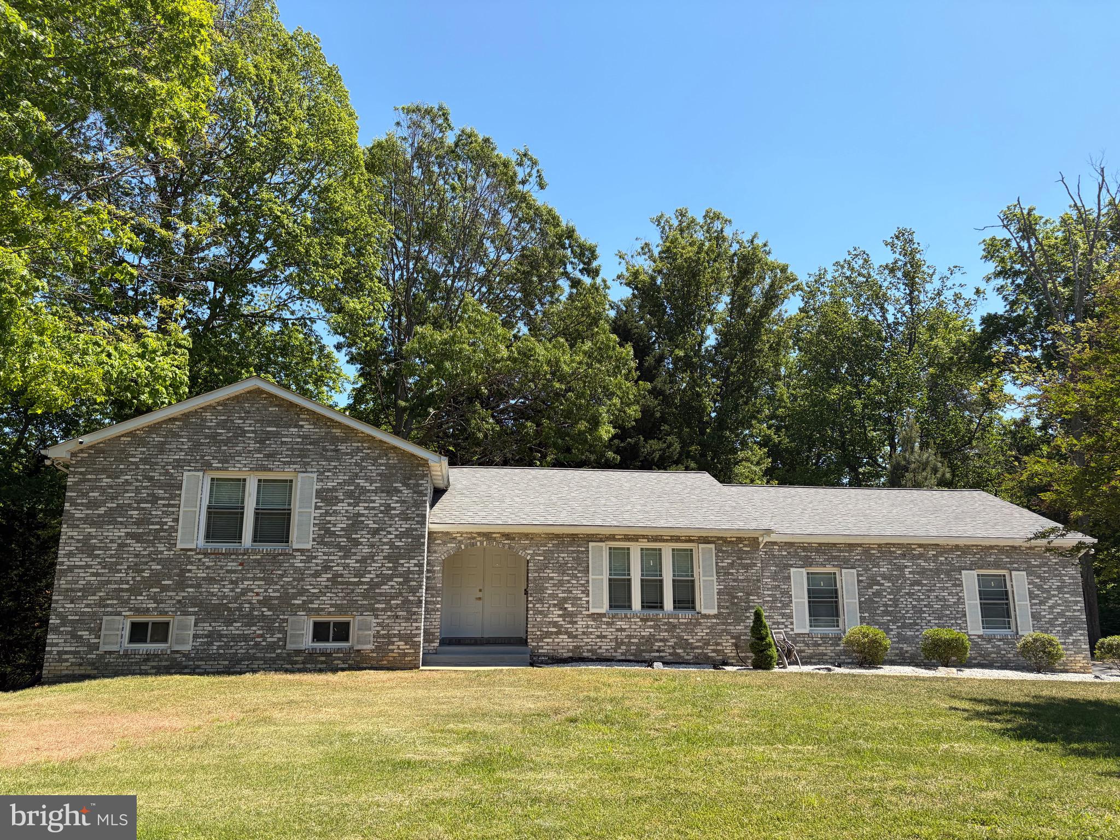
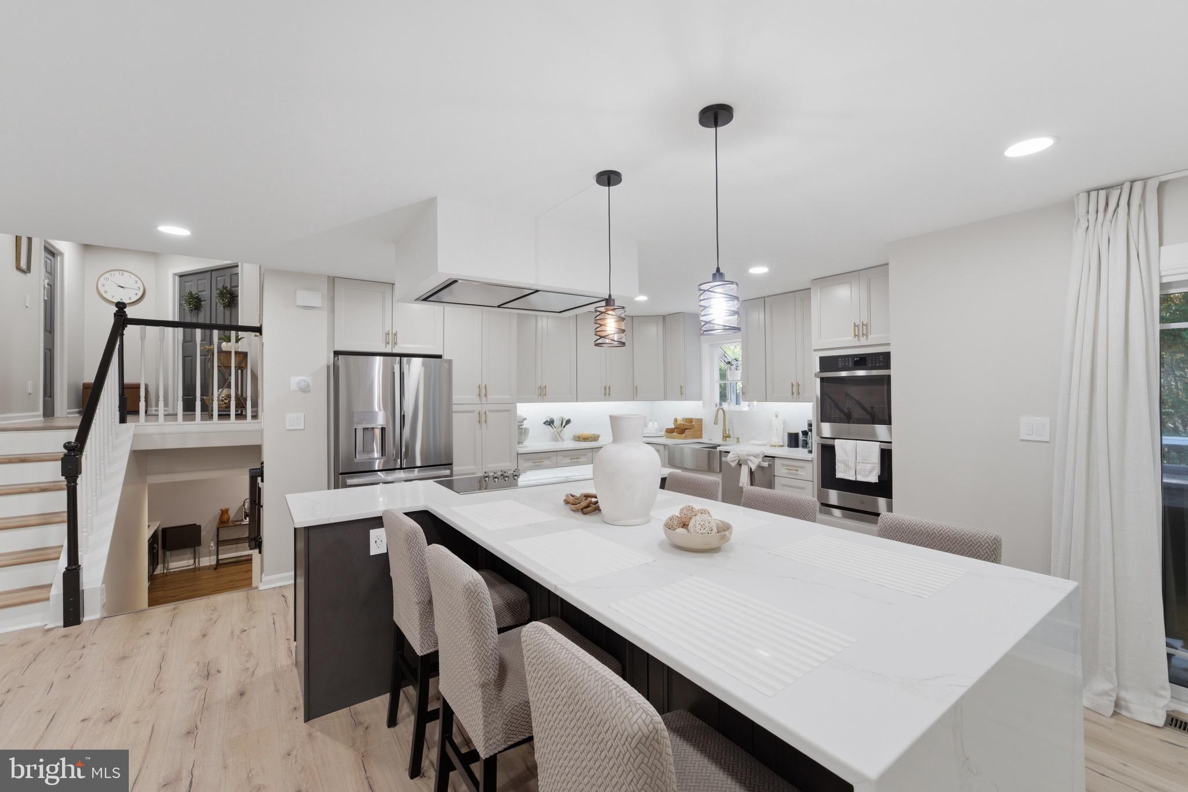
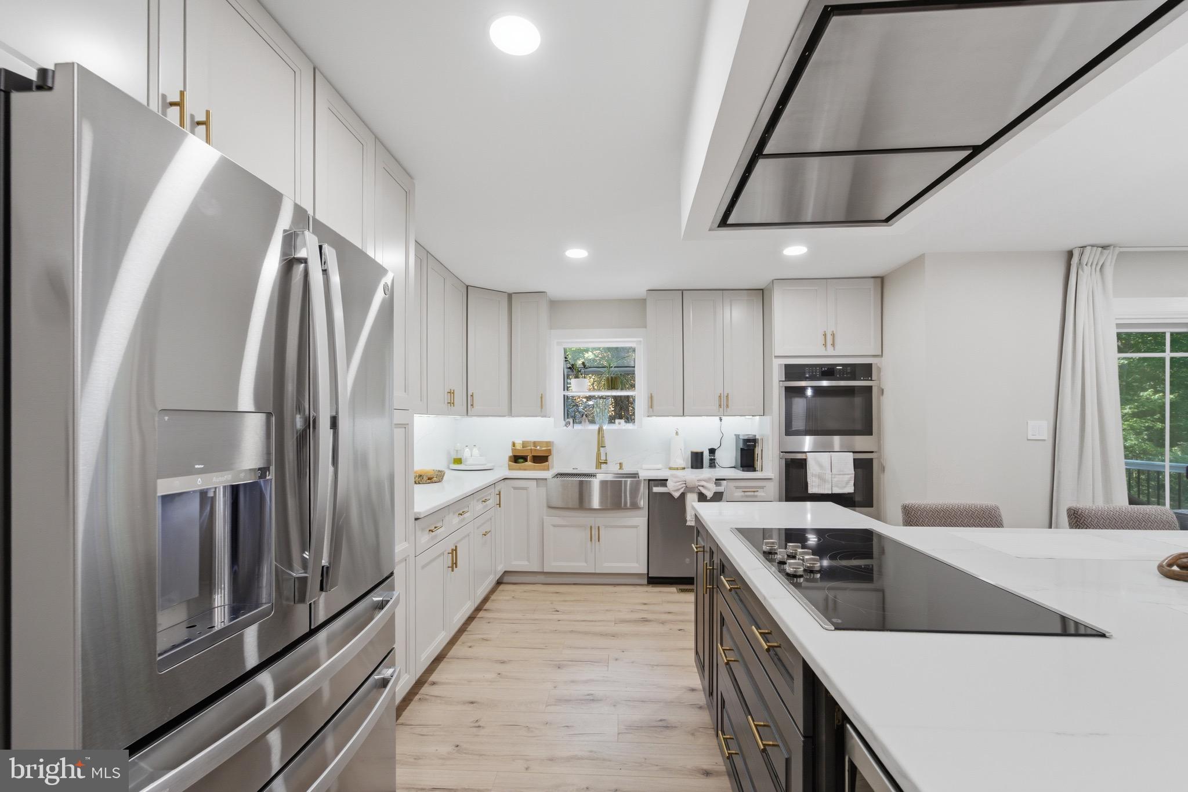
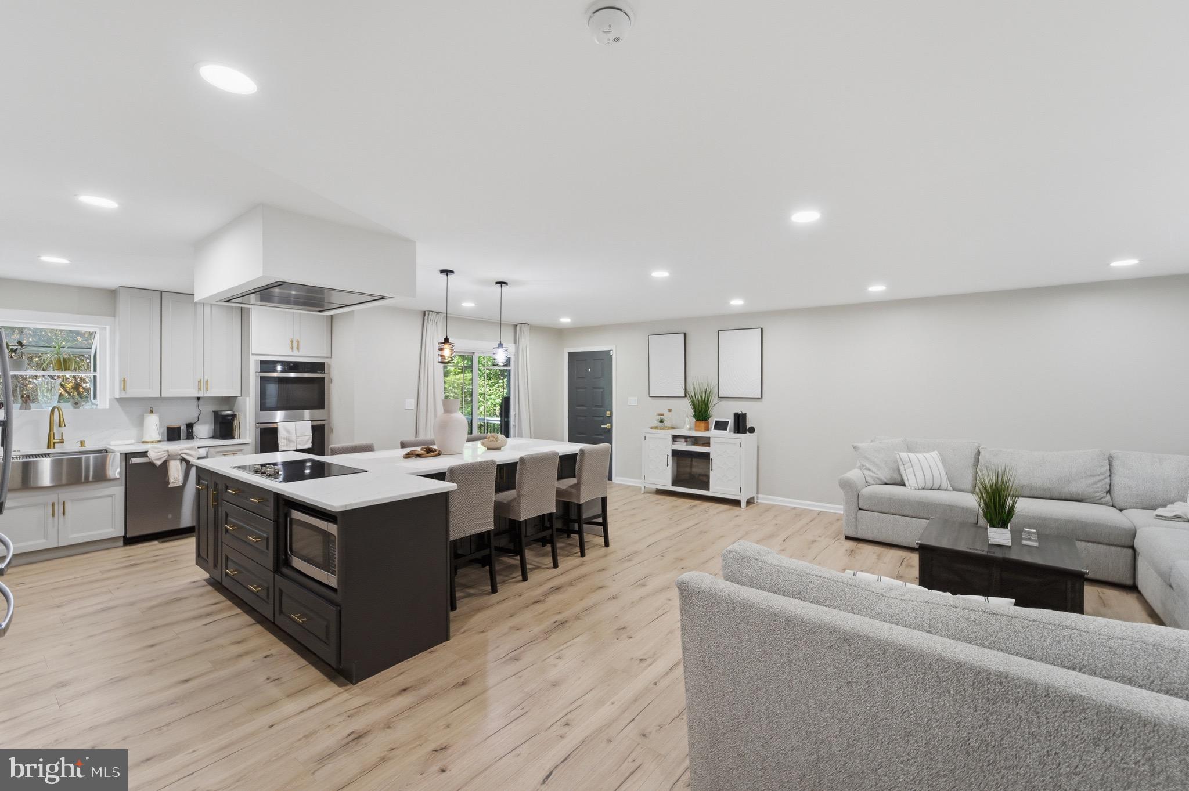
Welcome to 11586 Winnebago Lane, situated in the sought-after Chesapeake Ranch Estates community. This thoughtfully maintained split-level home features four bedrooms, three full bathrooms, and 2,768 square feet of finished living space. Built in 1995, the property showcases a full front and side brick façade and a two-car side-load garage. Inside, elegant LVP flooring complements a spacious gourmet kitchen, ideal for both entertaining and everyday living. The expansive composite deck offers a perfect space for outdoor enjoyment, overlooking the .34-acre lot. Residents enjoy exceptional community amenities, including a community center, park areas, and private beach access. Conveniently located near shopping, dining, Patuxent River Air Base, and Solomons Island, this home seamlessly combines comfort, functionality, and vibrant community living. Recent updates include a roof and deck resurfacing completed within the past two years.
| 4 days ago | Listing updated with changes from the MLS® | |
| a week ago | Listing first seen on site |

The real estate listing information is provided by Bright MLS is for the consumer's personal, non-commercial use and may not be used for any purpose other than to identify prospective properties consumer may be interested in purchasing. Any information relating to real estate for sale or lease referenced on this web site comes from the Internet Data Exchange (IDX) program of the Bright MLS. This web site references real estate listing(s) held by a brokerage firm other than the broker and/or agent who owns this web site. The accuracy of all information is deemed reliable but not guaranteed and should be personally verified through personal inspection by and/or with the appropriate professionals. Properties in listings may have been sold or may no longer be available. The data contained herein is copyrighted by Bright MLS and is protected by all applicable copyright laws. Any unauthorized collection or dissemination of this information is in violation of copyright laws and is strictly prohibited. Copyright © 2020 Bright MLS. All rights reserved.
Did you know? You can invite friends and family to your search. They can join your search, rate and discuss listings with you.