Save
Ask
Tour
Hide
Share
$1,590,000
27 Days On Site

4100 HIDDEN CREEK ROAD
PORT REPUBLIC, MD 20676

For Sale|Single Family Residence|Active
5
Beds
7
Total Baths
5
Full Baths
2
Partial Baths
8,686
SqFt
$183
/SqFt
2005
Built
Subdivision:
CALVERT CROSSING
County:
CALVERT
Listing courtesy of Berkshire Hathaway HomeServices PenFed Realty

Due to the health concerns created by Coronavirus we are offering personal 1-1 online video walkthough tours where possible.
4100 HIDDEN CREEK ROAD4100 HIDDEN CREEK ROAD4100 HIDDEN CREEK ROAD4100 HIDDEN CREEK ROAD
Save
Ask
Tour
Hide
Share

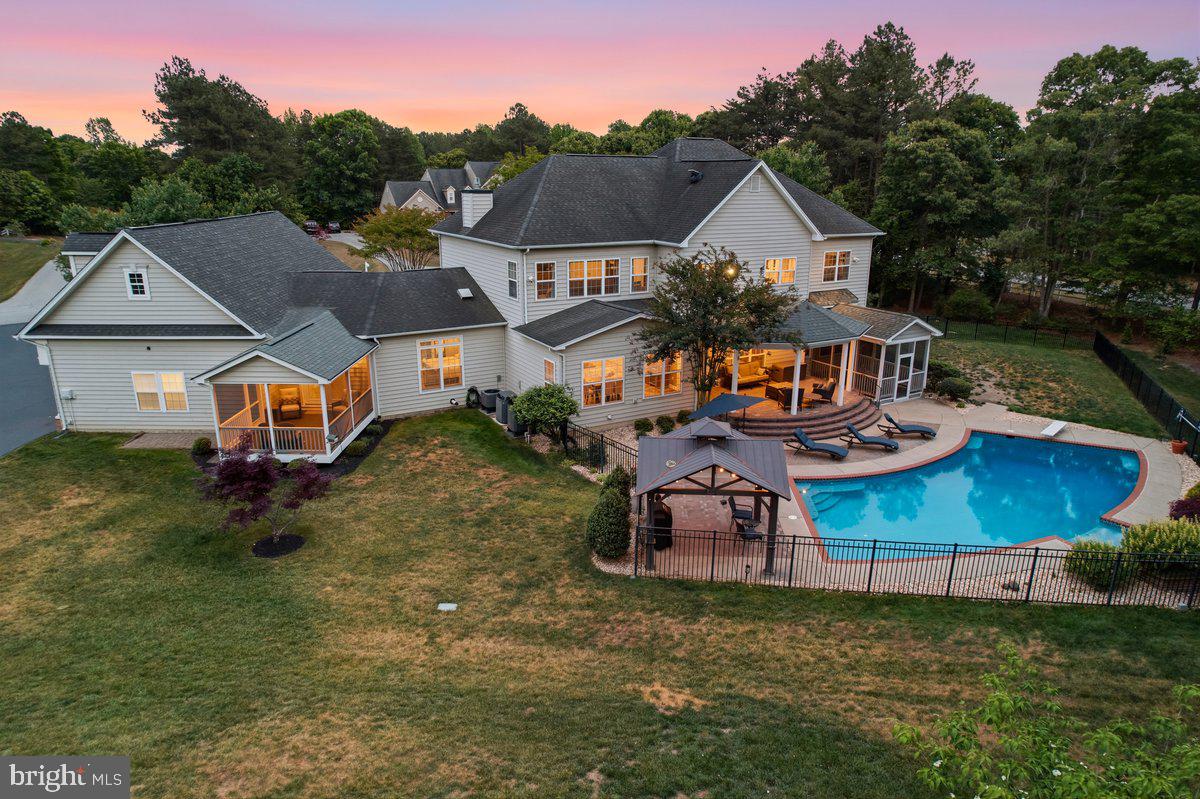
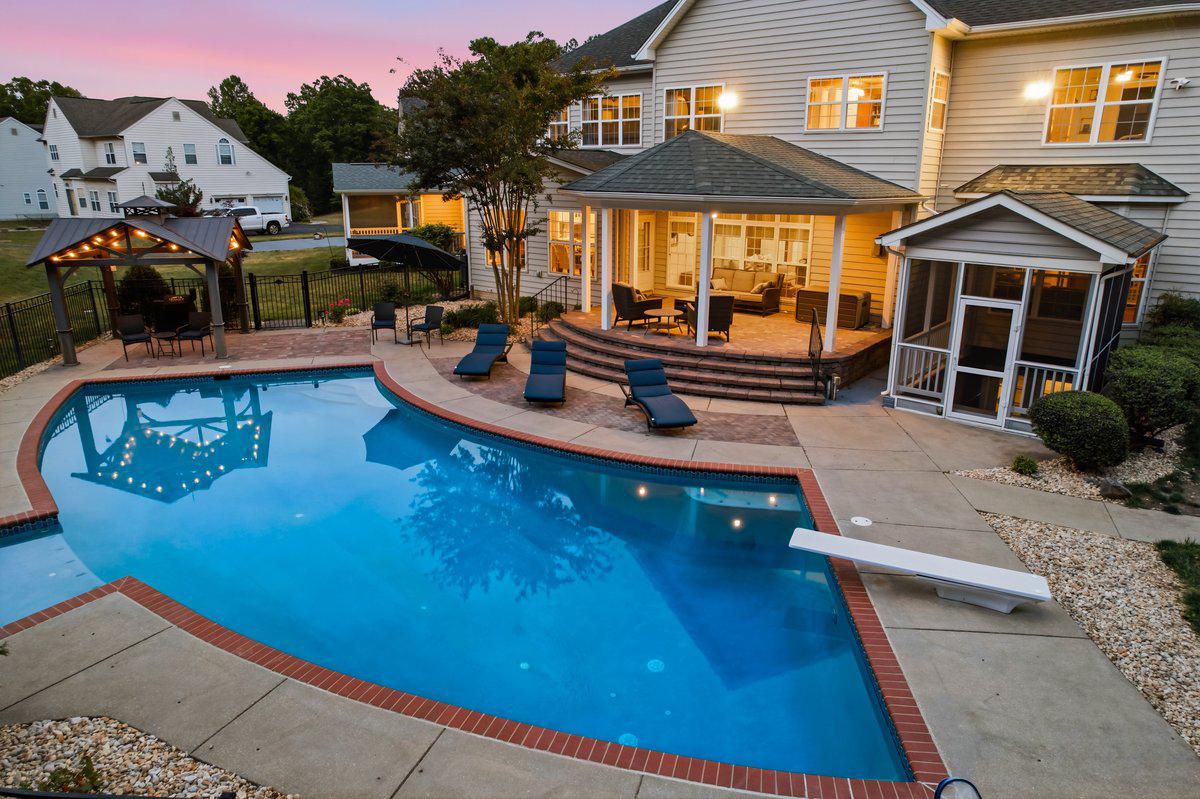
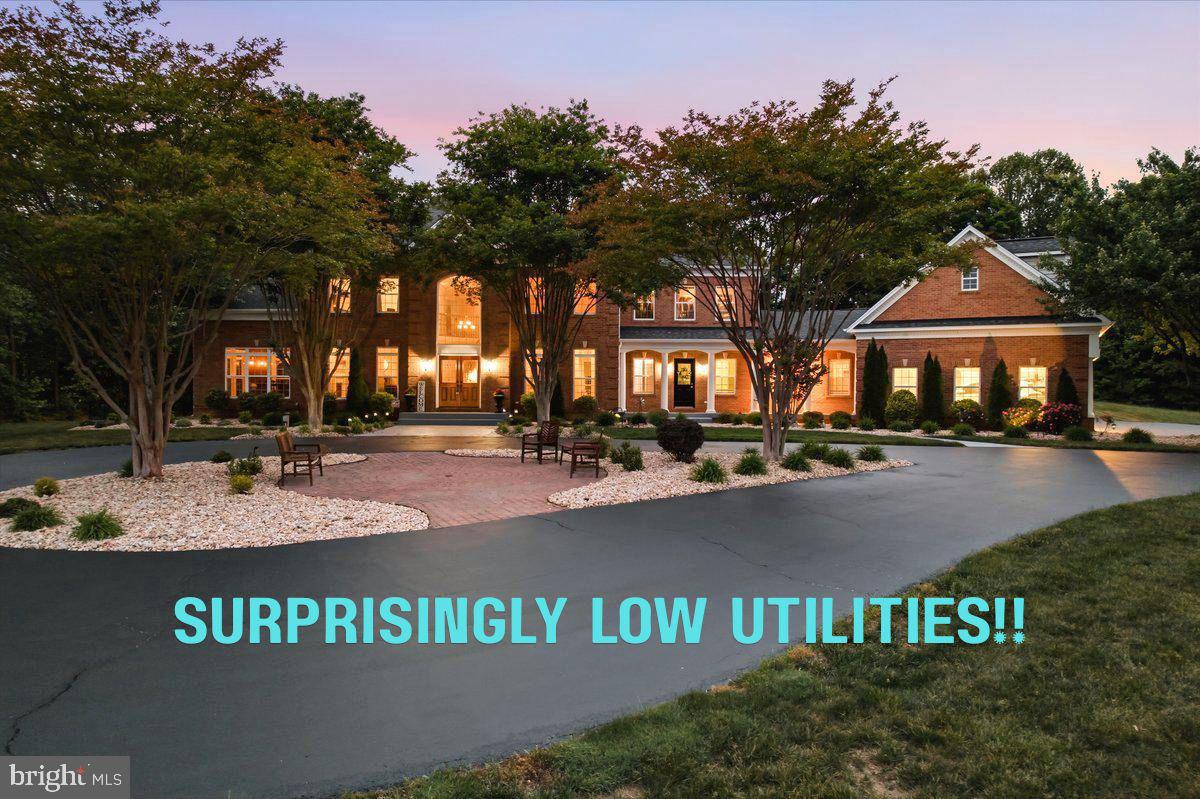
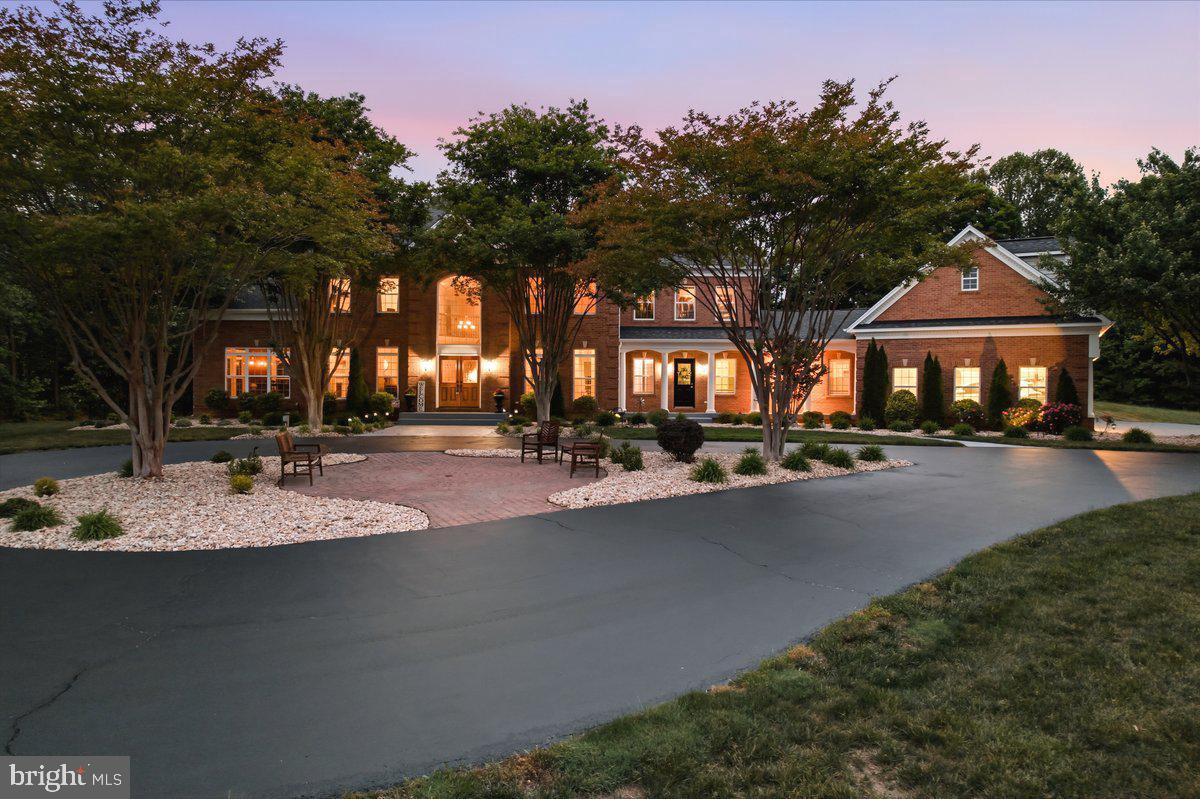
Luxury Multi-Generational Estate with Resort-Style Backyard + Extensive Workshop/Garage Space on 2 Private Acres! Welcome to this exceptional custom-built 8,600+ SF estate designed for multi-generational living, large-scale entertaining, and luxury everyday comfort in the heart of mid-Calvert County. Perfectly situated on 2 private acres, this one-of-a-kind brick-front home with a 1500+ SF attached garage offers the ideal setup for extended family, in-laws, adult children, live-in care, au pair living, or long-term guests, all with flexible spaces that rarely come available in Southern Maryland. Inside, the thoughtfully designed main level features a private in-law suite/guest wing with a separate entrance and screened porch, creating true independent living potential while still feeling connected to the home. The expansive floorplan includes a large eat-in kitchen, formal dining room, executive office with custom wood accent walls, spacious family room, and a stunning morning room with soaring 12-foot ceilings and marble flooring. Hardwood floors span most of the main level. Upstairs, the luxurious owner’s retreat feels like a private sanctuary with tray ceilings, a fireplace, a coffee bar, and spa-like proportions. Three additional oversized bedrooms and two full baths complete the upper level. The fully finished walk-up lower level was built for entertaining and flexible living, featuring a second full kitchen, media room, billiards area, built-in entertainment space, a fourth fireplace, and a full bath with a tiled shower—ideal for pool access, guest overflow, or private lower-level living arrangements. Step outside into your own private resort. The outdoor living space centers around a stunning 20'x40' heated pool with a tanning shelf, diving board, stone waterfall, and expansive patio spaces designed for unforgettable gatherings. Two oversized pavilions create the ultimate setup for outdoor entertaining, celebrations, cookouts, and summer weekends at home. A separate fenced pet area adds even more convenience. For car enthusiasts, hobbyists, contractors, small business owners, or anyone needing serious storage and workspace, the property also includes two detached outbuildings with four additional garage bays, workshop space, water, electric, and slab foundations. This is more than a home—it’s a rare opportunity to own a private family compound-style estate with luxury amenities, flexible living options, and unmatched entertaining potential. Home warranty conveys.

Save
Ask
Tour
Hide
Share
Listing Snapshot
Price 
$1,590,000
Days On Site 
27 Days
Bedrooms 
5
Inside Area (SqFt) 
8,686 sqft
Total Baths 
7
Full Baths 
5
Partial Baths 
2
Lot Size 
2.02 Acres
Year Built 
2005
MLS® Number 
MDCA2026814
Status 
Active
Property Tax 
$12,219
HOA/Condo/Coop Fees 
$8.33 monthly
Sq Ft Source 
Estimated
Friends & Family
Recent Activity
7 hours agoListing updated with changes from the MLS®
a week agoPrice changed to $1,590,000
3 weeks agoStatus changed to Active
4 weeks agoListing first seen on site
General Features
Acres 
2.02
Attached Garage 
Yes
Foundation 
SlabConcrete Perimeter
Garage 
Yes
Garage Spaces 
3
Levels 
Three Or More
Parking 
OversizedGarage Door OpenerCircular DrivewayElectric Vehicle Charging Station(s)PrivateGravelGarageDrivewayInside EntranceAttached
Parking Spaces 
13
Pets 
Cats OKDogs OKYes
Property Sub Type 
Single Family Residence
Security 
Security Lights
Sewer 
Private Sewer
Special Circumstances 
Standard
SqFt Above 
5790
SqFt Below 
2896
SqFt Total 
9197
Style 
TraditionalColonial
Utilities 
Cable Available
Water Source 
Well
Zoning 
RUR
Interior Features
Appliances 
Double OvenCooktopWasherWater PurifierIce MakerMicrowaveRange HoodTankless Water Heater
Basement 
Features - Breakfast Bar, Ceiling Fan(s)
Cooling 
Central AirCeiling Fan(s)ZonedAttic FanElectric
Fireplace 
Yes
Fireplace Features 
GasElectric
Fireplaces 
4
Flooring 
CarpetWoodHardwoodMarbleVinyl
Heating 
ElectricPropaneHeat Pump
Interior 
Ceiling Fan(s)PantryRecessed LightingSound SystemWalk-In Closet(s)High CeilingsTray Ceiling(s)Built-in FeaturesOpen Floorplan
Laundry Features 
Main Level
Main Level Bedrooms 
1
Window Features 
Double Pane Windows
Bathroom 2 
Bathroom 3 
Bedroom 2 
Features - Ceiling Fan(s)
Bedroom 3 
Features - Ceiling Fan(s)
Bedroom 4 
Features - Ceiling Fan(s)
Breakfast Room 
Level - MainFeatures - Ceiling Fan(s)
Dining Room 
Level - Main
Family Room 
Level - MainFeatures - Ceiling Fan(s)
Game Room 
In-Law/auPair/Suite 
Level - MainFeatures - Ceiling Fan(s), Walk-In Closet(s)
Kitchen 
Level - MainFeatures - Pantry, Wet Bar
Mud Room 
Level - Main
Office 
Level - MainFeatures - Ceiling Fan(s)
Primary Bathroom 
Primary Bedroom 
Features - Ceiling Fan(s), Walk-In Closet(s), Wet Bar
Solarium 
Level - Main
Storage Room 
Save
Ask
Tour
Hide
Share
Exterior Features
Construction Details 
Brick VeneerBrickVinyl Siding
Exterior 
LightingStorage
Other Structures 
WorkshopOutbuildingGazeboSecond Garage
Patio And Porch 
PatioScreened
Pool Features 
FencedHeatedIn GroundOtherPrivate
Private Pool 
Yes
Roof 
Shingle
View 
Trees/WoodsGarden
Waterview 
Trees/WoodsGarden
Windows/Doors 
Double Pane Windows
Community Features
Association Amenities 
Playground
Association Dues 
100
HOA Fee Frequency 
Annually
School District 
CALVERT COUNTY PUBLIC SCHOOLS
Schools
School District
CALVERT COUNTY PUBLIC SCHOOLS
Elementary School
MUTUAL
Middle School
CALVERT
High School
CALVERT
Listing courtesy of Berkshire Hathaway HomeServices PenFed Realty


The real estate listing information is provided by Bright MLS is for the consumer's personal, non-commercial use and may not be used for any purpose other than to identify prospective properties consumer may be interested in purchasing. Any information relating to real estate for sale or lease referenced on this web site comes from the Internet Data Exchange (IDX) program of the Bright MLS. This web site references real estate listing(s) held by a brokerage firm other than the broker and/or agent who owns this web site. The accuracy of all information is deemed reliable but not guaranteed and should be personally verified through personal inspection by and/or with the appropriate professionals. Properties in listings may have been sold or may no longer be available. The data contained herein is copyrighted by Bright MLS and is protected by all applicable copyright laws. Any unauthorized collection or dissemination of this information is in violation of copyright laws and is strictly prohibited. Copyright © 2020 Bright MLS. All rights reserved.

Neighborhood & Commute
Source: Walkscore
Save
Ask
Tour
Hide
Share