





4005 LLOYD BOWENSAINT LEONARD, MD 20685
Due to the health concerns created by Coronavirus we are offering personal 1-1 online video walkthough tours where possible.
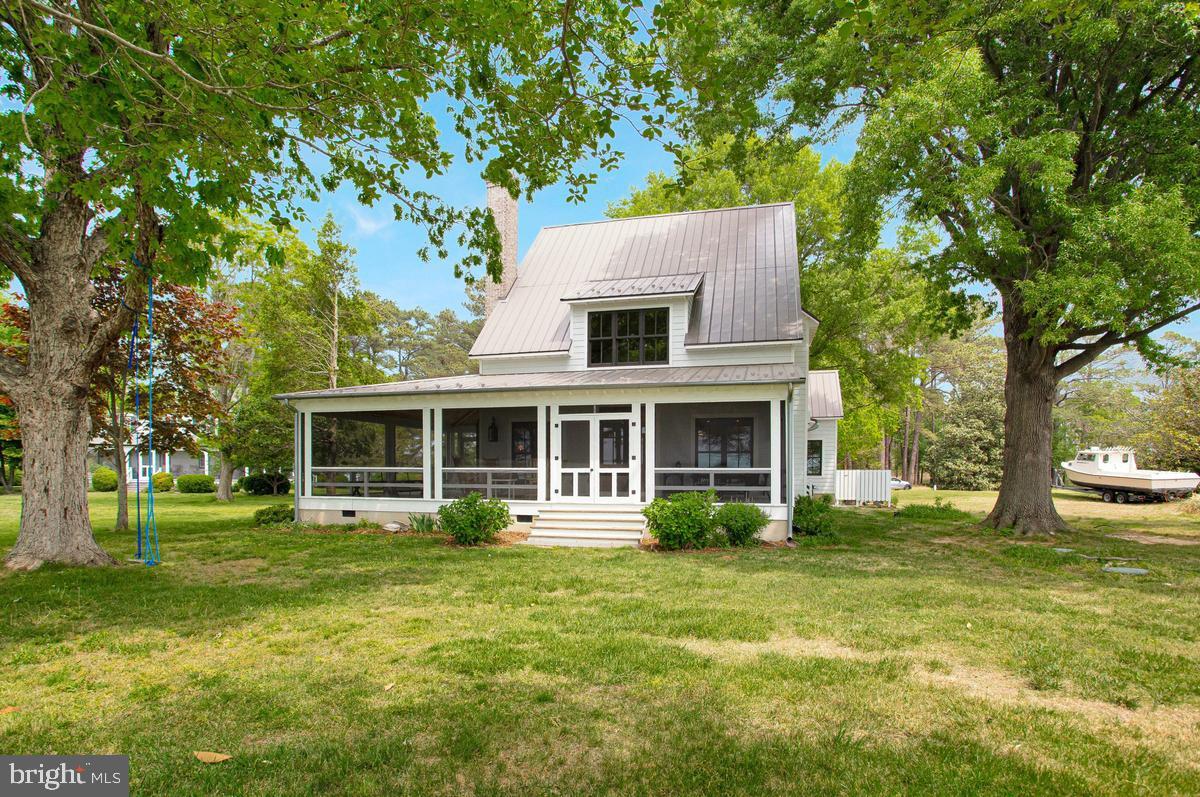
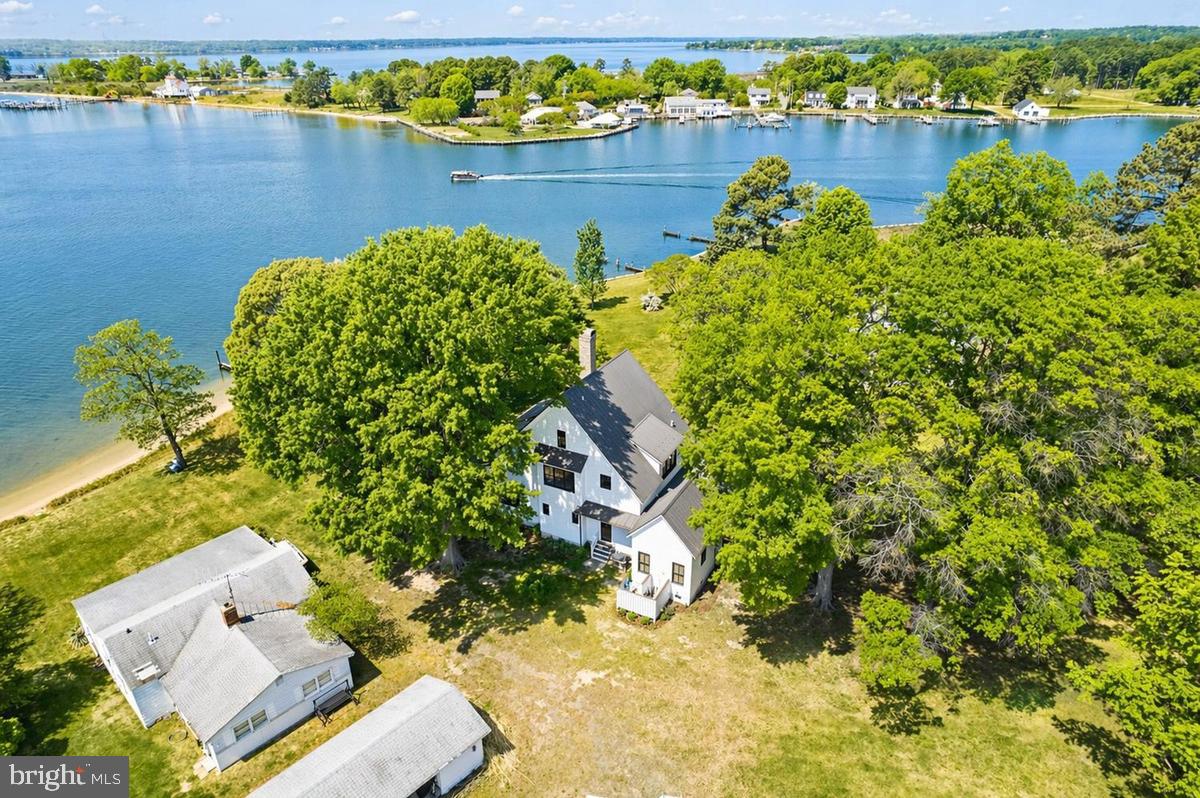
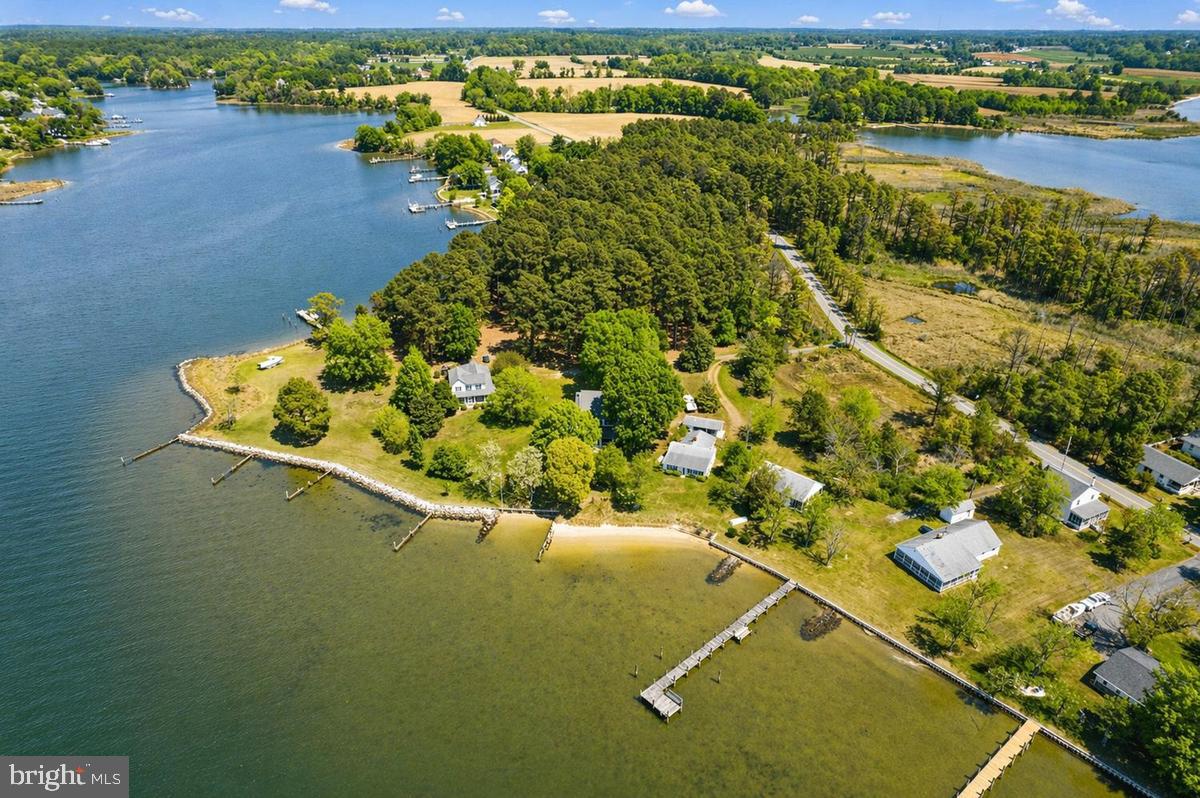
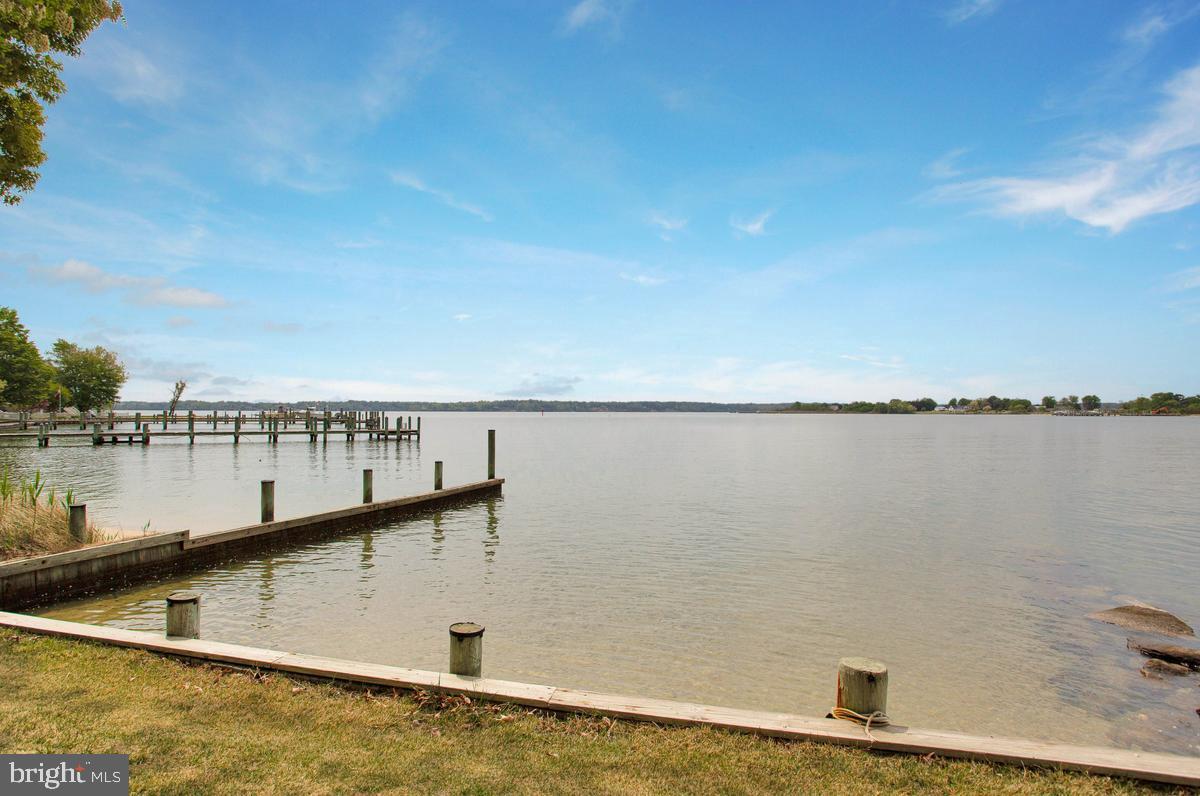
Welcome to an extraordinary Southern Living–inspired waterfront bungalow offering a rare blend of tranquility, luxury, and charm in pristine condition. Tucked away on a quiet, secluded road with only three homes, this exceptional property is surrounded by water and bordered by 25 acres of protected, unbuildable land, ensuring lasting privacy and breathtaking natural beauty. Ideally located less than an hour from Annapolis, Baltimore, Washington, D.C., and Northern Virginia—including Alexandria and Arlington—this home provides the perfect balance of peaceful waterfront living with easy access to major metropolitan conveniences. The 4-bedroom residence features 2 full baths and 2 half baths, with an open, airy design that captures stunning water views from virtually every window. The main level includes two bedrooms and showcases soaring cathedral ceilings, solid wood doors, and exceptional craftsmanship, while thoughtfully preserved elements from the original cottage add warmth, character, and a sense of nostalgia. The spacious kitchen is both elegant and functional, offering Silestone countertops, stainless steel appliances, white cabinetry, abundant counter space, a breakfast nook, and radiant heated flooring, with propane gas fueling both cooking and the home's heating system. The inviting family room centers around a striking fireplace and flows effortlessly onto a generous wraparound waterfront porch—perfect for relaxing or entertaining while taking in serene views. Built with quality and durability in mind, the home features a metal roof, Hardiplank exterior, and a warm, welcoming ambiance throughout. This is a true waterfront lifestyle property, where fishing, kayaking, boating, and crabbing are part of everyday life, and where comfort, craftsmanship, and natural beauty come together in perfect harmony.
| 2 weeks ago | Status changed to Active | |
| 2 weeks ago | Listing updated with changes from the MLS® | |
| 4 months ago | Price changed to $1,099,000 | |
| 5 months ago | Listing first seen on site |

The real estate listing information is provided by Bright MLS is for the consumer's personal, non-commercial use and may not be used for any purpose other than to identify prospective properties consumer may be interested in purchasing. Any information relating to real estate for sale or lease referenced on this web site comes from the Internet Data Exchange (IDX) program of the Bright MLS. This web site references real estate listing(s) held by a brokerage firm other than the broker and/or agent who owns this web site. The accuracy of all information is deemed reliable but not guaranteed and should be personally verified through personal inspection by and/or with the appropriate professionals. Properties in listings may have been sold or may no longer be available. The data contained herein is copyrighted by Bright MLS and is protected by all applicable copyright laws. Any unauthorized collection or dissemination of this information is in violation of copyright laws and is strictly prohibited. Copyright © 2020 Bright MLS. All rights reserved.