





335 SUMMITWOOD DRIVEHUNTINGTOWN, MD 20639
Due to the health concerns created by Coronavirus we are offering personal 1-1 online video walkthough tours where possible.
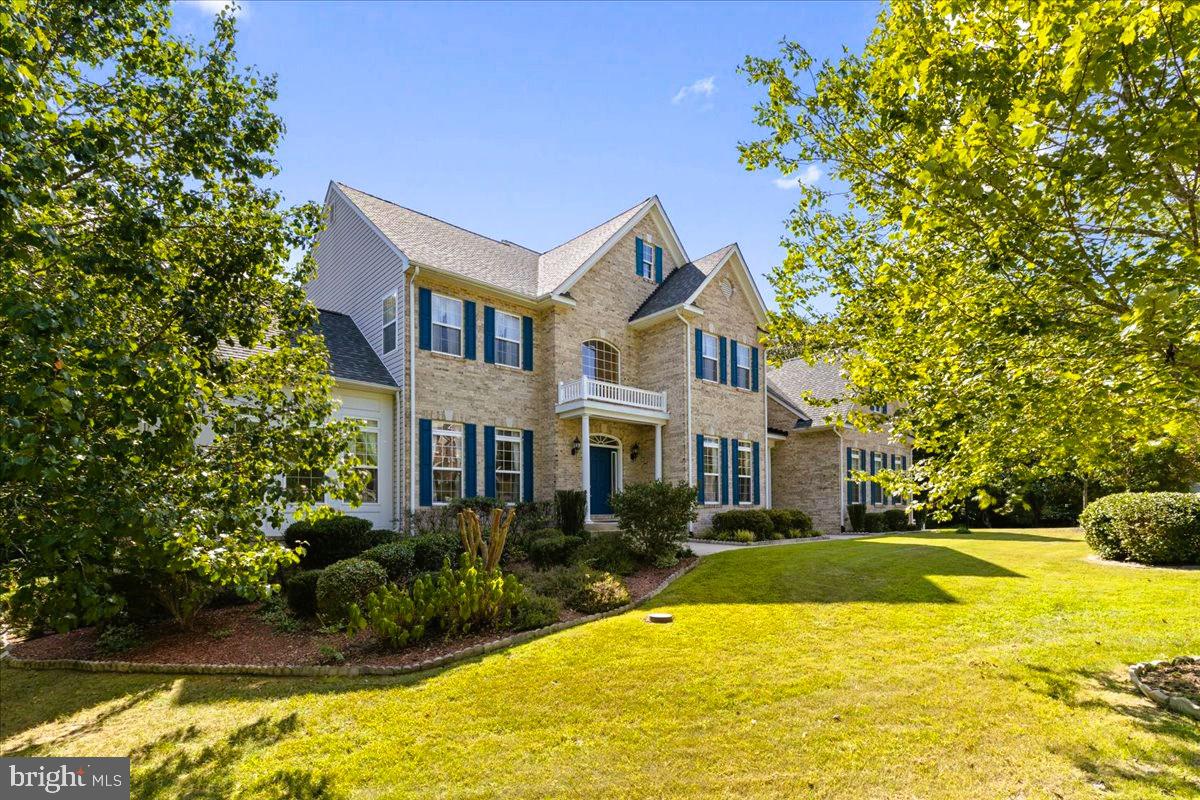
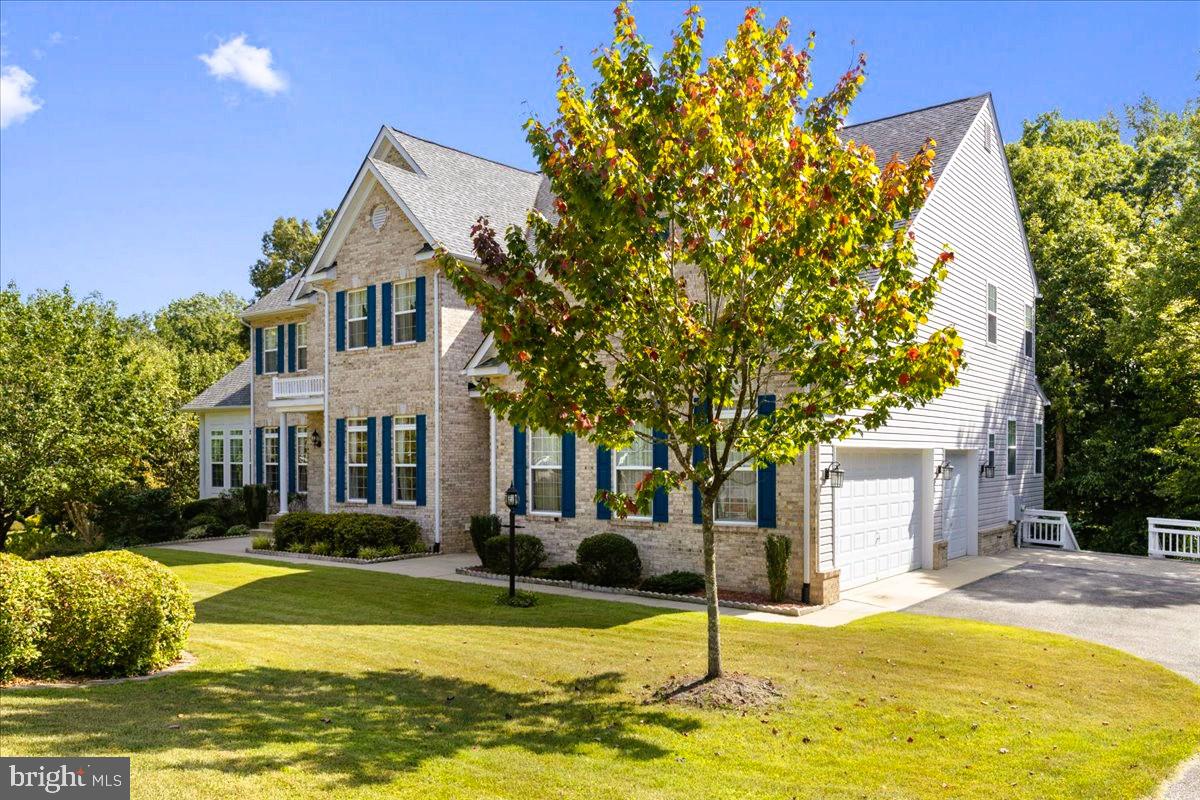
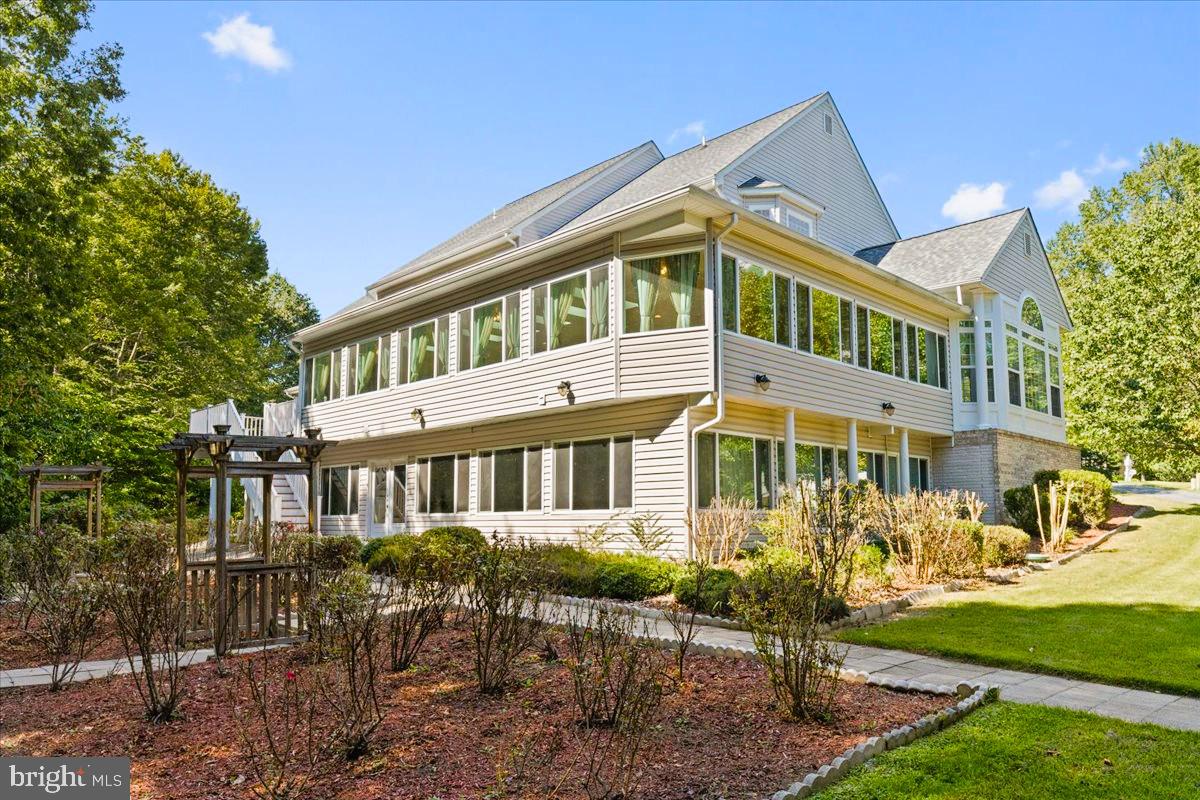
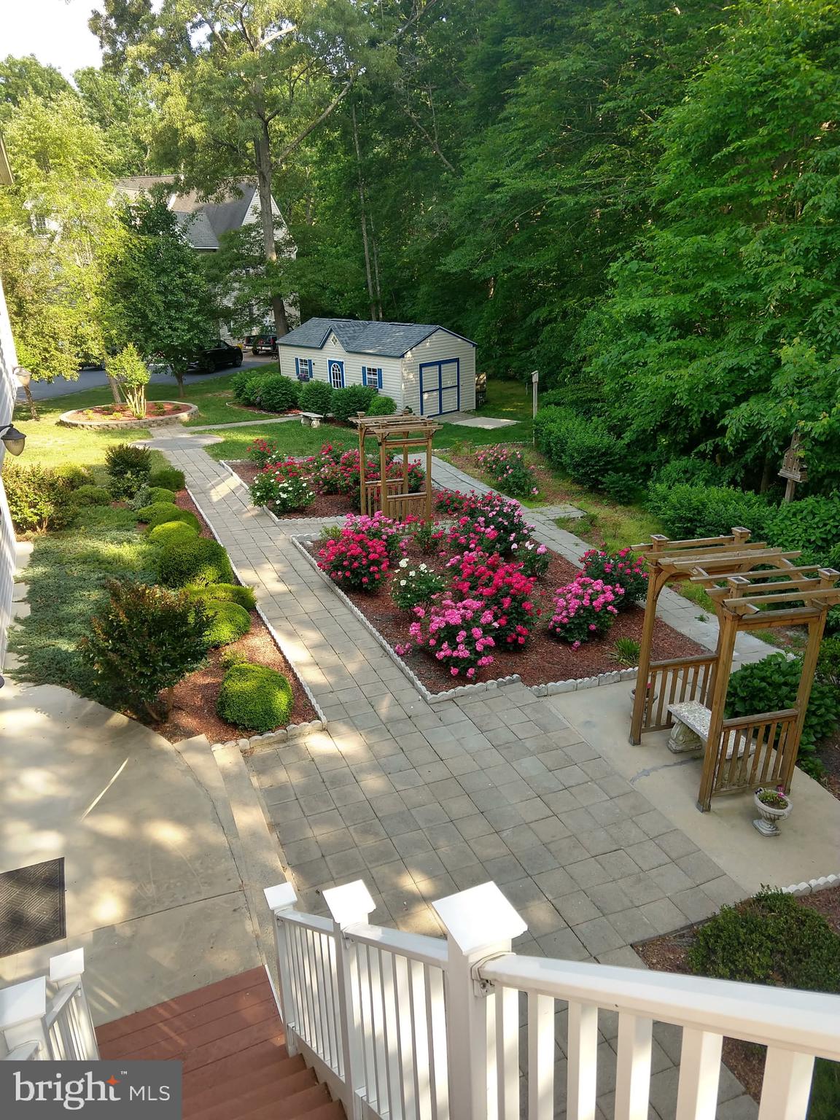
Property Details: Price per square foot $130 Total Rooms: 24.5, having 13 rooms non bed/bath Total Baths: 5.5 Total Beds: 6 including bottom floor Walk-in Closets: 7 Walk-in Pantry:1 Reach-in Closets: 2 Addition Rooms: Main & bottom floor, 2 over 800 sq/ft with 5’ H X 7’ W windows, 5 skylights. Energy efficient fans (23): Attic 2 humidity/temp exhaust, & 2 variable, 19 additional all floors Over 9,000 finished square feet of living space on nearly an acre in the Marley Run community! Custom built Lansdowne model combining elegance and comfort Two-story foyer, formal living and dining rooms with butler's pantry Rich hardwood floors throughout the main level Expansive great room with stone fireplace and large windows for natural light Gourmet kitchen: stainless steel appliances, double ovens, cooktop, granite countertops, custom backsplash, oversized island, office nook with custom cabinetry Conservatory with floor-to-ceiling windows for a bright, stunning space Unique custom entertaining room with wraparound windows, panoramic views, and abundant natural light Main level private in-law suite with full bath for guests or multi-generational living Main level conveniently located laundry room Luxurious primary suite upstairs: private sitting area, dual oversized walk-in closets, spa-inspired bath with dual vanities, jetted soaking tub, two-person walk-through shower, and separate commodes Three additional spacious bedrooms, two full bathrooms, and a versatile loft area upstairs Fully finished custom designed lower level with 10-foot-high ceilings: large recreation area, multiple bonus rooms, full bath (ideal for home theater, fitness studio, or guest accommodations) Wraparound sunroom with hot tub, connecting indoor luxury to the outdoors Backyard oasis: stone hardscaping, rose garden, spacious deck for entertaining, large storage shed Extraordinary lifestyle, every detail designed for elevated, luxurious everyday living!
| 4 days ago | Listing updated with changes from the MLS® | |
| a month ago | Status changed to Active | |
| a month ago | Listing first seen on site |

The real estate listing information is provided by Bright MLS is for the consumer's personal, non-commercial use and may not be used for any purpose other than to identify prospective properties consumer may be interested in purchasing. Any information relating to real estate for sale or lease referenced on this web site comes from the Internet Data Exchange (IDX) program of the Bright MLS. This web site references real estate listing(s) held by a brokerage firm other than the broker and/or agent who owns this web site. The accuracy of all information is deemed reliable but not guaranteed and should be personally verified through personal inspection by and/or with the appropriate professionals. Properties in listings may have been sold or may no longer be available. The data contained herein is copyrighted by Bright MLS and is protected by all applicable copyright laws. Any unauthorized collection or dissemination of this information is in violation of copyright laws and is strictly prohibited. Copyright © 2020 Bright MLS. All rights reserved.
Did you know? You can invite friends and family to your search. They can join your search, rate and discuss listings with you.