





2045 MOUNT PLEASANT WAYPRINCE FREDERICK, MD 20678
Due to the health concerns created by Coronavirus we are offering personal 1-1 online video walkthough tours where possible.
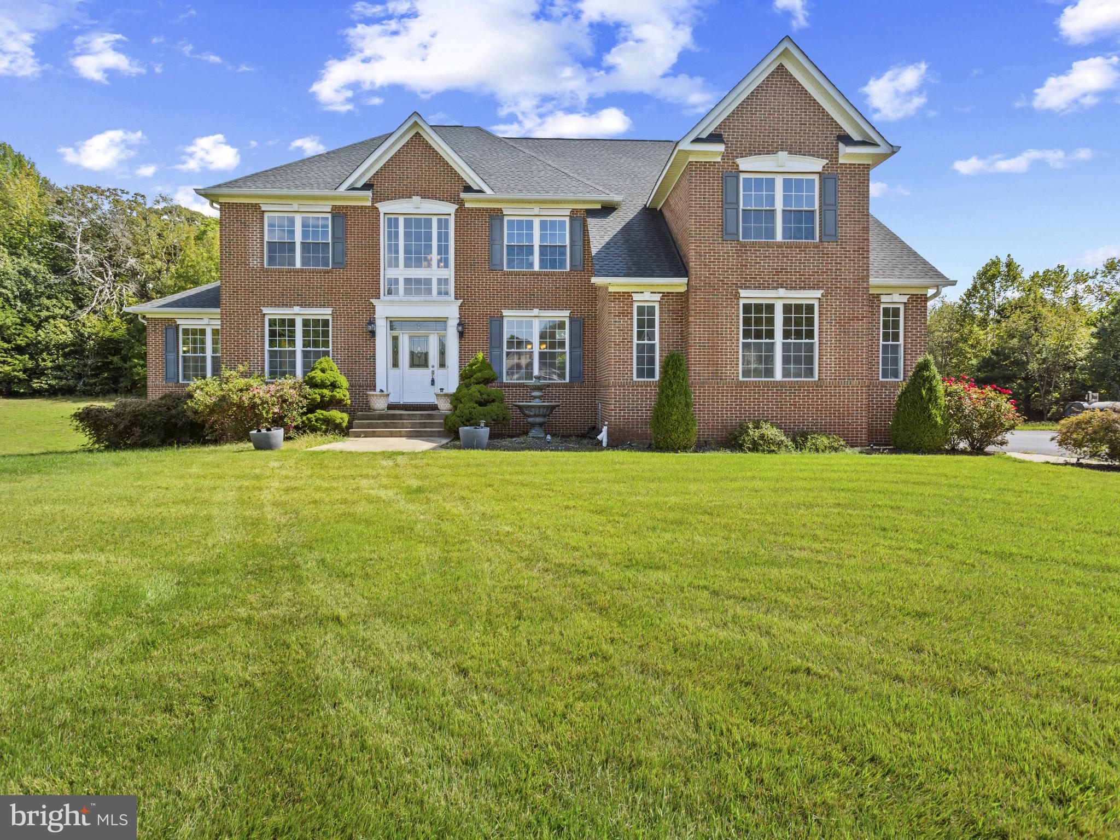
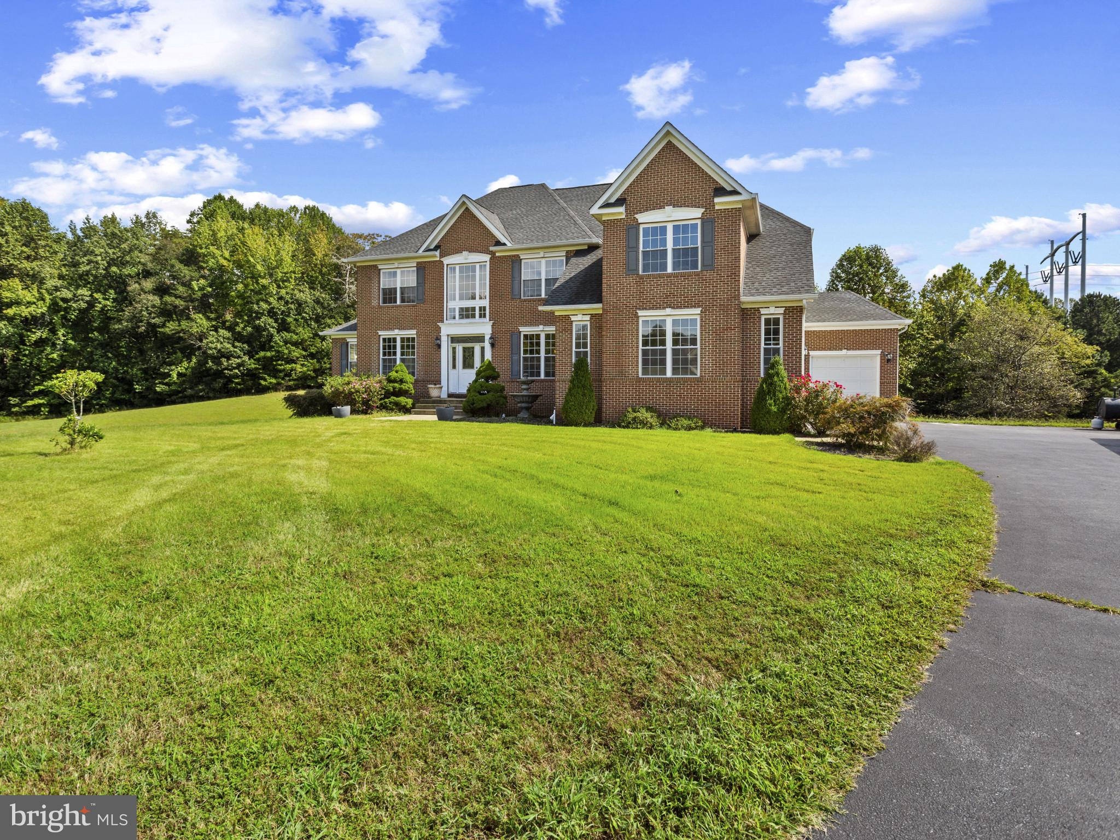
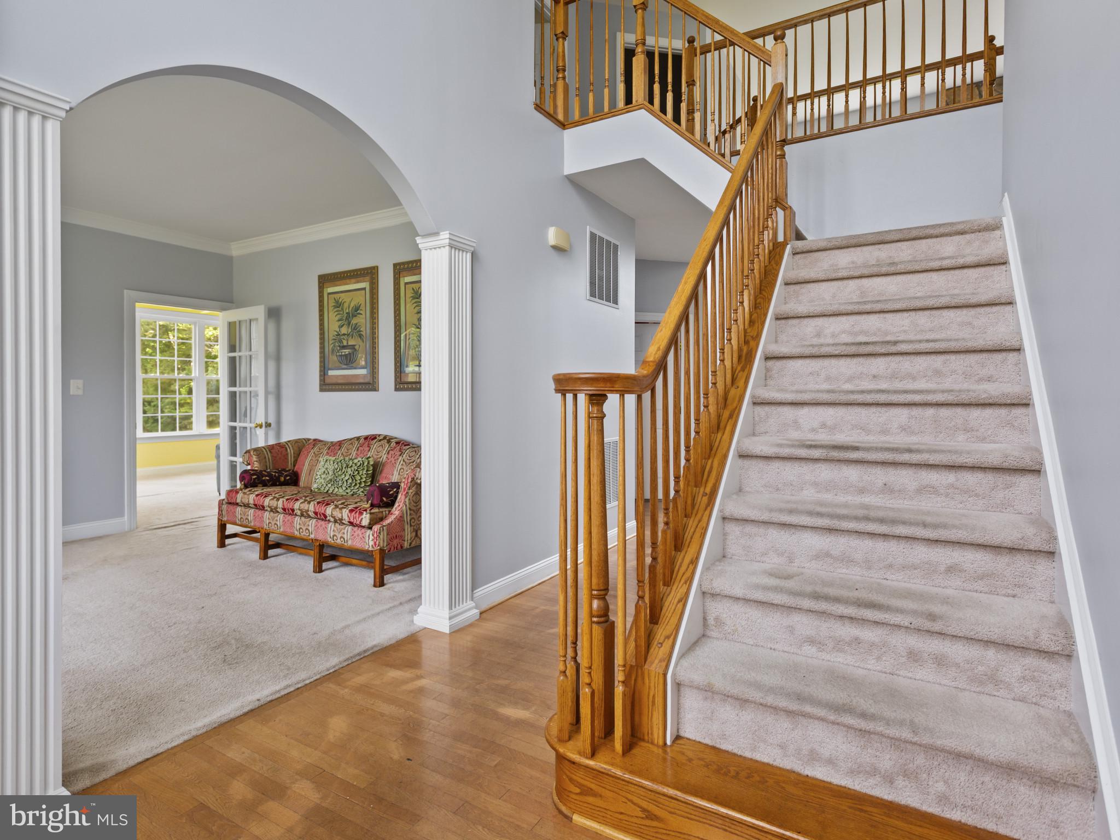
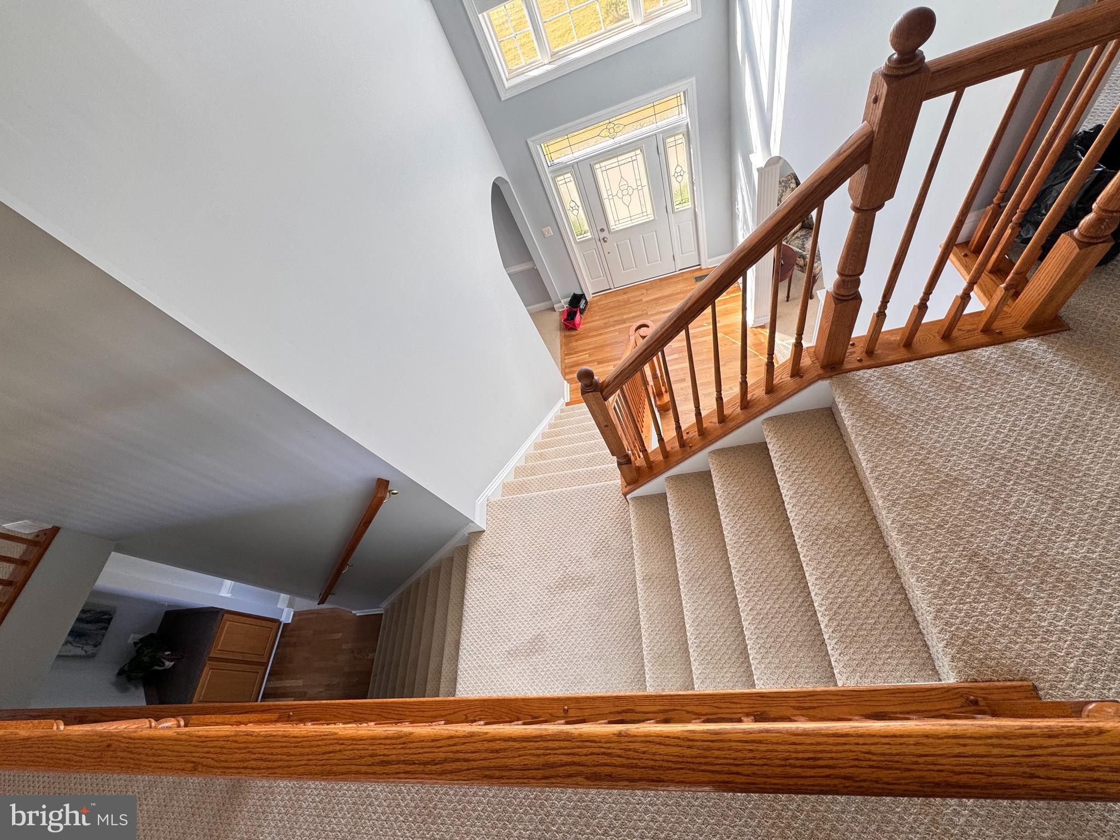
Two parcels. Approximately 12 acres. NO HOA. All for $750,000! Priced well below its value. Welcome to 2045 Mount Pleasant Way, a distinguished estate in the heart of Prince Frederick, sold together with the adjoining parcel at 2210 Dares Beach Road. The combined lots total approximately 12 acres, including 9.73 acres (423,839 square feet) of designated Open Space, for exceptional privacy and room to breathe. The two story residence offers 6,428 total square feet, including an unfinished basement. The layout and space are already here. Original appliances, cabinets, fixtures, and select flooring give you the chance to add your personal touch and build equity through cosmetic updates. Spacious living areas, generously sized bedrooms, and an expansive floor plan create flexibility for multi generational living, entertaining, or the lifestyle you envision. A dramatic upper level catwalk overlooks the family room, adding architectural character and an open, airy feel. Two sunrooms bring in natural light and views of the surrounding land, perfect for morning coffee, reading, or relaxing year round. The primary suite and bath are a true retreat, featuring a private sitting area, a soaking tub and separate shower, and an oversized walk-in closet with exceptional storage. Upstairs, an additional bedroom with its own private full bath offers comfort and privacy for family or guests. The unfinished lower level offers generous space for additional bedrooms, a home theater, a fitness studio, a game room, a guest or in-law suite, a home office, or a wine cellar. Design it around the way you live. Outside, you'll find front, back, and side yard space for gardening, play, entertaining, or simply enjoying the view. The grounds and charming gazebo have been so special that the current owners have hosted weddings right in the yard, making this an unforgettable setting for family celebrations, reunions, and milestone gatherings. A two car garage plus a third bay for storage gives you room for vehicles, equipment, and projects. The John Deere riding mower conveys, so you're ready to maintain your land from day one. The price reflects the opportunity for cosmetic updates, so buyers can invest in finishes and build equity right away. The property is also USDA eligible, which opens additional financing options for qualified buyers. Enjoy peaceful natural surroundings just minutes from the Chesapeake Bay, Dares Beach, marinas, and local parks. Everyday conveniences are close by at Fox Run Shopping Center and the new Armory Square, along with local dining favorites like First Watch, Brick Wood Fired Bistro, Jerry's Place, and Stoney's Seafood House. Downtown Washington, DC is about an hour away, with easy commuter access to Annapolis as well. Space, privacy, and opportunity rarely come together like this in Calvert County. Schedule your private showing today.
| yesterday | Status changed to Active | |
| yesterday | Listing updated with changes from the MLS® | |
| 2 weeks ago | Price changed to $750,000 | |
| a year ago | Listing first seen on site |

The real estate listing information is provided by Bright MLS is for the consumer's personal, non-commercial use and may not be used for any purpose other than to identify prospective properties consumer may be interested in purchasing. Any information relating to real estate for sale or lease referenced on this web site comes from the Internet Data Exchange (IDX) program of the Bright MLS. This web site references real estate listing(s) held by a brokerage firm other than the broker and/or agent who owns this web site. The accuracy of all information is deemed reliable but not guaranteed and should be personally verified through personal inspection by and/or with the appropriate professionals. Properties in listings may have been sold or may no longer be available. The data contained herein is copyrighted by Bright MLS and is protected by all applicable copyright laws. Any unauthorized collection or dissemination of this information is in violation of copyright laws and is strictly prohibited. Copyright © 2020 Bright MLS. All rights reserved.