



8206 BULLNECK ROADBALTIMORE, MD 21222
Due to the health concerns created by Coronavirus we are offering personal 1-1 online video walkthough tours where possible.
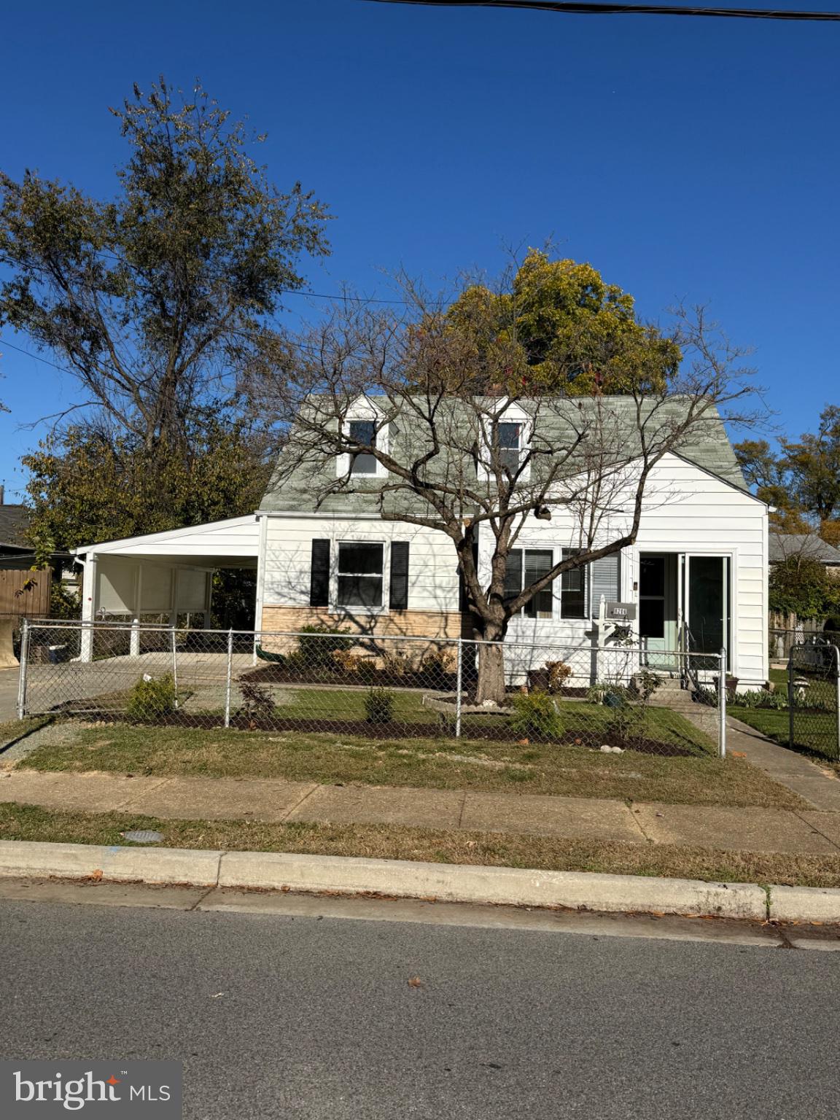
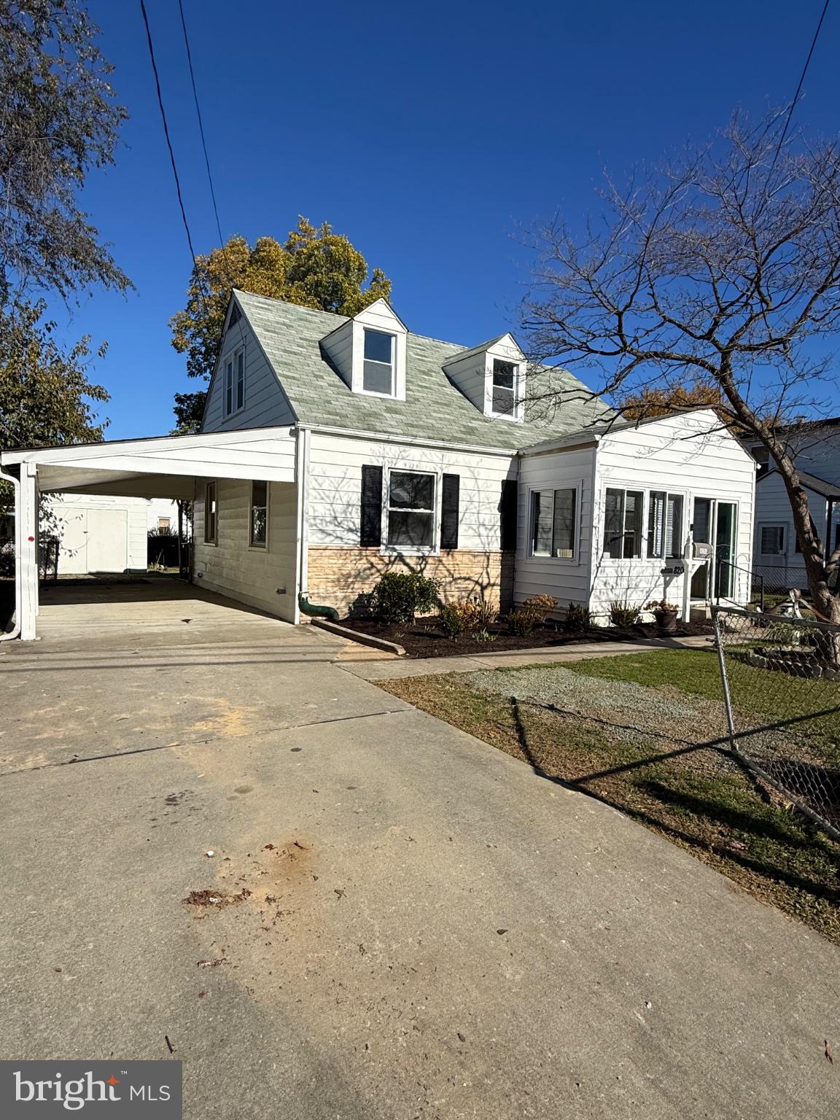
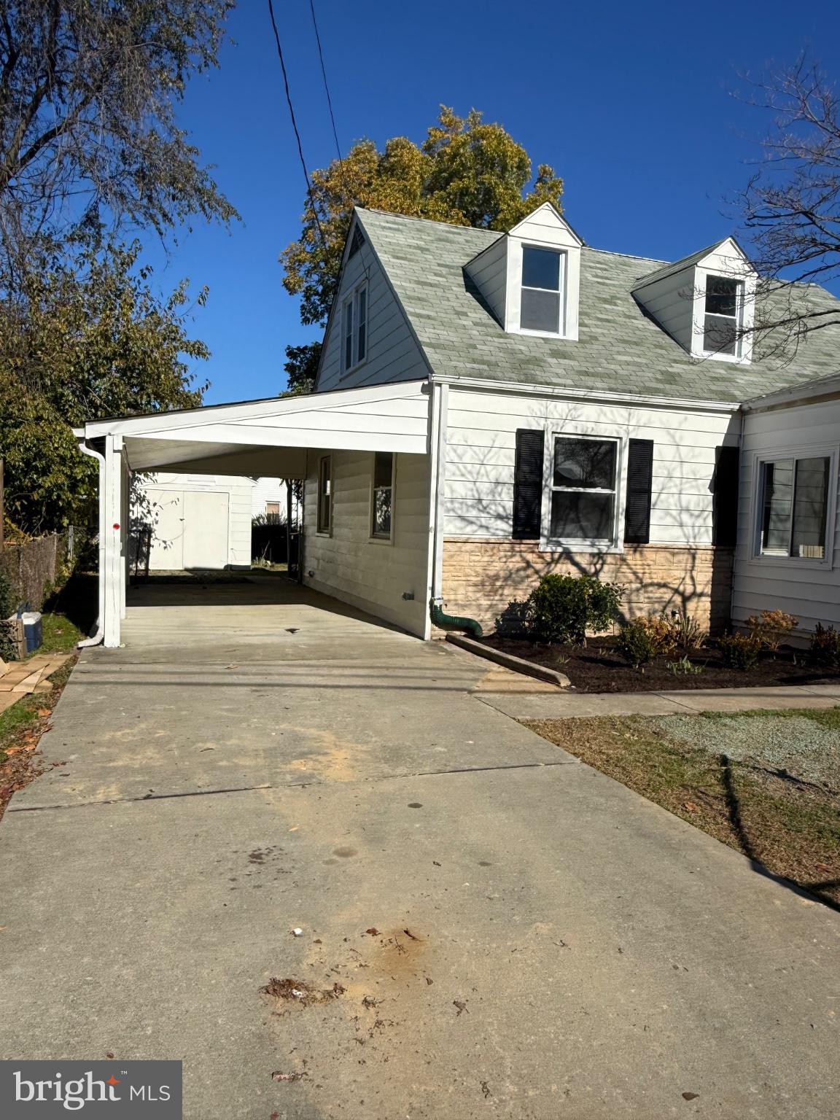
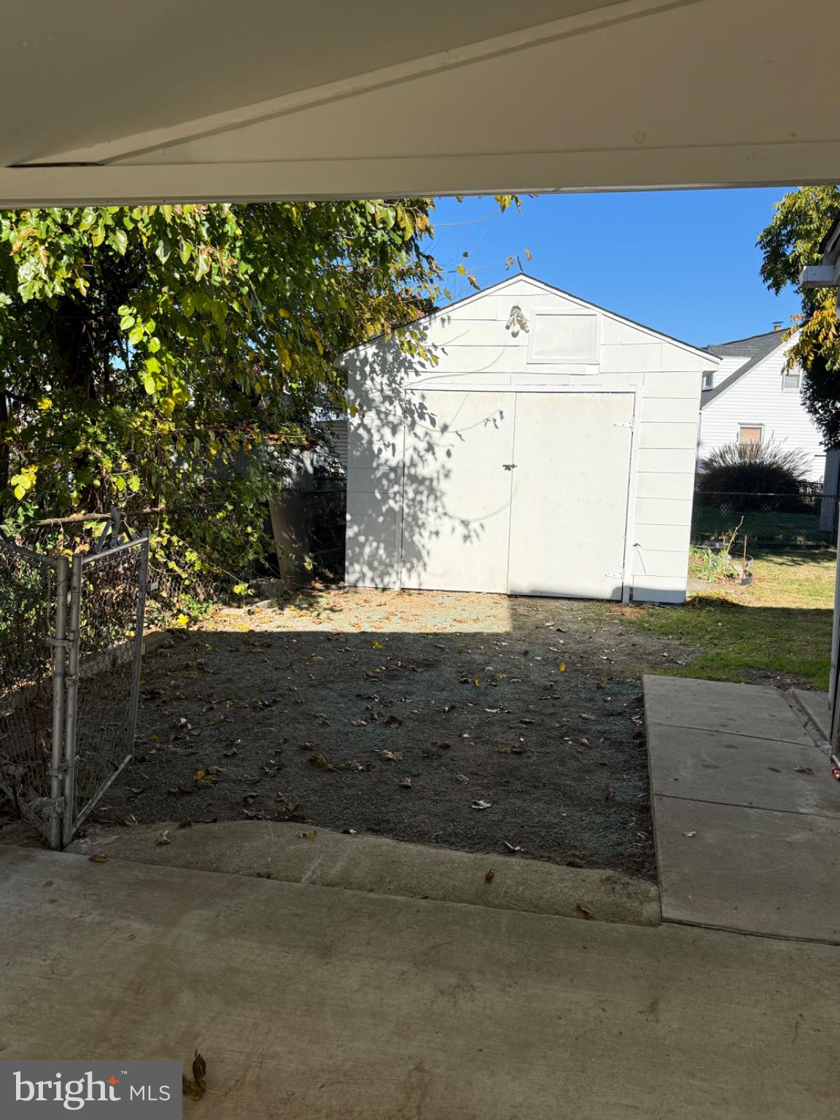
JUST LISTED!! DUNDALK Rehab just finished!! Stunning remodel 3 bedroom, 2 full baths detached Cape Cod with attached carport, driveway & detached garage. Landscaping with mature trees and gardens with perennials & newly planted flowers all in a fenced yard. Cozy enclosed front porch leads into a spacious living room with an open floor plan. New Gourmet kitchen with all new appliances, stainless sink, recess lighting, vinyl flooring, replacement windows, French door leading to large laundry room with washer & dryer and extra cabinets for lots of storage. Deck on back of home is great for some private time enjoying the yard. There are 2 bedrooms on the main level with a remodeled full bath. Upper level has a nice airy primary bedroom with new carpet & a brand new full bath. Bath has walk in shower, ceramic tile & marble top vanity. Home has 3 levels. Lower level is unfinished with outside entry waiting your finishing touches. There is NO fireplace.
| 15 hours ago | Listing first seen on site | |
| 15 hours ago | Listing updated with changes from the MLS |

The real estate listing information is provided by Bright MLS is for the consumer's personal, non-commercial use and may not be used for any purpose other than to identify prospective properties consumer may be interested in purchasing. Any information relating to real estate for sale or lease referenced on this web site comes from the Internet Data Exchange (IDX) program of the Bright MLS. This web site references real estate listing(s) held by a brokerage firm other than the broker and/or agent who owns this web site. The accuracy of all information is deemed reliable but not guaranteed and should be personally verified through personal inspection by and/or with the appropriate professionals. Properties in listings may have been sold or may no longer be available. The data contained herein is copyrighted by Bright MLS and is protected by all applicable copyright laws. Any unauthorized collection or dissemination of this information is in violation of copyright laws and is strictly prohibited. Copyright © 2020 Bright MLS. All rights reserved.