



3 CLIFFHOLME ROADOWINGS MILLS, MD 21117
Due to the health concerns created by Coronavirus we are offering personal 1-1 online video walkthough tours where possible.
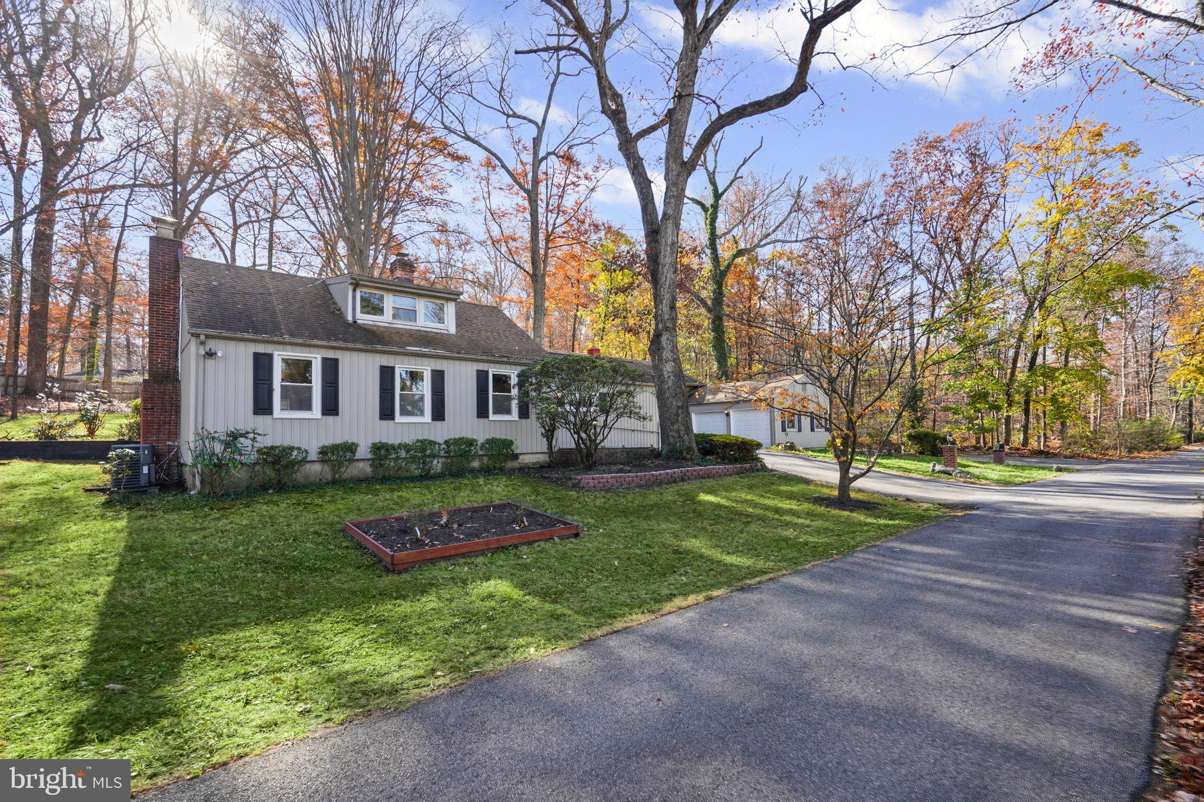
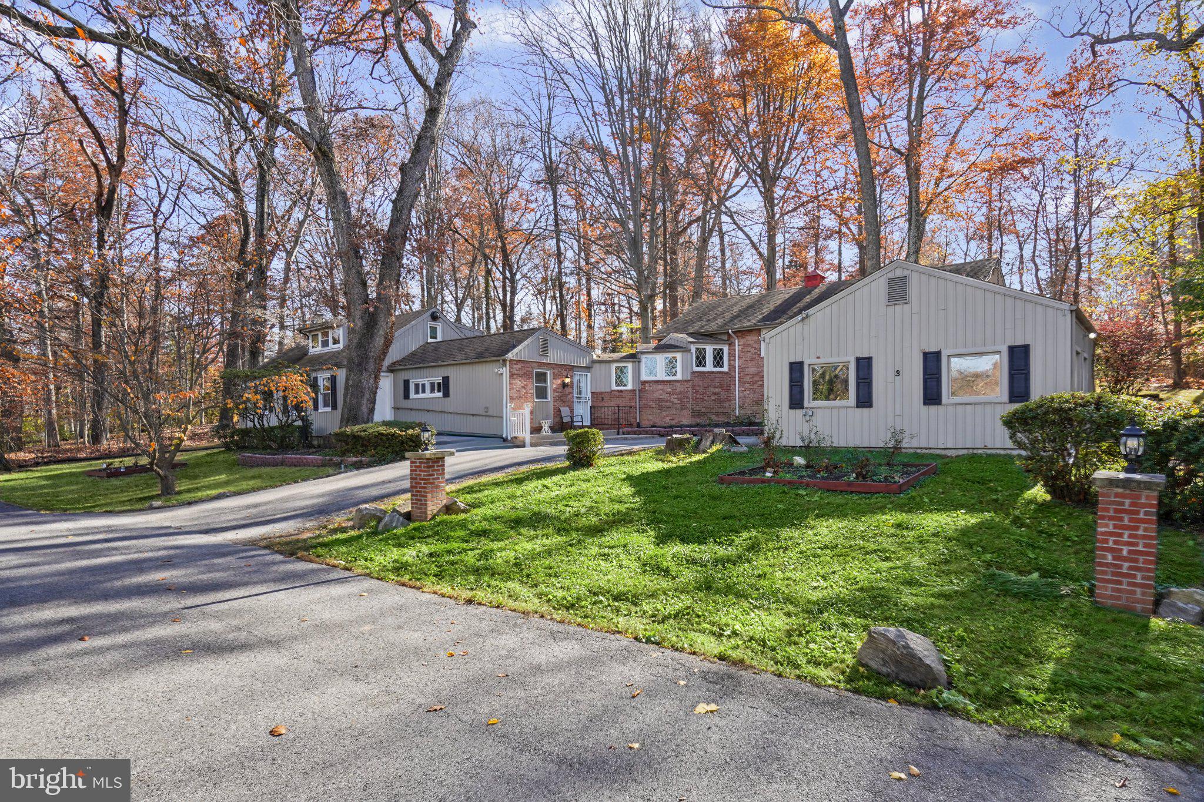
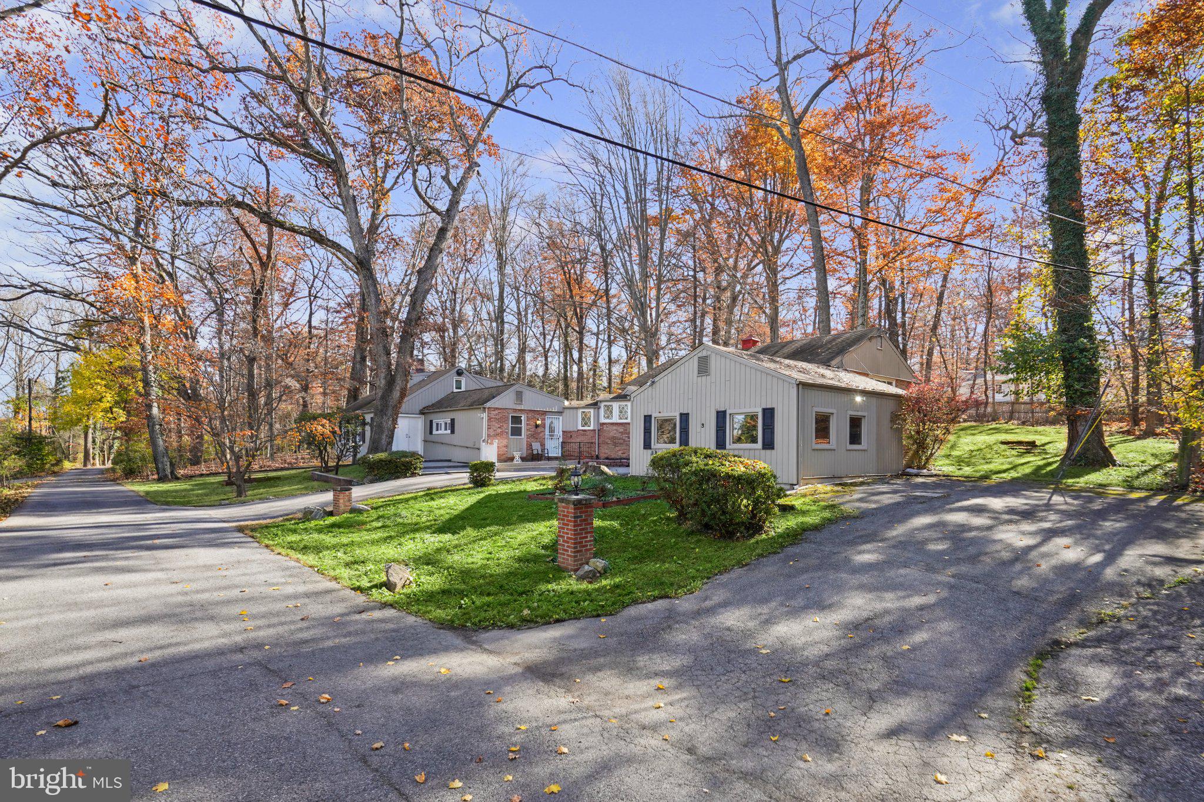
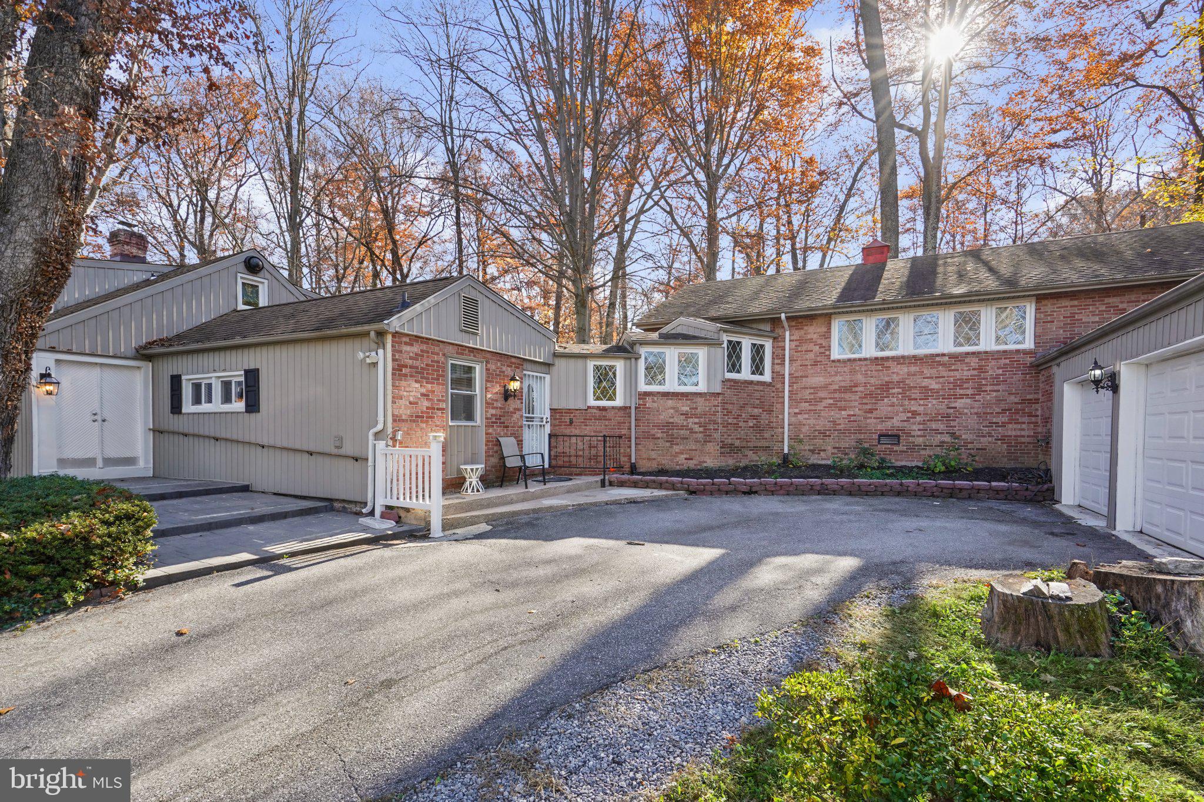
Welcome to 3 Cliffholme Road, a stunning mid-century modern home offering timeless architectural character, beautifully updated interiors, and a peaceful wooded setting in Owings Mills. With over 2,319 square feet of living space across two levels, this one-of-a-kind home blends distinctive design, spacious living areas, and modern comforts. From the moment you enter, you'll appreciate the home's unique architecture, soaring ceilings, expansive windows, and incredible natural light. The impressive living room features a beautiful fireplace and an open, airy atmosphere, creating the perfect space for gathering and entertaining. Overlooking the living room is a charming loft bedroom, complete with its own full bathroom and generous closet, offering a wonderful private retreat for guests or flexible living arrangements. The adjoining dining area provides an inviting setting for everything from everyday meals to special celebrations, while the sunroom offers a bright, peaceful escape surrounded by views of the natural landscape. The beautifully renovated kitchen is a true showstopper, featuring warm wood cabinetry, sleek countertops, an island with bar seating for quick bites, designer tile backsplash, and modern finishes that perfectly complement the home's architectural style. An adjoining breakfast nook provides additional dining space, while the conveniently located main-level laundry room adds everyday practicality. Upstairs, you'll find two generously sized bedrooms, each featuring spacious closets, connected by a beautifully updated Jack-and-Jill bathroom. A long hallway offers additional storage with multiple closets, including a separate walk-in closet, providing plenty of room to stay organized. Step outside and enjoy the tranquility of the surrounding wooded landscape. The brick patio creates the perfect setting for outdoor entertaining, morning coffee, or simply relaxing and taking in the peaceful surroundings. Every corner of this home offers something special, from its striking mid-century architecture and thoughtfully renovated spaces to its unique loft, generous storage, and seamless connection to the outdoors. Conveniently located near Owings Mills shopping, dining, and commuter routes, this home is a rare opportunity to own a home that truly stands apart. Come experience its character and charm for yourself! An incredible opportunity awaits with a separately listed additional 1-acre lot surrounding the property that is available for purchase, offering the potential to own both parcels for added privacy OR combine and build your dream home on this beautiful, private street setting, subject to applicable approvals.
| 15 hours ago | Listing updated with changes from the MLS | |
| 15 hours ago | Listing first seen on site |

The real estate listing information is provided by Bright MLS is for the consumer's personal, non-commercial use and may not be used for any purpose other than to identify prospective properties consumer may be interested in purchasing. Any information relating to real estate for sale or lease referenced on this web site comes from the Internet Data Exchange (IDX) program of the Bright MLS. This web site references real estate listing(s) held by a brokerage firm other than the broker and/or agent who owns this web site. The accuracy of all information is deemed reliable but not guaranteed and should be personally verified through personal inspection by and/or with the appropriate professionals. Properties in listings may have been sold or may no longer be available. The data contained herein is copyrighted by Bright MLS and is protected by all applicable copyright laws. Any unauthorized collection or dissemination of this information is in violation of copyright laws and is strictly prohibited. Copyright © 2020 Bright MLS. All rights reserved.
Did you know? You can invite friends and family to your search. They can join your search, rate and discuss listings with you.