



3147 E JOPPA ROADBALTIMORE, MD 21234
Due to the health concerns created by Coronavirus we are offering personal 1-1 online video walkthough tours where possible.
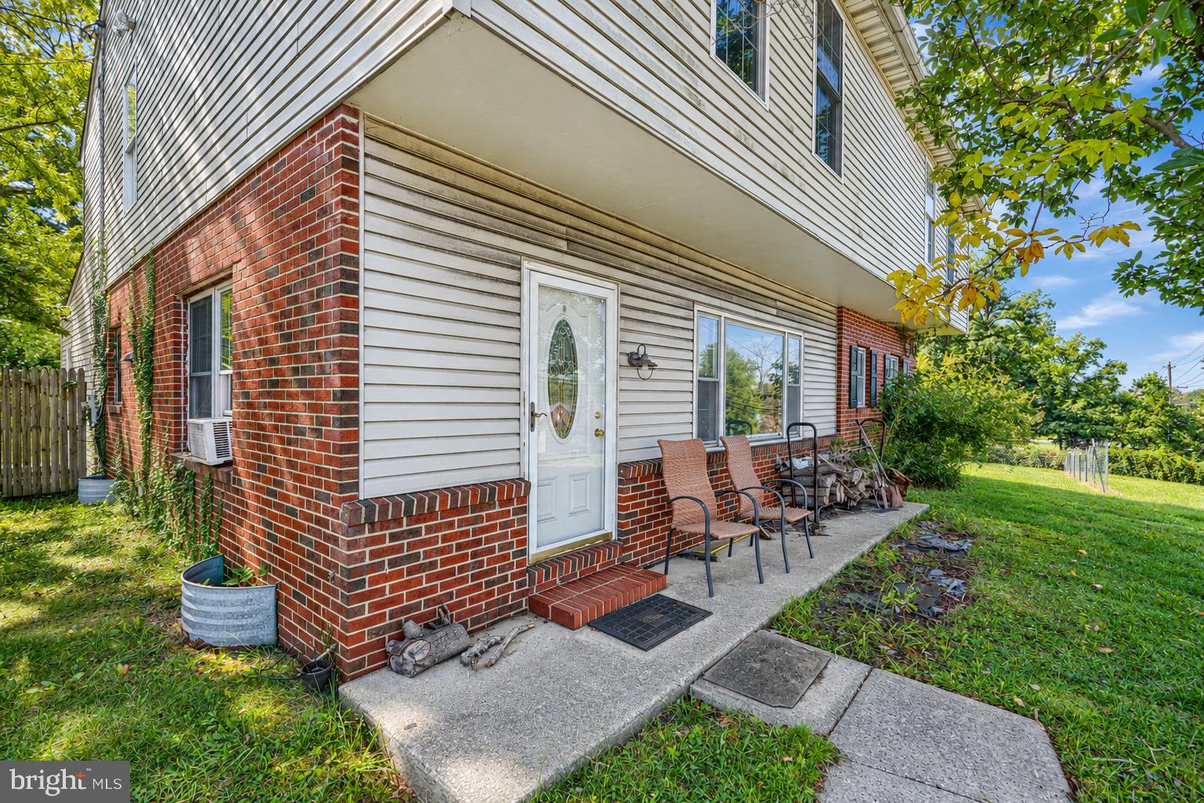
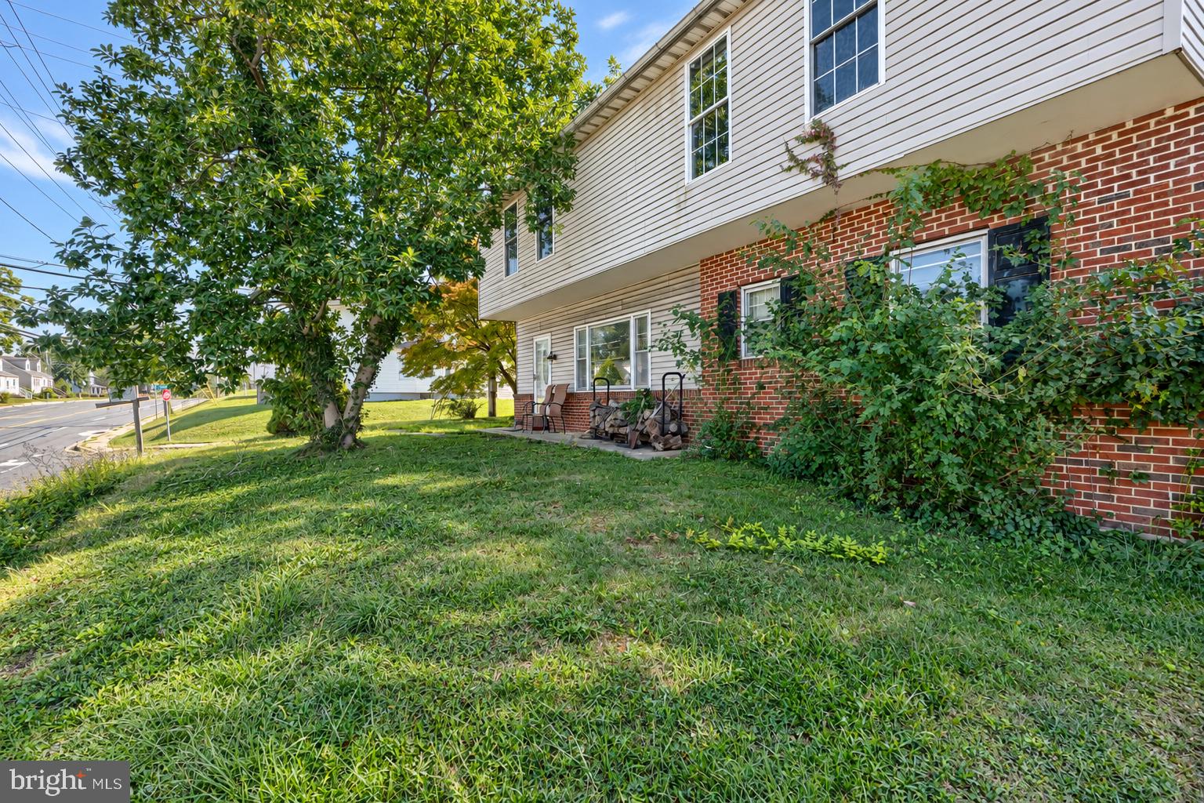
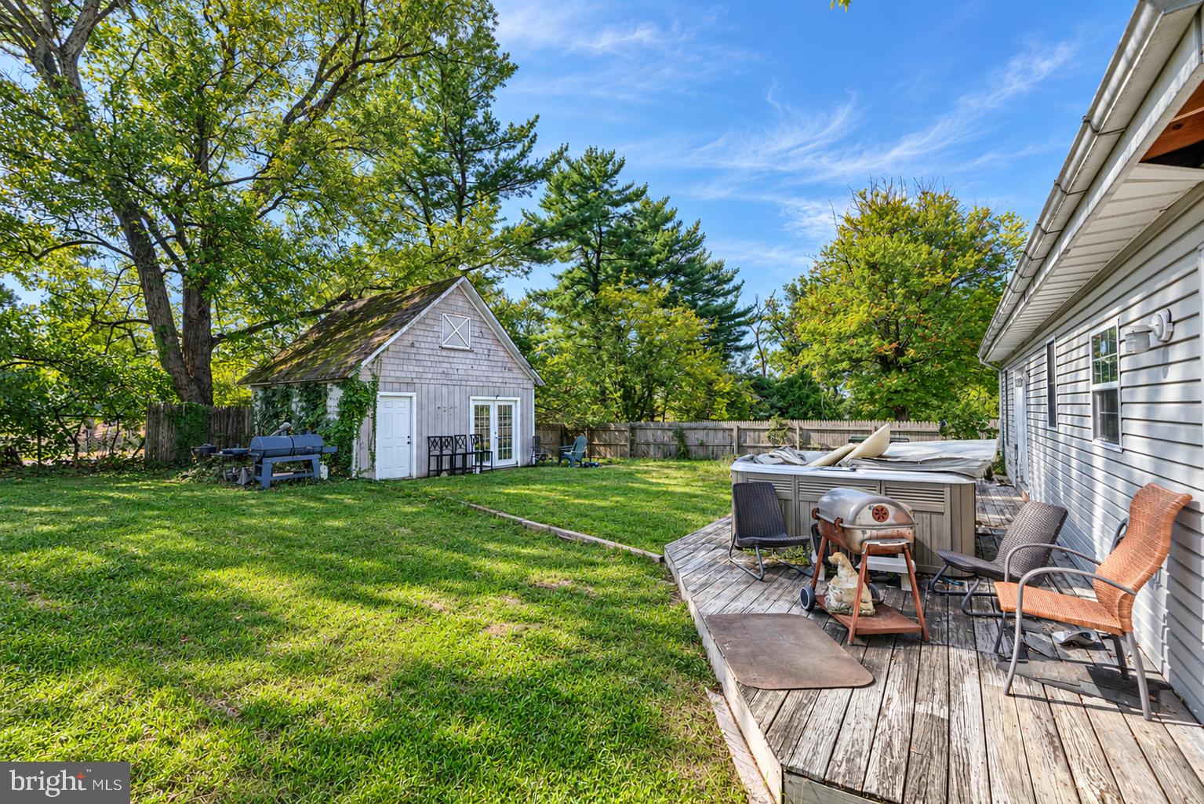
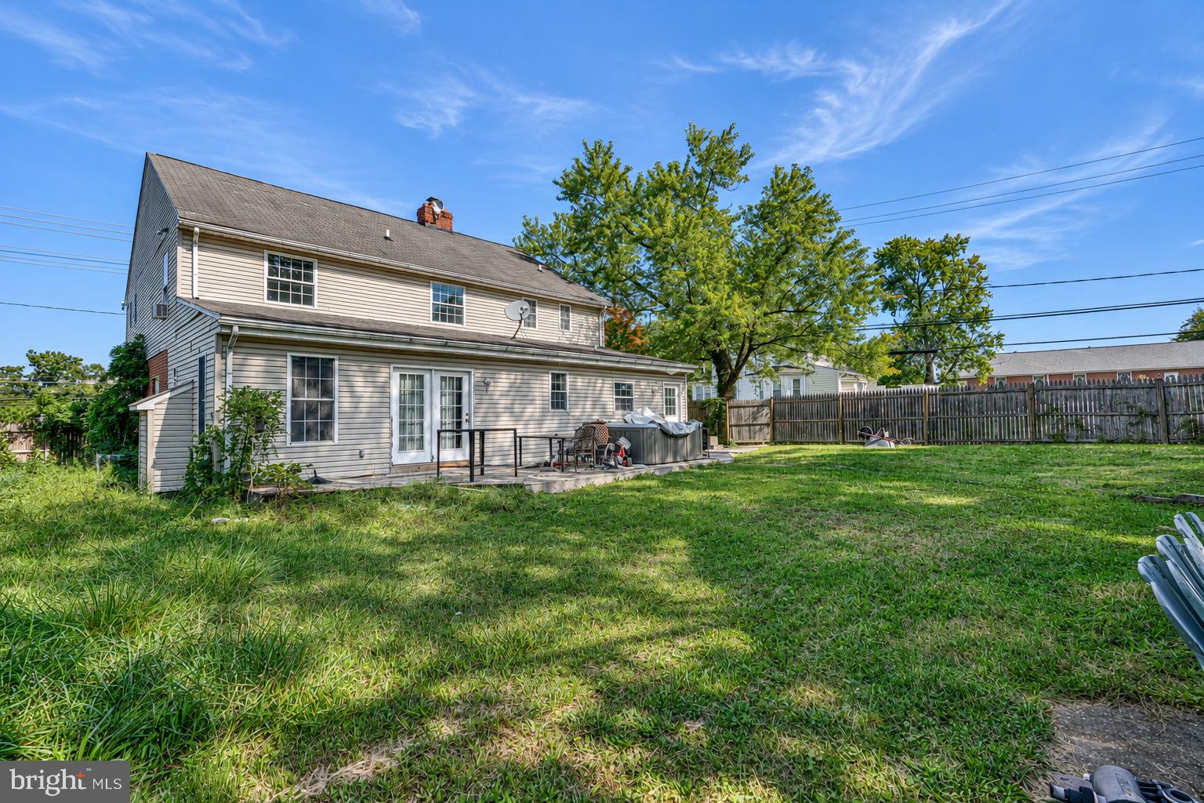
Attention Investors & Business Owners: Rare High-Yield Dual-Income Engine with Residential Maximize your portfolio with this massive cash-flowing asset in the heart of Parkville. Offering 5,000 total square feet of versatile living and working space situated on an expansive 36,640 SQ FT lot, this property is configured as two attached houses for the price of one. Whether you are looking for a turnkey business location, a high-cap rate rental, or a unique value-add project, the flexibility here offers infinite possibilities and an unbeatable ROI. The Ultimate Investment Flexibility Dual Income Engine: Two entirely separate, attached structures seamlessly connected through their kitchens. Live in one and rent the other, lease both to separate tenants for maximum cash flow, or run your business while collecting residential rent next door. Premium Office/Residential Zoning: Rare zoning allows for immediate commercial operations. The front house is currently a thriving Tax Accounting Office—perfect for doctors, lawyers, accountants, or local business owners looking to stop paying rent elsewhere. High-Yield Potential Uses: With an abundance of bedrooms, baths, and private access points, this asset is a prime candidate for an Assisted Living Facility, Group Home, Multi-Generational Compound, or High-Yield Short/Long-Term Rental. Property Configuration & Layout Front House (Commercial / Residential Office) Layout: 3 Bedrooms / 1 Full Bathroom Core Features: Welcoming living room with a cozy wood-burning fireplace, full kitchen, and bright rooms perfectly optimized for either high-traffic office use or traditional residential living. Back House (Spacious Residential Retreat) Downstairs Living: Large modern kitchen built for hosting, an expansive living room featuring a sleek electric fireplace, and a convenient half bath. Upstairs Living: 4 Bedrooms / 3 Full Bathrooms. Includes a massive Primary Bedroom with a sizable walk-in closet, plus two additional bedrooms featuring private ensuite baths—an absolute goldmine feature for rental configurations. One additional full bath is located in the hallway. Bonus Value-Add Spaces Extra Large Basement: Finished footprint complete with a third fireplace, half bath, and extra-wide walk-out stairs designed for easy private tenant access or effortless equipment moving. Bonus Outbuilding: A massive detached studio/shed offering incredible storage capacity or workshop potential. Properties with this scale, zoning flexibility, and income density rarely hit the market. Schedule your investor walkthrough today and secure your next major portfolio anchor!
| 9 hours ago | Listing first seen on site | |
| 9 hours ago | Listing updated with changes from the MLS |

The real estate listing information is provided by Bright MLS is for the consumer's personal, non-commercial use and may not be used for any purpose other than to identify prospective properties consumer may be interested in purchasing. Any information relating to real estate for sale or lease referenced on this web site comes from the Internet Data Exchange (IDX) program of the Bright MLS. This web site references real estate listing(s) held by a brokerage firm other than the broker and/or agent who owns this web site. The accuracy of all information is deemed reliable but not guaranteed and should be personally verified through personal inspection by and/or with the appropriate professionals. Properties in listings may have been sold or may no longer be available. The data contained herein is copyrighted by Bright MLS and is protected by all applicable copyright laws. Any unauthorized collection or dissemination of this information is in violation of copyright laws and is strictly prohibited. Copyright © 2020 Bright MLS. All rights reserved.
Did you know? You can invite friends and family to your search. They can join your search, rate and discuss listings with you.