



12069 LONG LAKE DRIVEOWINGS MILLS, MD 21117
Due to the health concerns created by Coronavirus we are offering personal 1-1 online video walkthough tours where possible.
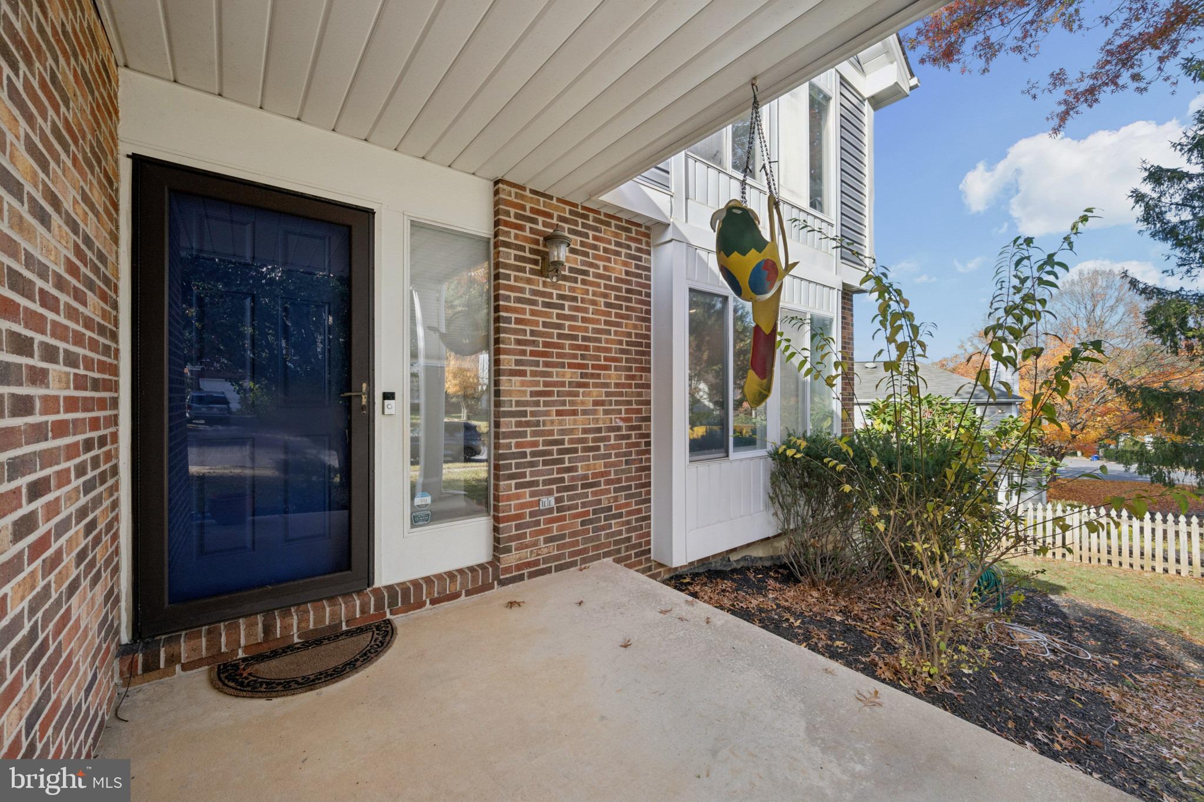
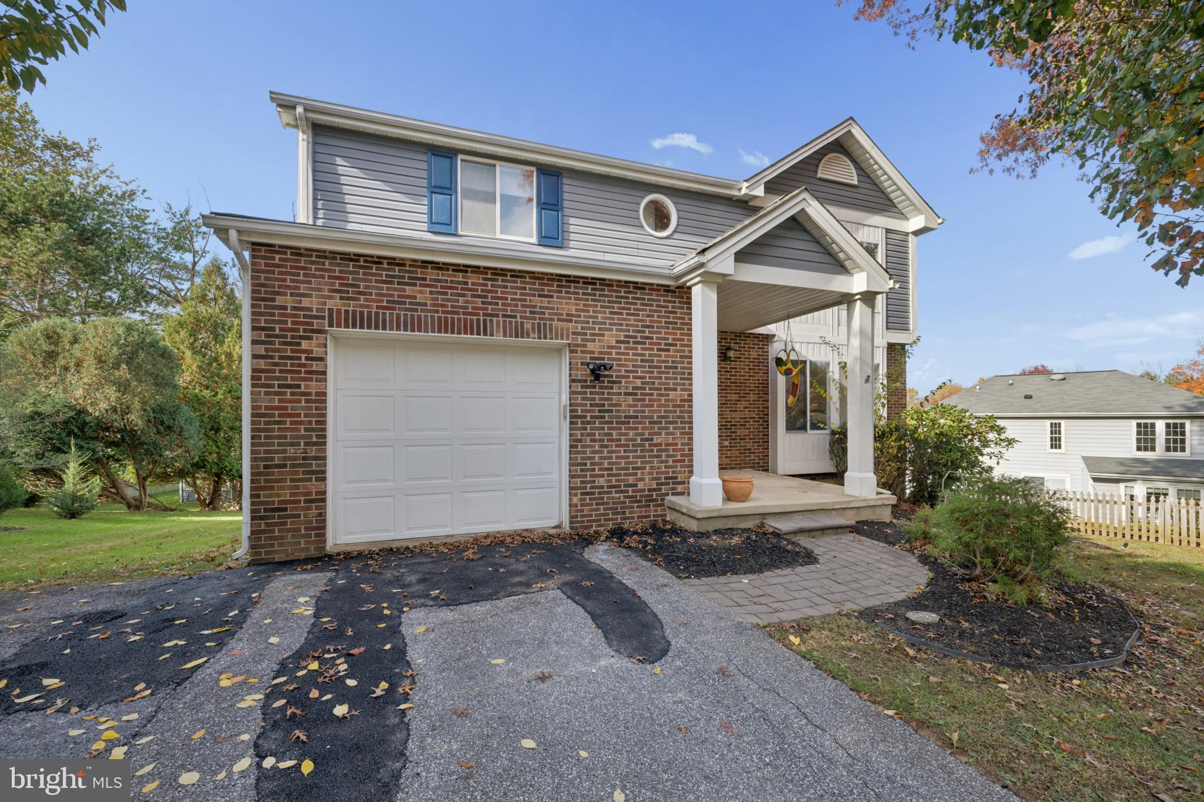
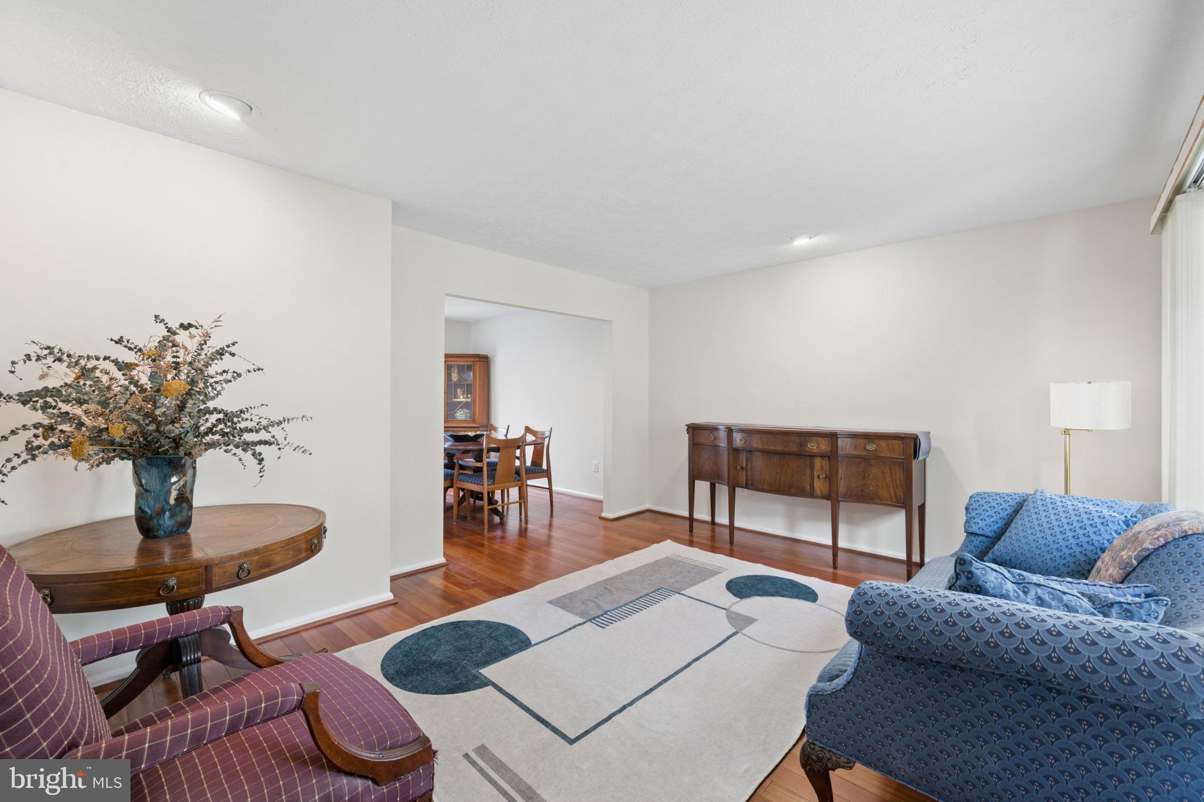
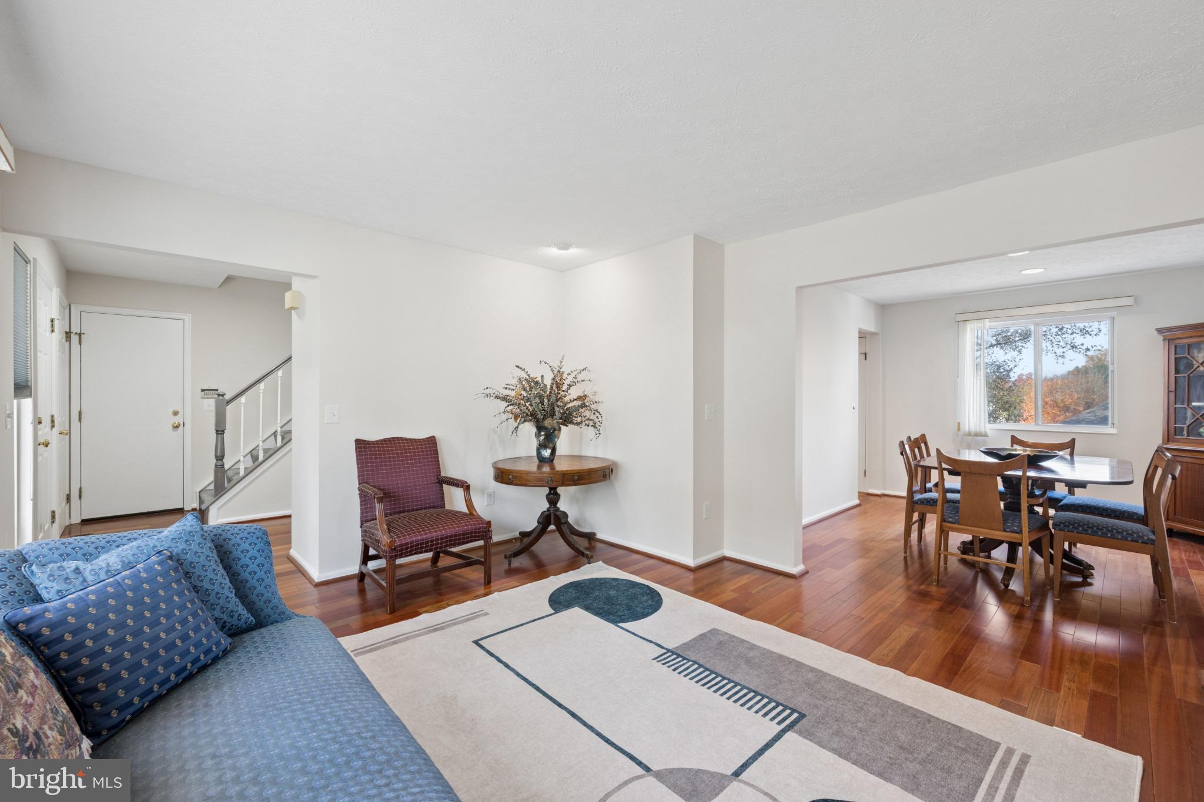
The main level greets you with an inviting open-concept floor plan highlighted by gorgeous hardwood flooring throughout. At the heart of the home is a fully updated kitchen equipped with modern finishes and ample counter space, flowing effortlessly into a spacious 400-square-foot main-level addition—perfect for an expanded family room, sunlit dining area, or premier entertaining space. A conveniently located half bath completes the main level. Ascend to the upper level to find new plush carpeting throughout and 4 generous bedrooms, including a well-appointed primary suite. Featuring 2 full upper-level bathrooms, this floor easily accommodates a growing household or flexible home office setups. The versatile fully finished basement adds incredible living value, offering an extra bedroom, a private half bath, and flexible rec room space—ideal for an in-law suite, guest quarter, or media room. Enjoy complete peace of mind with major mechanical updates already taken care of, including a newer HVAC system (2020) and an updated water heater (2023).
| 11 hours ago | Listing updated with changes from the MLS | |
| 12 hours ago | Listing first seen on site |

The real estate listing information is provided by Bright MLS is for the consumer's personal, non-commercial use and may not be used for any purpose other than to identify prospective properties consumer may be interested in purchasing. Any information relating to real estate for sale or lease referenced on this web site comes from the Internet Data Exchange (IDX) program of the Bright MLS. This web site references real estate listing(s) held by a brokerage firm other than the broker and/or agent who owns this web site. The accuracy of all information is deemed reliable but not guaranteed and should be personally verified through personal inspection by and/or with the appropriate professionals. Properties in listings may have been sold or may no longer be available. The data contained herein is copyrighted by Bright MLS and is protected by all applicable copyright laws. Any unauthorized collection or dissemination of this information is in violation of copyright laws and is strictly prohibited. Copyright © 2020 Bright MLS. All rights reserved.
Did you know? You can invite friends and family to your search. They can join your search, rate and discuss listings with you.