



1103 ELM RIDGE AVENUE HBALTIMORE, MD 21229
Due to the health concerns created by Coronavirus we are offering personal 1-1 online video walkthough tours where possible.
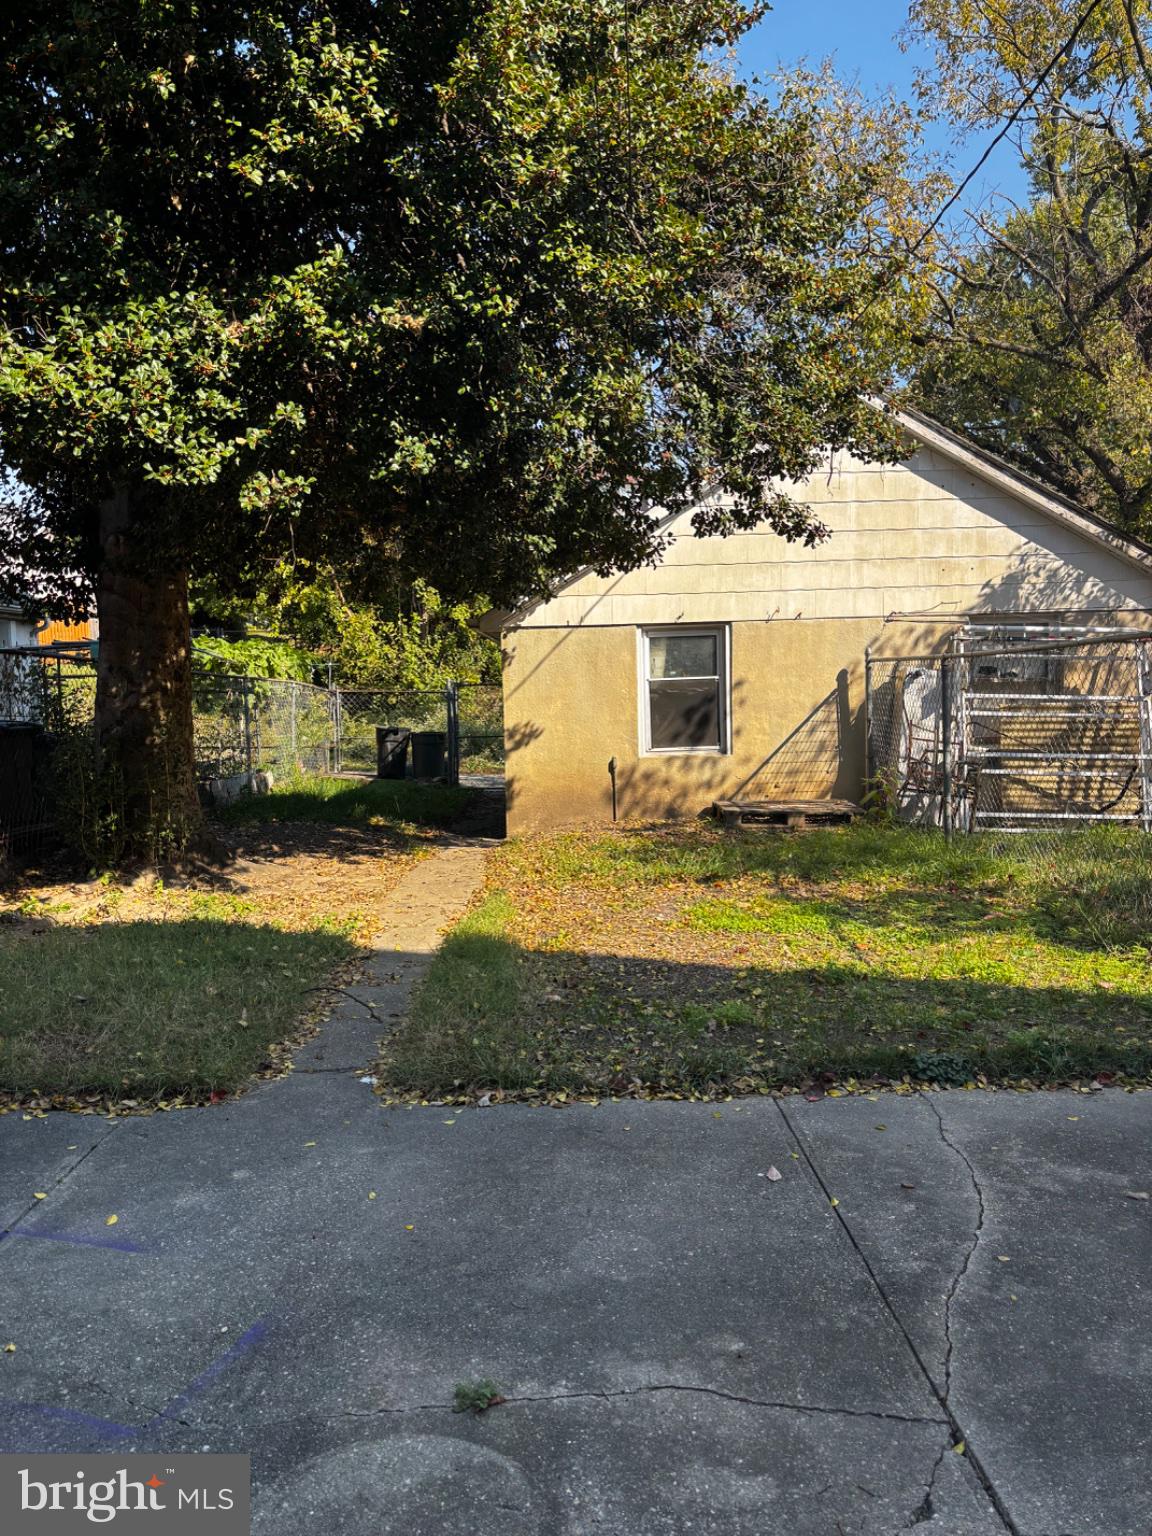
Baltimore County Schools and Baltimore County Address. Do not miss this move in ready 4 level interior row home. Baltimore architecture shines with this Tudor style porch with arched entry and terracotta tile. The main level welcomes you with wood floors in the living room with lots of natural light and open entertaining to the dining room which is adjacent to the kitchen w/ gas cooking and access to the rear yard. The upper level has 3 large bedrooms and a full bathroom. Find a bonus room (extra bedroom/home office or dressing room with walk in closets) at the walk up attic which has been completely finished and a newer A/C system added to the home. The lower level offers additional family room or additional bedroom, if needed, with a half bath, laundry, storage and a separate walk out to the rear fenced yard. This home also has a private garage that you can use for storage or rent if needed. An amazing opportunity to clear the brush across from the garage and use that as your own private parking (separately taxed) Don't miss this opportunity to own an affordable, move in ready 4 level home in Baltimore County! Schedule your showing today!
| 5 hours ago | Listing updated with changes from the MLS | |
| 8 hours ago | Listing first seen on site |

The real estate listing information is provided by Bright MLS is for the consumer's personal, non-commercial use and may not be used for any purpose other than to identify prospective properties consumer may be interested in purchasing. Any information relating to real estate for sale or lease referenced on this web site comes from the Internet Data Exchange (IDX) program of the Bright MLS. This web site references real estate listing(s) held by a brokerage firm other than the broker and/or agent who owns this web site. The accuracy of all information is deemed reliable but not guaranteed and should be personally verified through personal inspection by and/or with the appropriate professionals. Properties in listings may have been sold or may no longer be available. The data contained herein is copyrighted by Bright MLS and is protected by all applicable copyright laws. Any unauthorized collection or dissemination of this information is in violation of copyright laws and is strictly prohibited. Copyright © 2020 Bright MLS. All rights reserved.
Did you know? You can invite friends and family to your search. They can join your search, rate and discuss listings with you.