



400 SYMPHONY CIRCLE 110ICOCKEYSVILLE, MD 21030
Due to the health concerns created by Coronavirus we are offering personal 1-1 online video walkthough tours where possible.
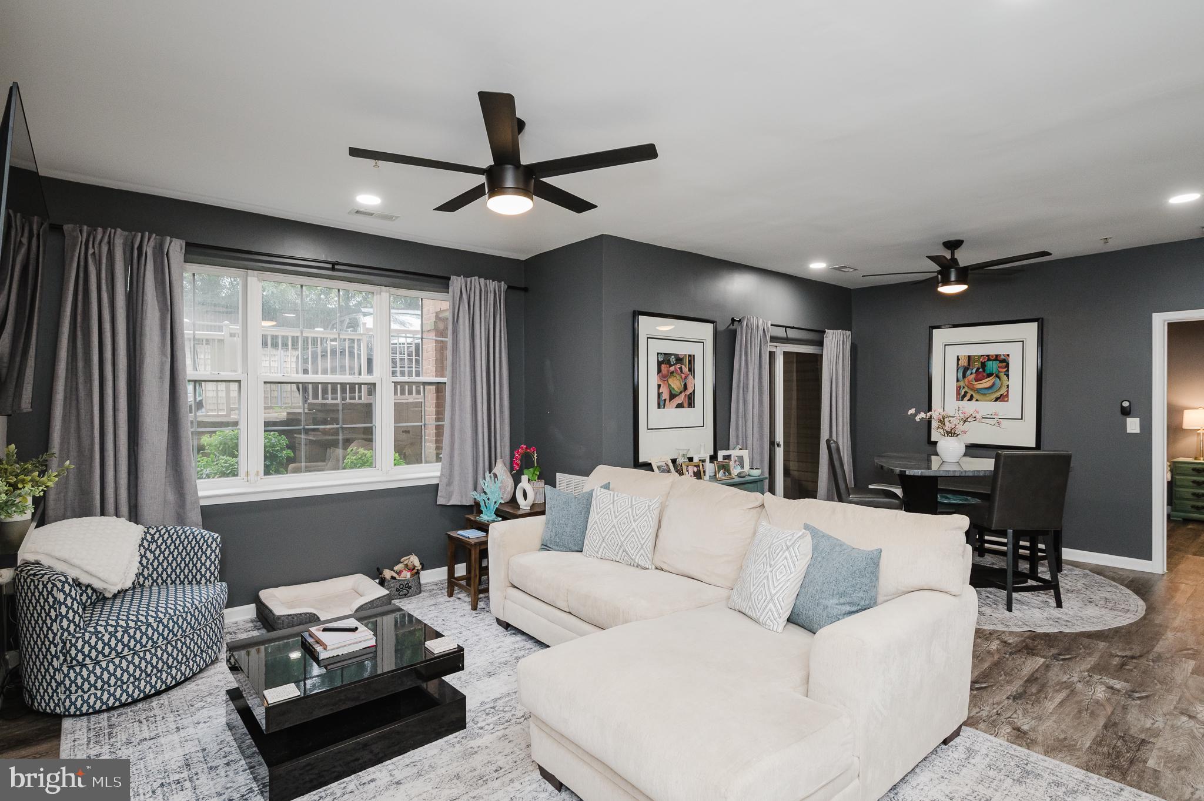
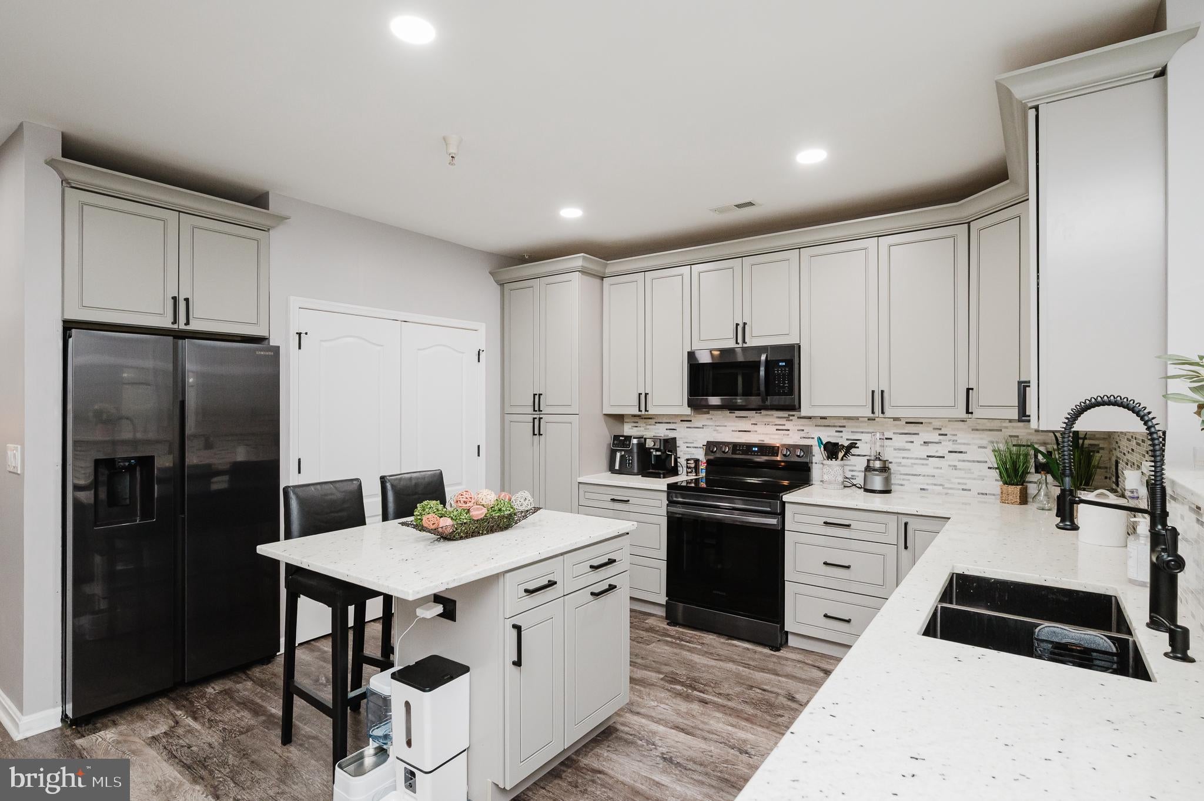
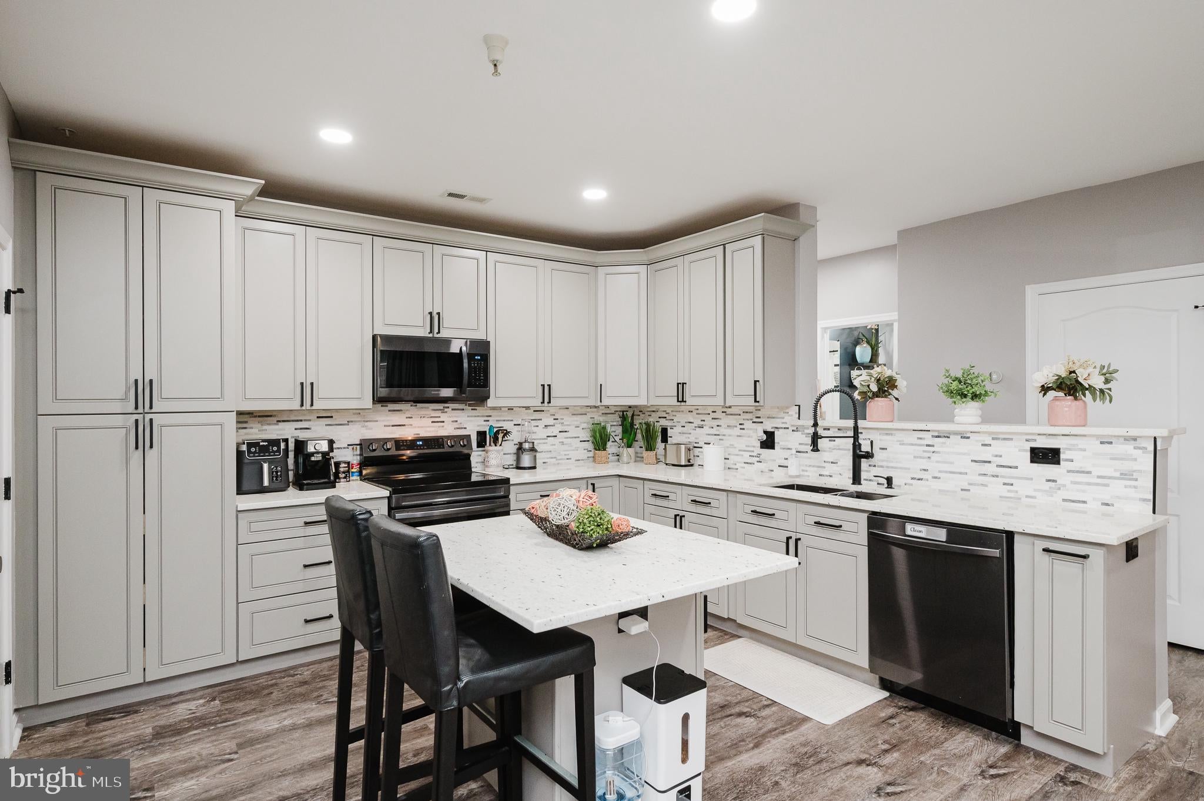
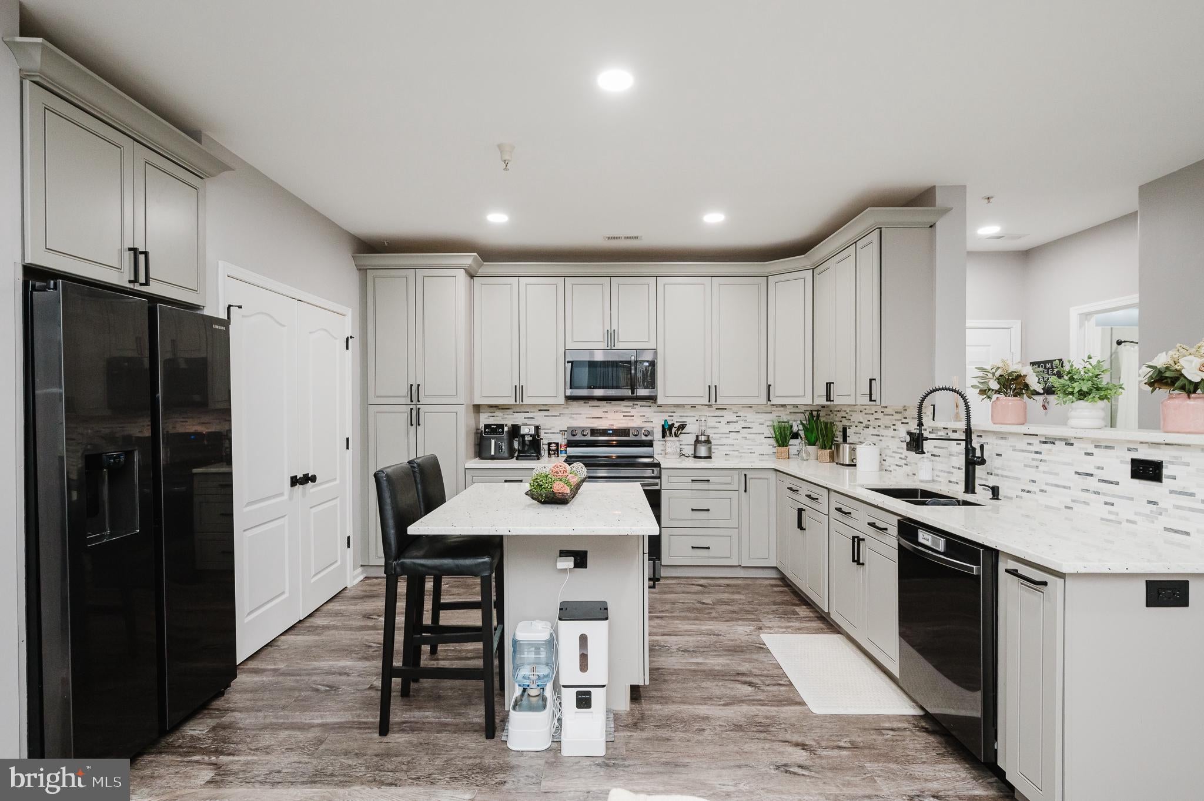
Welcome to 400 Symphony Circle, Unit 110 I, in the desirable High View at Hunt Valley community! This beautifully renovated 2-bedroom, 2-bath condominium offers modern finishes, a spacious layout, and exceptional convenience. One of the home's standout features is its incredibly easy access! No steps, no elevators, and just a very short walk from either of the two deeded covered garage parking spaces or the exterior parking area. The mailroom and secondary entrance are also just steps away. Extensively renovated in 2022, updates include fully remodeled bathrooms, a refreshed kitchen with new appliances, new washer and dryer, luxury plank flooring, fresh paint, recessed lighting, four ceiling fans, and modern black hardware throughout. The open-concept layout provides comfortable living spaces with separation between the primary suite and second bedroom. An oversized private patio offers additional outdoor living space and a large storage closet. Community amenities include an outdoor pool, fitness center, tennis courts, café, yoga studio, library, theater, courtyard, and more! Complimentary electric vehicle charging is also available to residents. Enjoy the perfect combination of extensive renovations, effortless access, and low-maintenance living in the heart of Hunt Valley. Schedule your showing today!
| 8 hours ago | Listing first seen on site | |
| 8 hours ago | Listing updated with changes from the MLS |

The real estate listing information is provided by Bright MLS is for the consumer's personal, non-commercial use and may not be used for any purpose other than to identify prospective properties consumer may be interested in purchasing. Any information relating to real estate for sale or lease referenced on this web site comes from the Internet Data Exchange (IDX) program of the Bright MLS. This web site references real estate listing(s) held by a brokerage firm other than the broker and/or agent who owns this web site. The accuracy of all information is deemed reliable but not guaranteed and should be personally verified through personal inspection by and/or with the appropriate professionals. Properties in listings may have been sold or may no longer be available. The data contained herein is copyrighted by Bright MLS and is protected by all applicable copyright laws. Any unauthorized collection or dissemination of this information is in violation of copyright laws and is strictly prohibited. Copyright © 2020 Bright MLS. All rights reserved.
Did you know? You can invite friends and family to your search. They can join your search, rate and discuss listings with you.