



7401 TRAVERTINE DRIVE 207BALTIMORE, MD 21209
Due to the health concerns created by Coronavirus we are offering personal 1-1 online video walkthough tours where possible.
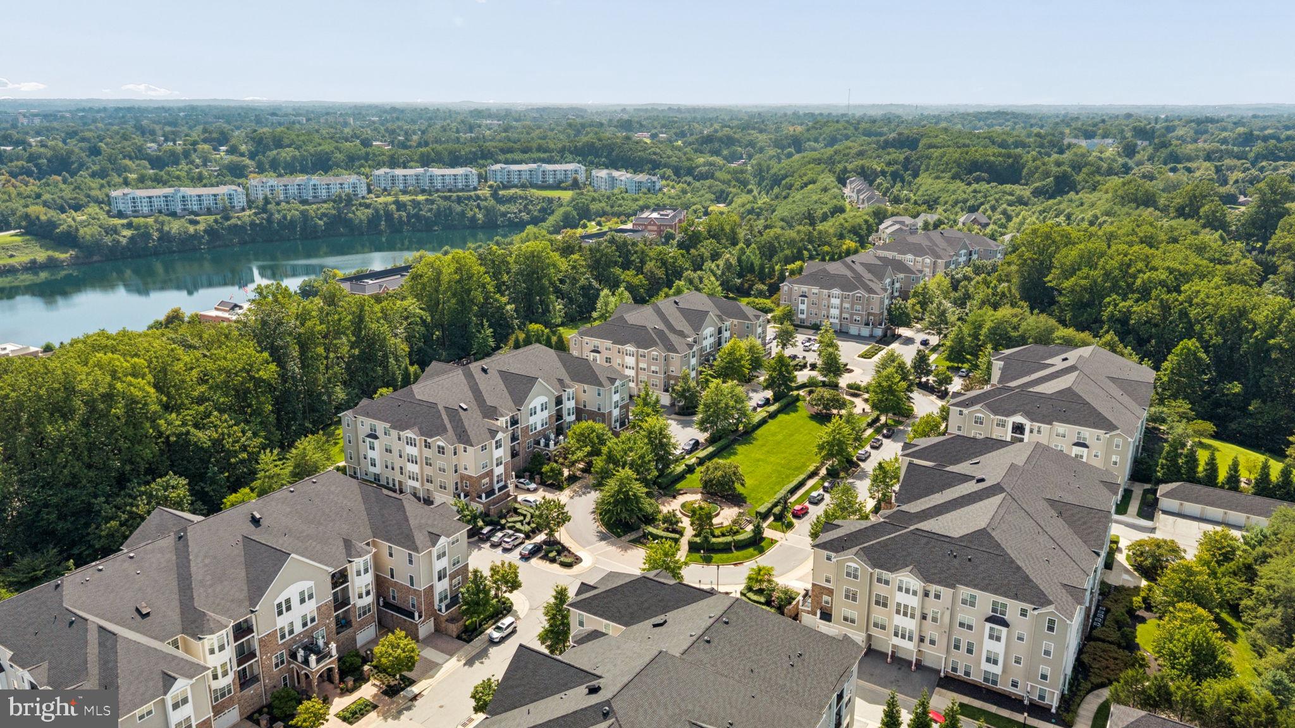
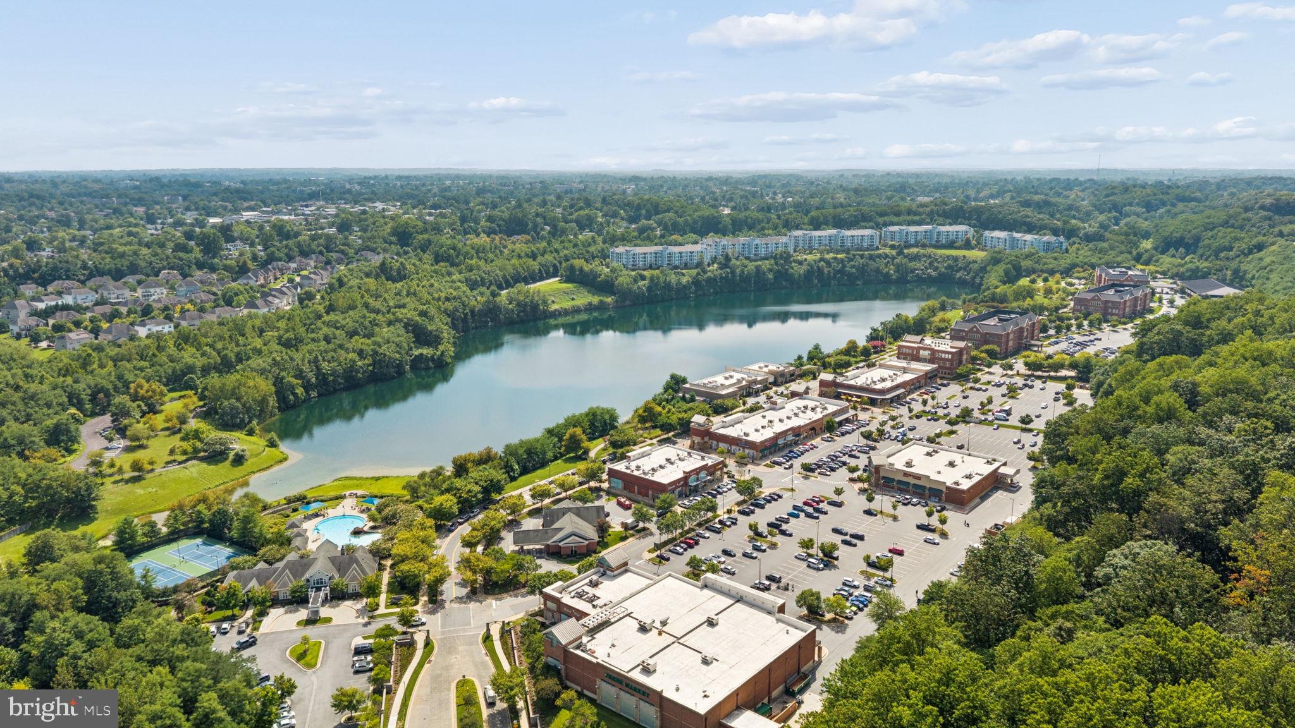
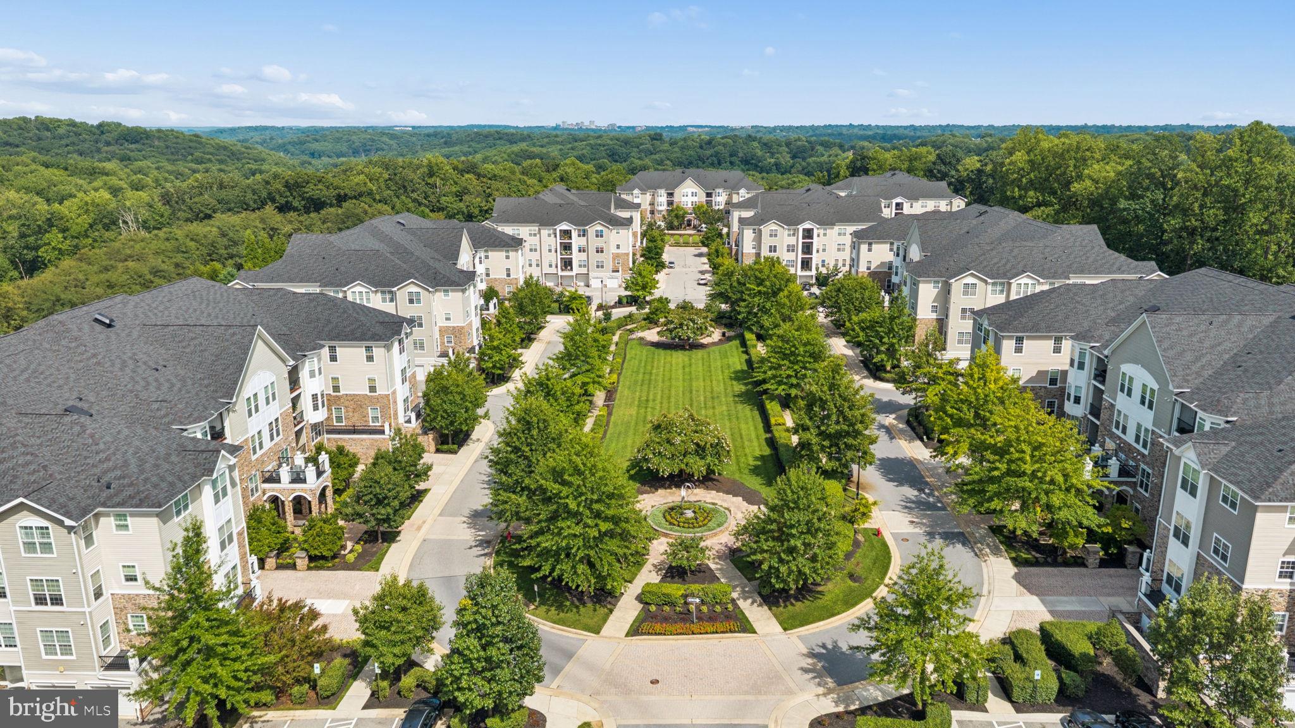
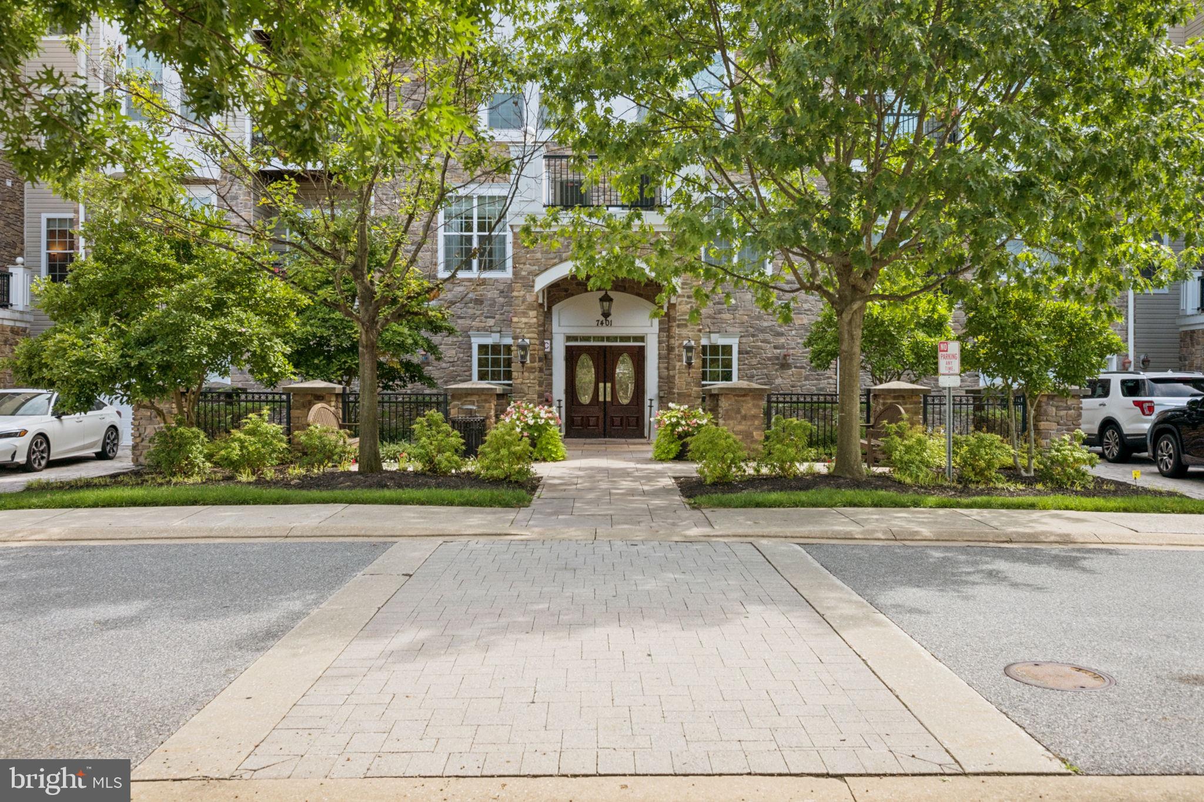
Welcome to The Highlands at Quarry Lake! Rarely available, the Dogwood model offers over 1,900 square feet of living space, an attached one-car garage, and a versatile bonus room with potential for a third bedroom. Thoughtful owner updates include a new garbage disposal (2021), HVAC system (2022), water heater (2024), LG washer and dryer (2024), paint throughout the unit, and a newer built-in microwave. Natural light fills the expansive living room, highlighted by engineered hardwood flooring, a tray ceiling, and elegant crown molding. French doors open to a dedicated home office featuring luxury vinyl plank flooring, while the separate dining area is enhanced by elegant crown and chair rail moldings. The well-appointed kitchen impresses with granite countertops, stainless steel appliances, built-in shelving, a charming breakfast nook, and a large pantry offering abundant storage. The primary suite serves as a private retreat, complete with a tray ceiling, crown molding, an oversized walk-in closet, and a custom built-in storage system. The spa-inspired ensuite features a soaking tub, separate walk-in shower, and double vanity with generous counter space. The second bedroom offers convenient access to its own full bathroom, complete with ceramic tile flooring and a tub/shower combination. An additional flex room provides endless possibilities for a third bedroom, hobby room, home office, or additional storage. Beyond the residence, enjoy the convenience of Quarry Lake at Greenspring, a vibrant 40-acre mixed-use community centered around a picturesque lake and walking paths. Explore an exceptional selection of dining, shopping, everyday services, and banking just moments from home. Residents of The Highlands also enjoy access to a community clubhouse, fitness center, and gathering spaces ideal for socializing and entertaining. Combining generous living space, thoughtful updates, and an exceptional location, this Dogwood model offers a distinctive opportunity to enjoy the best of low-maintenance living at Quarry Lake.
| 6 hours ago | Listing first seen on site | |
| 6 hours ago | Listing updated with changes from the MLS |

The real estate listing information is provided by Bright MLS is for the consumer's personal, non-commercial use and may not be used for any purpose other than to identify prospective properties consumer may be interested in purchasing. Any information relating to real estate for sale or lease referenced on this web site comes from the Internet Data Exchange (IDX) program of the Bright MLS. This web site references real estate listing(s) held by a brokerage firm other than the broker and/or agent who owns this web site. The accuracy of all information is deemed reliable but not guaranteed and should be personally verified through personal inspection by and/or with the appropriate professionals. Properties in listings may have been sold or may no longer be available. The data contained herein is copyrighted by Bright MLS and is protected by all applicable copyright laws. Any unauthorized collection or dissemination of this information is in violation of copyright laws and is strictly prohibited. Copyright © 2020 Bright MLS. All rights reserved.
Did you know? You can invite friends and family to your search. They can join your search, rate and discuss listings with you.