





167 KELLY WAYSPARKS GLENCOE, MD 21152
Due to the health concerns created by Coronavirus we are offering personal 1-1 online video walkthough tours where possible.
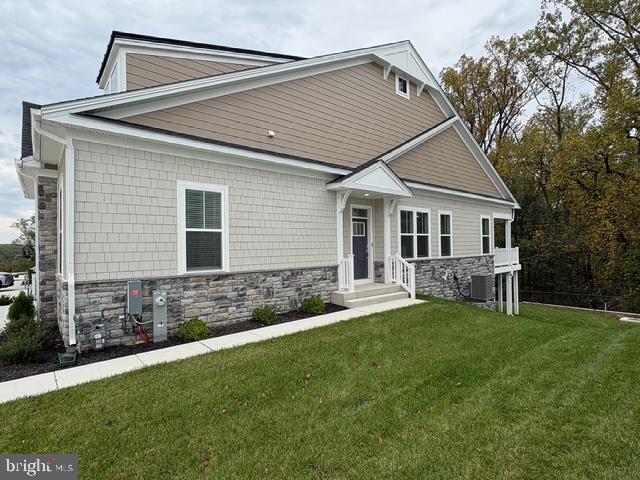
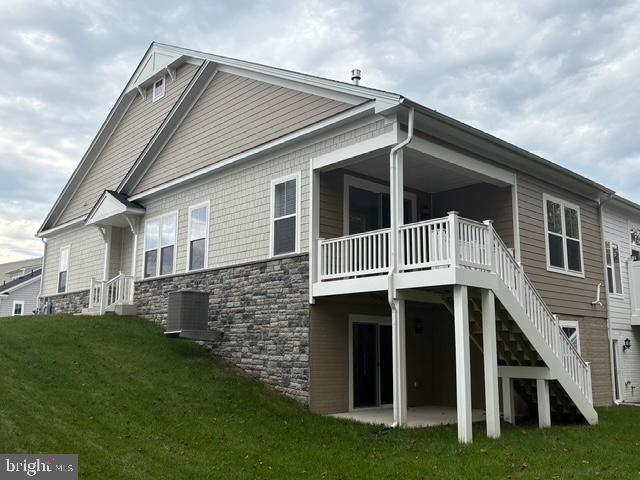
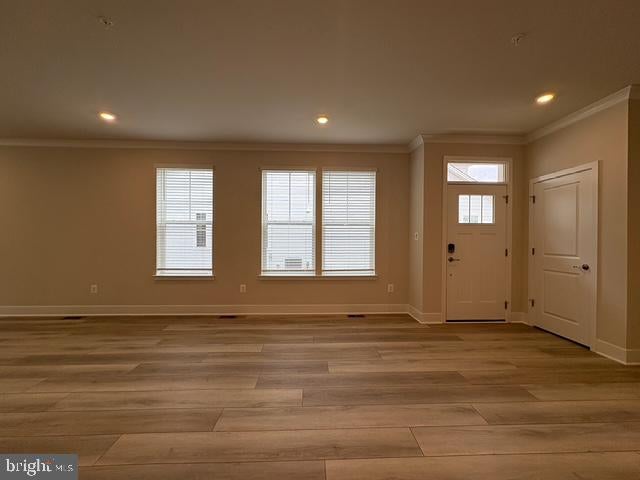
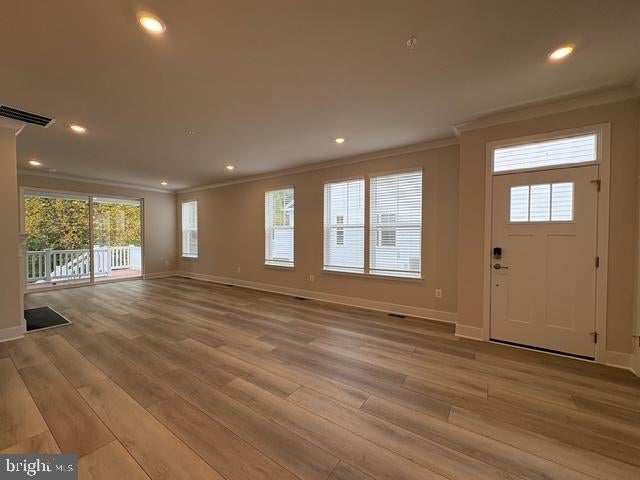
Beautiful end-of-group home backing to a wooded conservation area, offering a November move-in opportunity. The Bailey floor plan features convenient single-level living, a two-car garage, and an additional two-car parking pad. The open-concept layout seamlessly connects the kitchen, dining area, and Great Room. The kitchen features a spacious island with seating, quartz countertops, white Kinsdale staggered-height cabinetry, and a walk-in pantry. The adjacent Great Room includes a gas fireplace and sliding glass doors leading to a covered deck, ideal for relaxing or entertaining. The spacious owner’s suite features a boxed ceiling and a spa-inspired bathroom complete with a double vanity, walk-in shower with seat, private water closet, and walk-in closet. A secondary bedroom and full bathroom located near the foyer provide comfortable accommodations for guests or additional household members. The walk-out basement expands the living space with a finished recreation room, full bathroom, ample storage, and access to a patio overlooking the wooded backyard. With its thoughtful layout, inviting indoor-outdoor spaces, and peaceful conservation views, this home offers a wonderful blend of comfort and convenience.
| 6 hours ago | Listing updated with changes from the MLS® | |
| 6 hours ago | Listing first seen on site |

The real estate listing information is provided by Bright MLS is for the consumer's personal, non-commercial use and may not be used for any purpose other than to identify prospective properties consumer may be interested in purchasing. Any information relating to real estate for sale or lease referenced on this web site comes from the Internet Data Exchange (IDX) program of the Bright MLS. This web site references real estate listing(s) held by a brokerage firm other than the broker and/or agent who owns this web site. The accuracy of all information is deemed reliable but not guaranteed and should be personally verified through personal inspection by and/or with the appropriate professionals. Properties in listings may have been sold or may no longer be available. The data contained herein is copyrighted by Bright MLS and is protected by all applicable copyright laws. Any unauthorized collection or dissemination of this information is in violation of copyright laws and is strictly prohibited. Copyright © 2020 Bright MLS. All rights reserved.