





215 DEER FOX LANETIMONIUM, MD 21093
Due to the health concerns created by Coronavirus we are offering personal 1-1 online video walkthough tours where possible.
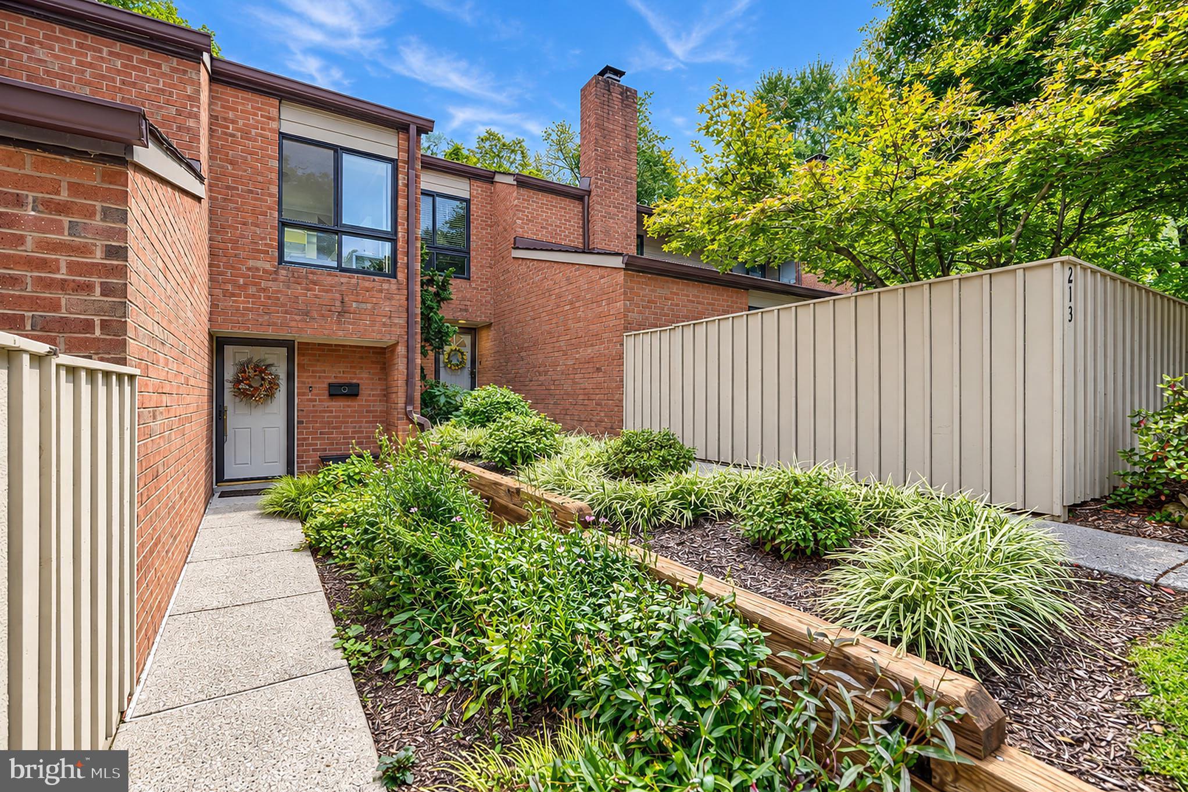
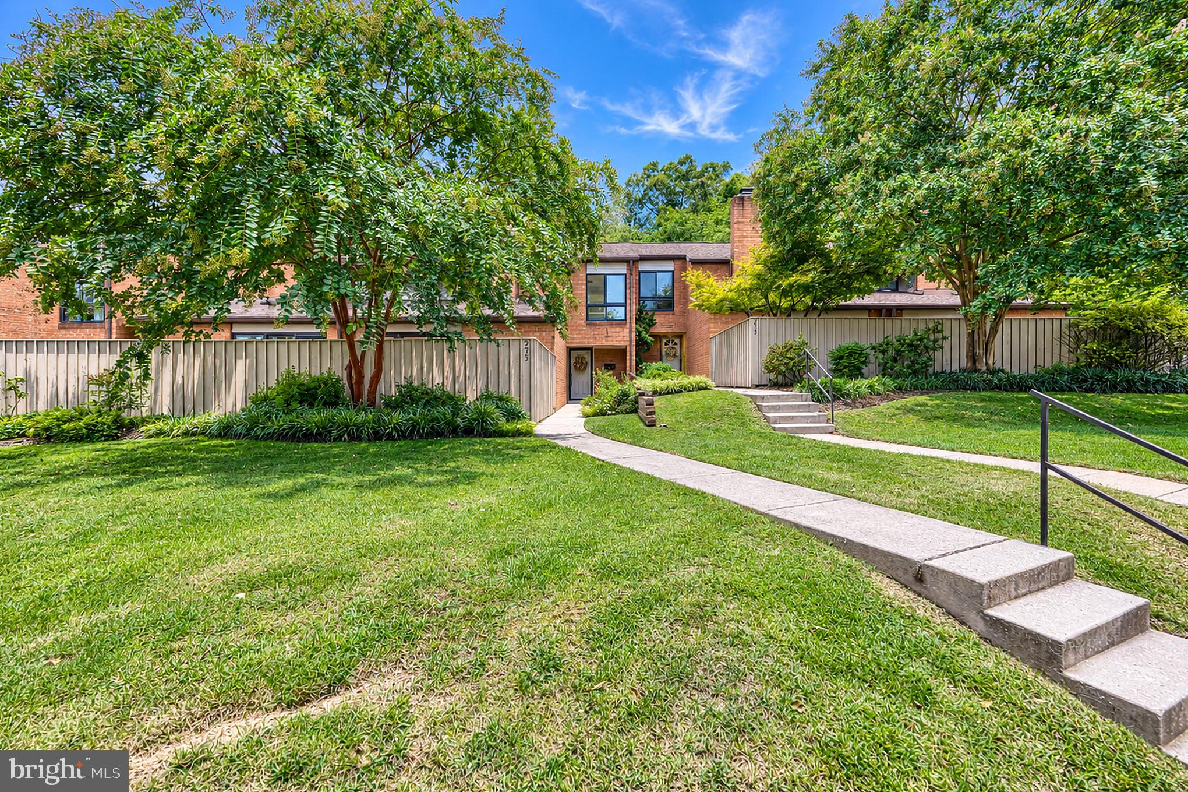
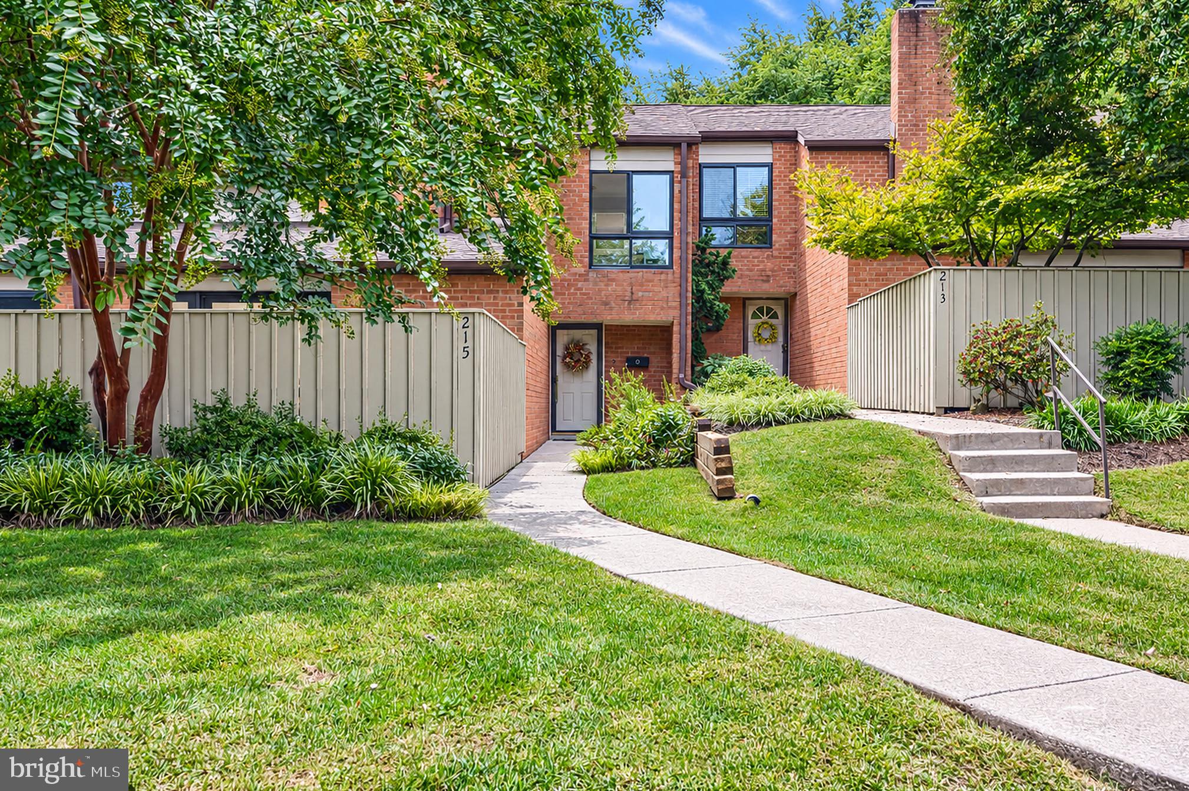
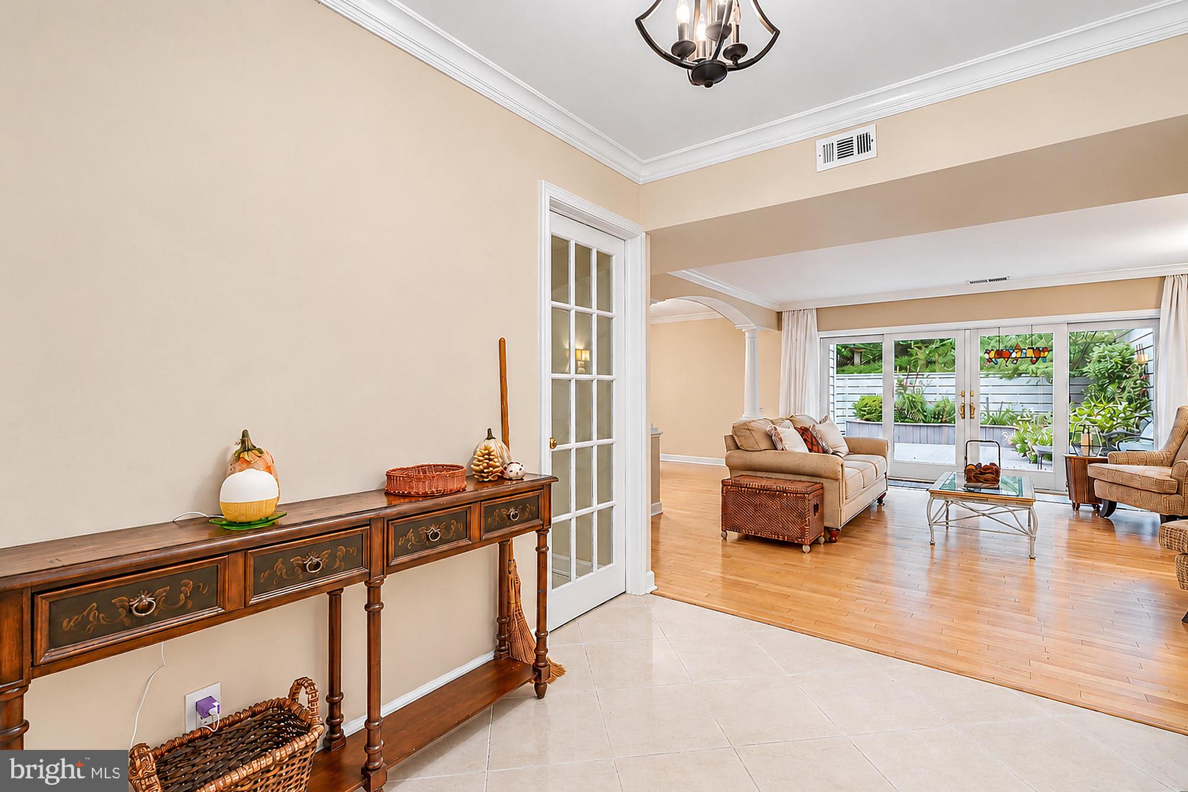
Refined architectural details and thoughtfully designed outdoor spaces distinguish this 3-bedroom, 2.5-bath townhome in the Deer Fox community of Lutherville-Timonium. Offering approximately 2,142 square feet, 215 Deer Fox Lane opens to a roomy foyer with a conveniently located half bath and large coat/storage closet featuring a custom California Closets-style organization system. Beyond the entry, generous room sizes, hardwood floors, crown molding, graceful arched openings, architectural columns and custom built-in cabinetry add character throughout. The main level is exceptionally well arranged, with a dining room, living room, eat-in kitchen and separate family room creating a natural flow for everyday living and entertaining. The living room features a decorative fireplace with electric heat and broad glass double doors opening to the rear garden. Custom patio-door curtains on a rolling pulley system are included. The eat-in kitchen features white cabinetry, granite countertops, a subway-style backsplash, under-cabinet and recessed lighting, tile flooring and an impressive glass-front built-in hutch offering storage and display space. Just off the kitchen, the family room offers a warm, inviting retreat with brand-new carpeting, an electric fireplace and beautiful built-in shelving with cabinet storage and a roll-out media drawer. Patio-door curtains are included. Upstairs, all three bedrooms feature plantation-style shutters. The primary suite is further enhanced by crown molding, recessed lighting, a ceiling fan and an exceptionally spacious walk-in closet with extensive built-in organization. A large window overlooks the rear garden and mature wooded backdrop, where birds, deer and other wildlife may be seen. The en-suite bath includes a separate vanity area and glass-enclosed tiled shower with built-in shelving and fixed and handheld shower fixtures. Two additional bedrooms complete the upper level, including one with a custom built-in desk and another with a closet thoughtfully converted to house the washer and dryer, along with additional storage. Outside, two beautifully landscaped decks are surrounded by multi-season flowering and ornamental plantings, including three decorative mini-maple trees, azaleas, clematis and a flowering crape myrtle. Raised rear planting beds feature built-in lighting, while low-maintenance front borders and a landscaped walkway create an attractive approach. The rear deck offers custom planters, a remote-controlled retractable awning and ample room for outdoor dining. Privacy fencing surrounds the property, and mature trees along the rear provide a natural backdrop. Decking, walkways, walls and fencing have recently been pressure washed and cleaned. An attached storage and utility shed provides additional storage. Convenient to I-83, I-695 and Towson, the location provides easy access to shopping, dining, parks and major commuter routes. Deer Fox residents also enjoy a community pool and tennis courts. With its thoughtful updates, distinctive architectural details, beautifully designed outdoor spaces and community amenities, this Deer Fox residence stands out and is truly a must-see.
| 6 hours ago | Listing updated with changes from the MLS® | |
| 6 hours ago | Listing first seen on site |

The real estate listing information is provided by Bright MLS is for the consumer's personal, non-commercial use and may not be used for any purpose other than to identify prospective properties consumer may be interested in purchasing. Any information relating to real estate for sale or lease referenced on this web site comes from the Internet Data Exchange (IDX) program of the Bright MLS. This web site references real estate listing(s) held by a brokerage firm other than the broker and/or agent who owns this web site. The accuracy of all information is deemed reliable but not guaranteed and should be personally verified through personal inspection by and/or with the appropriate professionals. Properties in listings may have been sold or may no longer be available. The data contained herein is copyrighted by Bright MLS and is protected by all applicable copyright laws. Any unauthorized collection or dissemination of this information is in violation of copyright laws and is strictly prohibited. Copyright © 2020 Bright MLS. All rights reserved.