





608 ANNESLIE ROADBALTIMORE, MD 21212
Due to the health concerns created by Coronavirus we are offering personal 1-1 online video walkthough tours where possible.
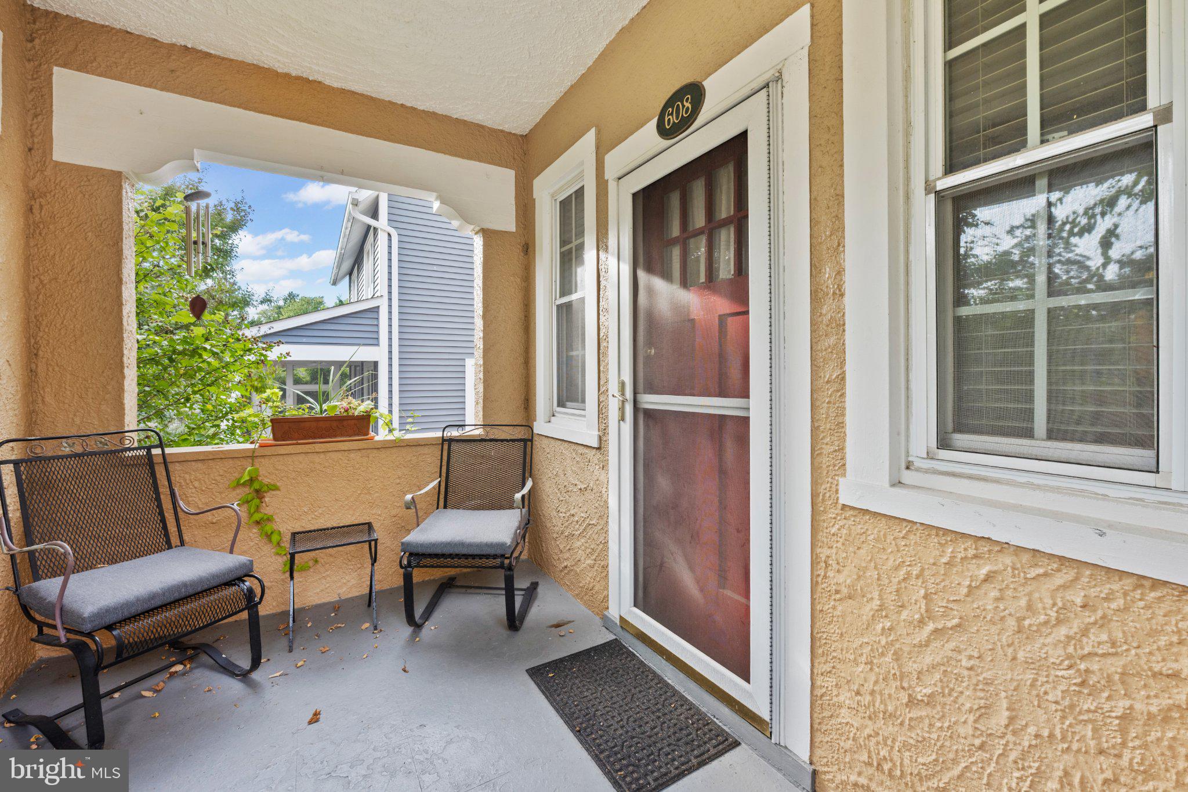
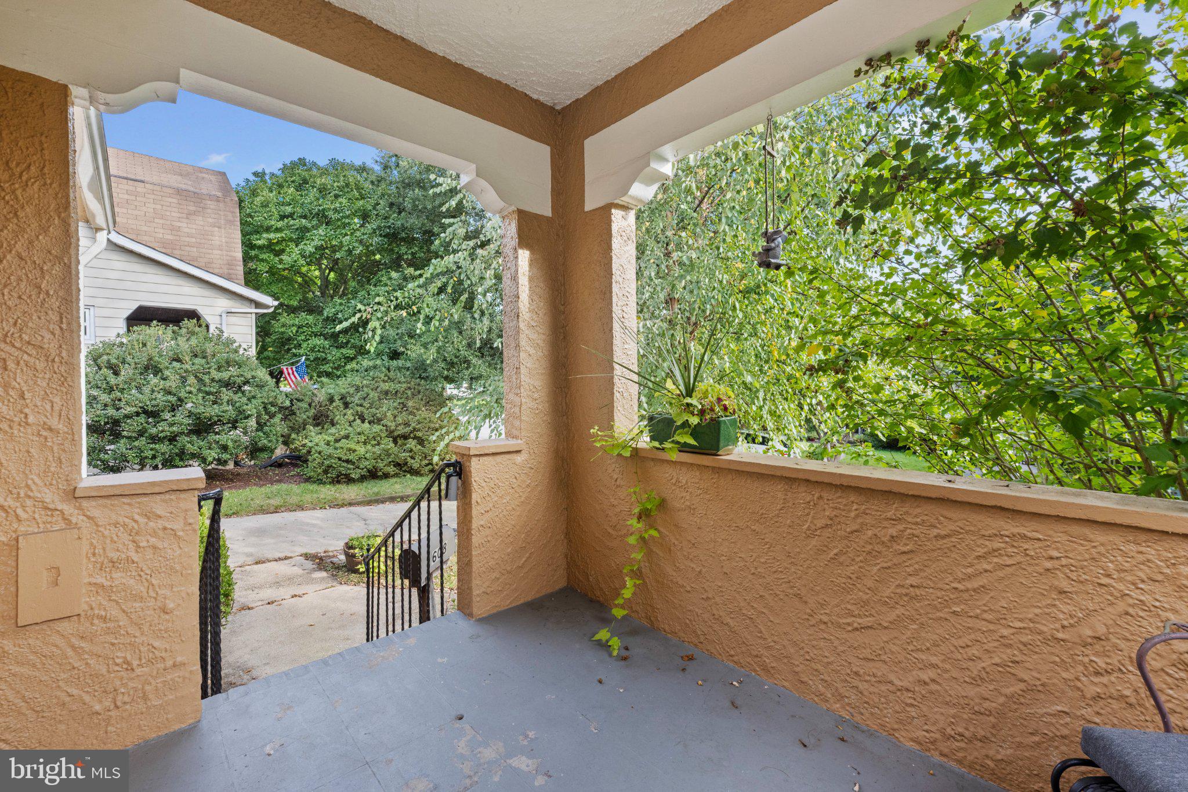
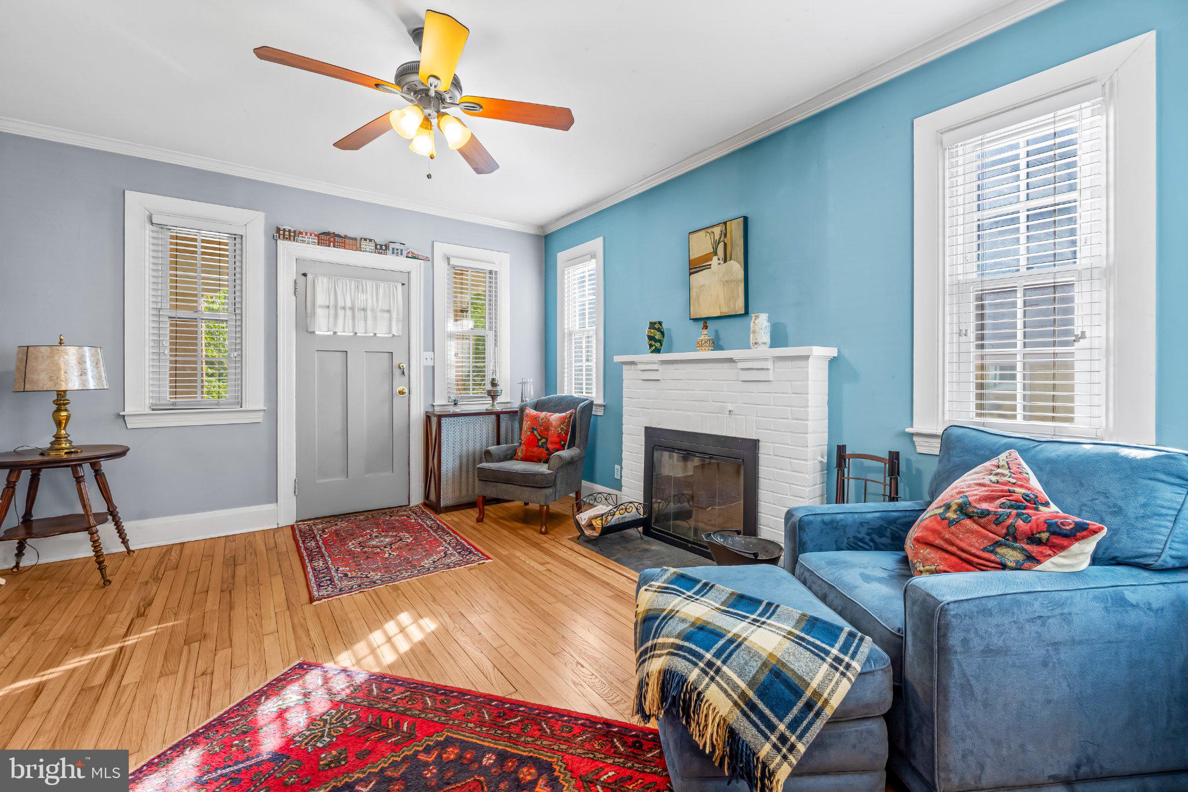
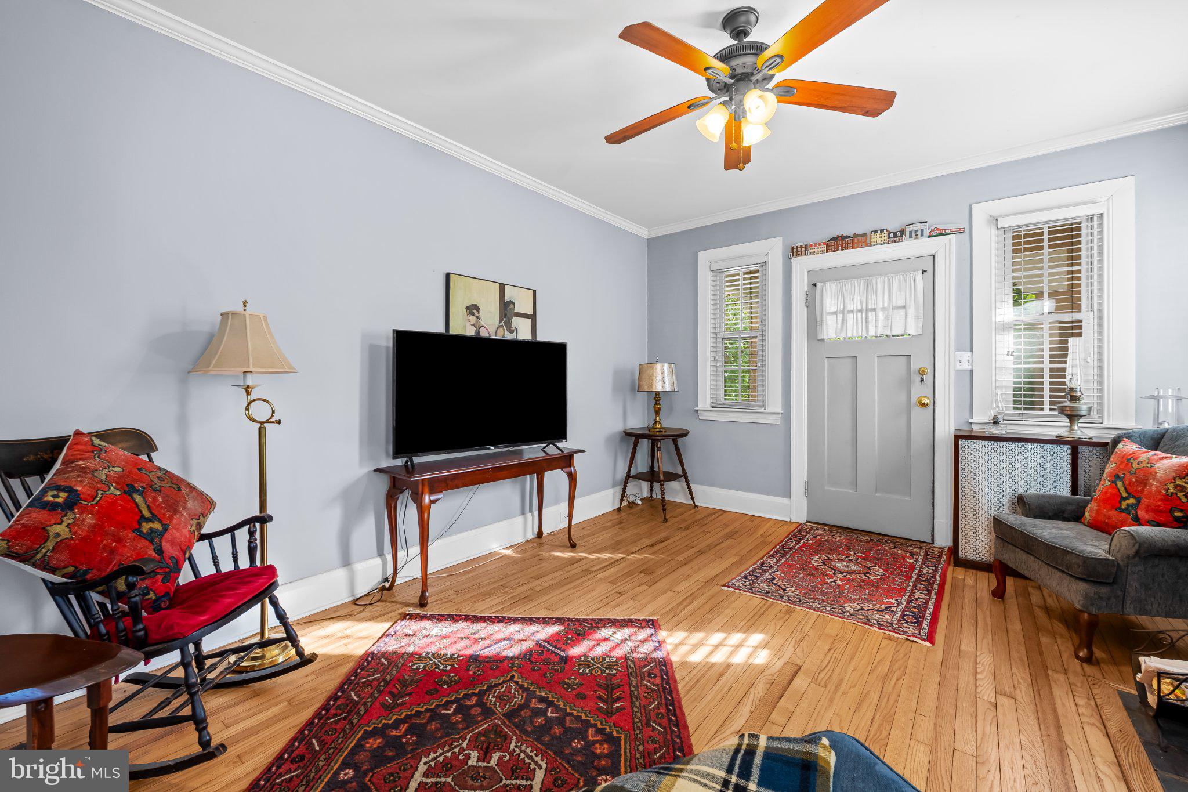
Pueblo revival architecture (also known as Adobe style) comes to storybook picturesque Anneslie – one story, efficient floor plan for any stage of life. Precious front porch for a flower pot or two and a bistro table for morning cappuccino. Wood-burning fireplace, updated kitchen which leads to spacious 3 seasons sunroom addition, level backyard for gardening, fluffy friends and a game of croquette. Wood floors, updated bathroom, partially finish lower level. Convenient county location – user-friendly for nightly ice cream cones - the Charmery, Starbucks and the iconic Stoneleigh bowling alley and so much more. Fascinating and enticing! Come and see.
| 55 minutes ago | Listing first seen on site | |
| 56 minutes ago | Listing updated with changes from the MLS® |

The real estate listing information is provided by Bright MLS is for the consumer's personal, non-commercial use and may not be used for any purpose other than to identify prospective properties consumer may be interested in purchasing. Any information relating to real estate for sale or lease referenced on this web site comes from the Internet Data Exchange (IDX) program of the Bright MLS. This web site references real estate listing(s) held by a brokerage firm other than the broker and/or agent who owns this web site. The accuracy of all information is deemed reliable but not guaranteed and should be personally verified through personal inspection by and/or with the appropriate professionals. Properties in listings may have been sold or may no longer be available. The data contained herein is copyrighted by Bright MLS and is protected by all applicable copyright laws. Any unauthorized collection or dissemination of this information is in violation of copyright laws and is strictly prohibited. Copyright © 2020 Bright MLS. All rights reserved.
Did you know? You can invite friends and family to your search. They can join your search, rate and discuss listings with you.