





19 DEEP POWDER COURTWOODSTOCK, MD 21163
Due to the health concerns created by Coronavirus we are offering personal 1-1 online video walkthough tours where possible.
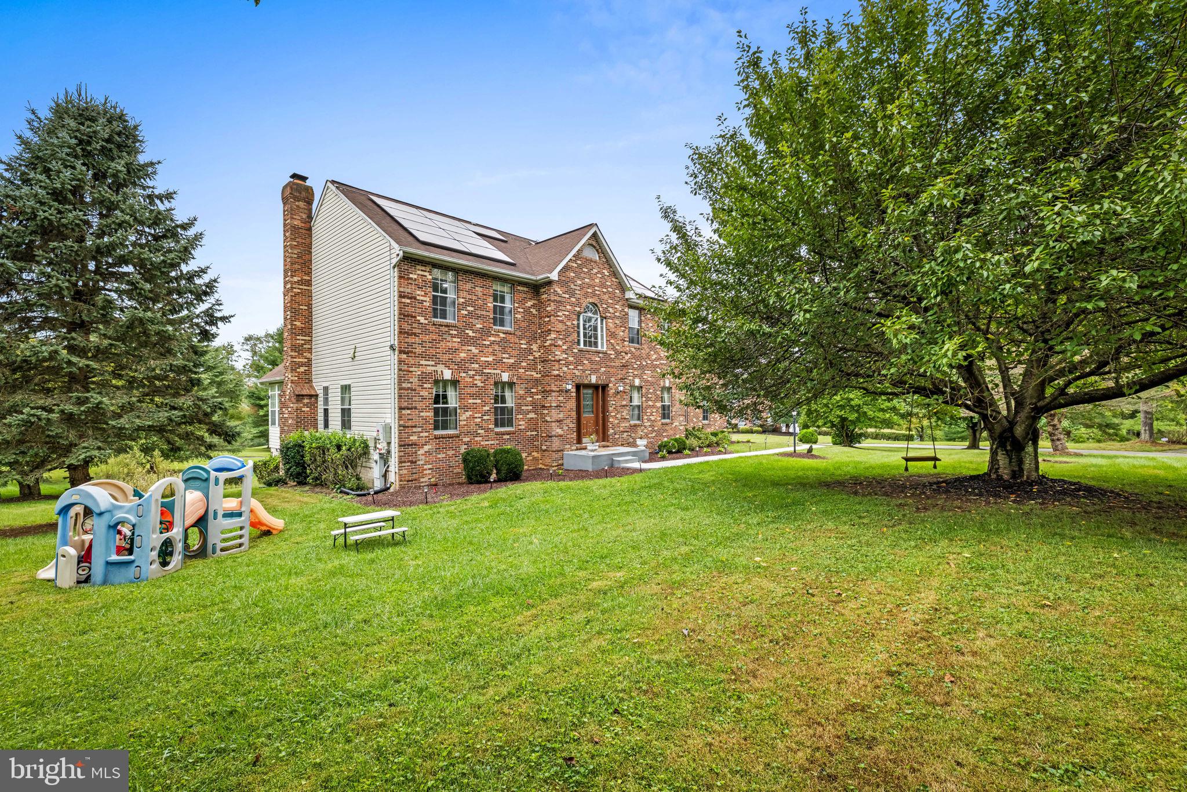
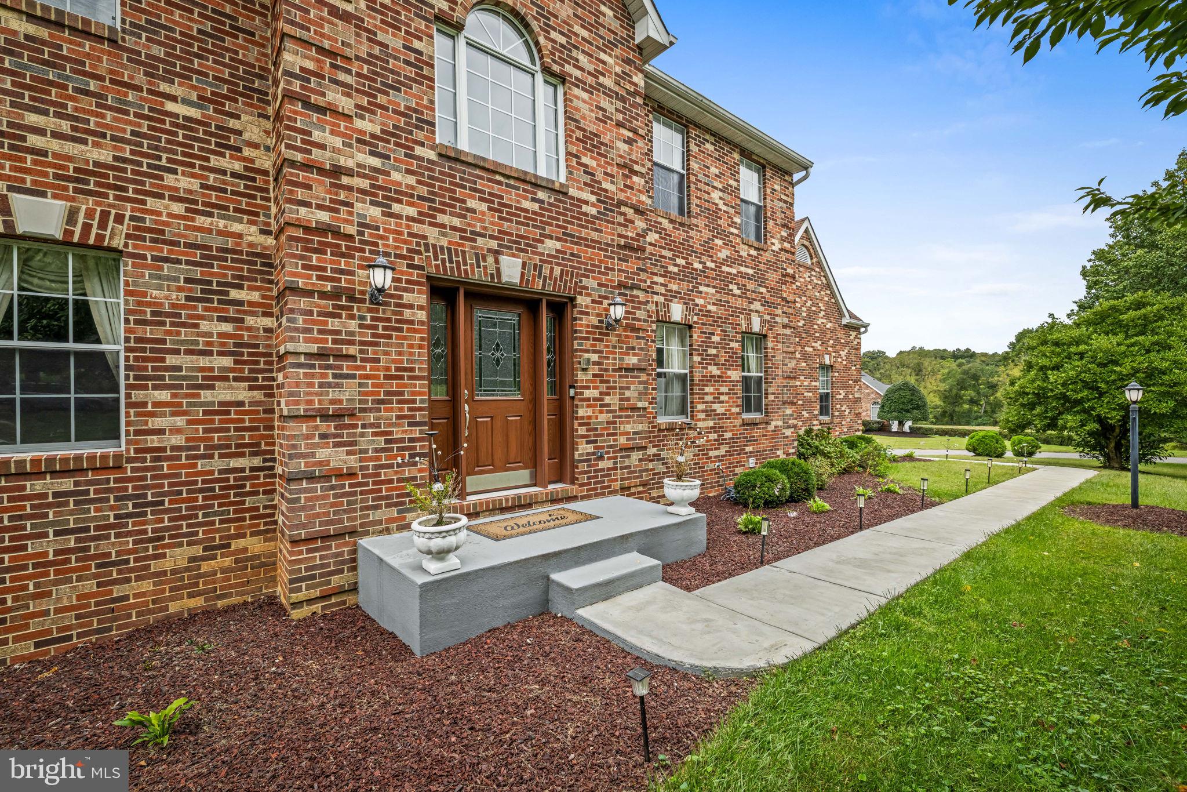
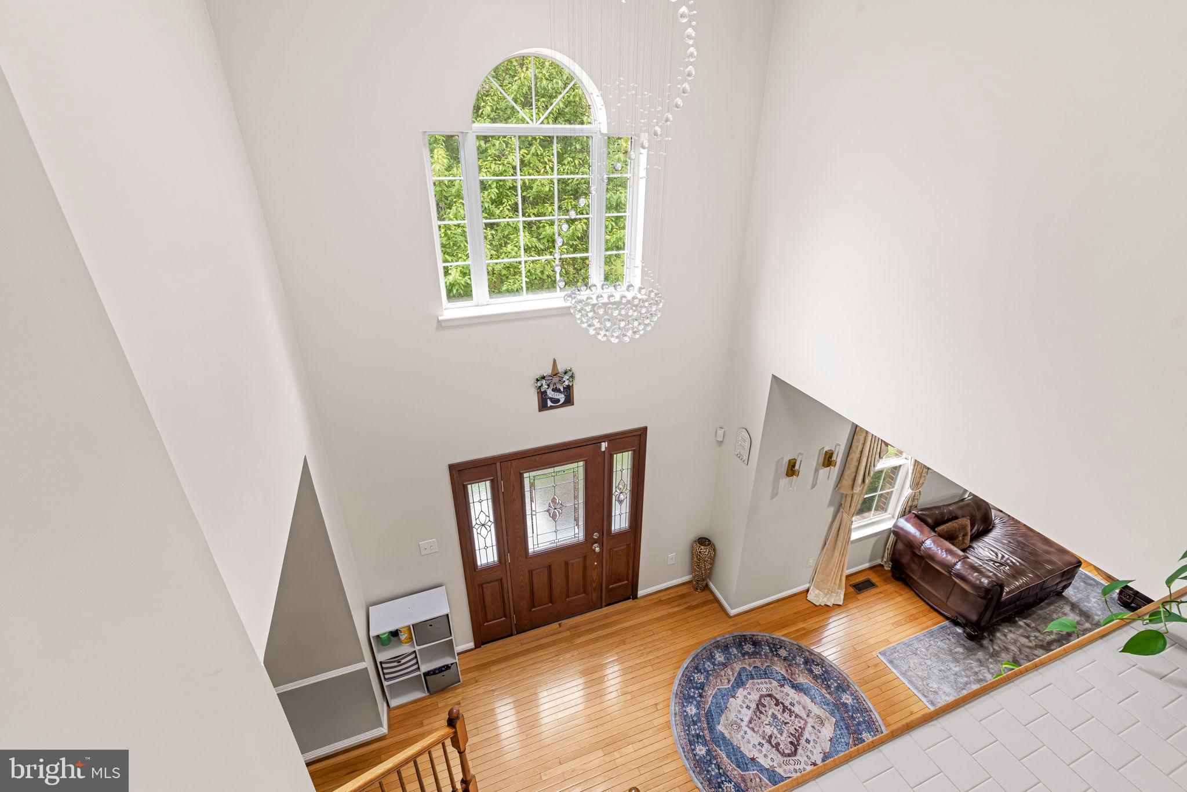
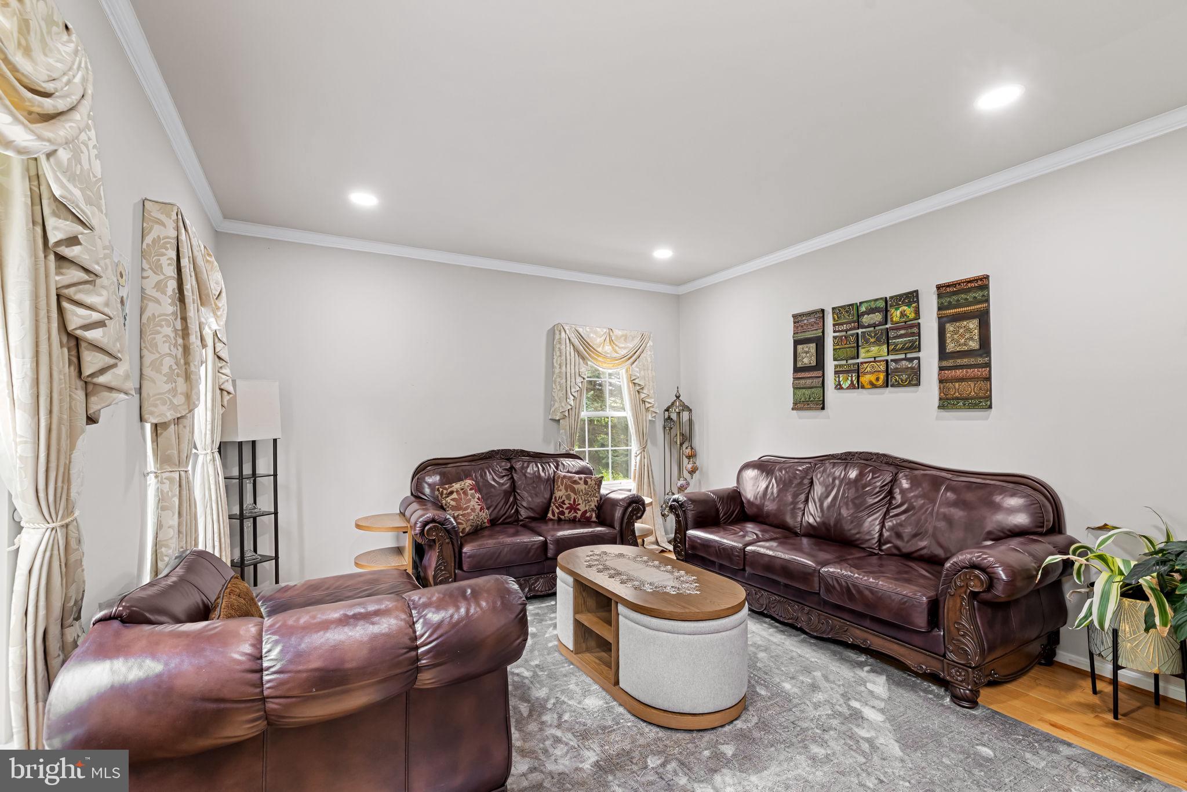
Stunning home sitting on 1.2 acres in the highly sought-after Mardella Run estate homes community located in Woodstock. Step inside to discover natural hardwood floors in the foyer, living and dining area. The entry level also features a spacious family room with a raised-hearth brick fireplace adjacent to the breakfast area and adjoining sunroom. The sunroom has a vaulted ceiling with skylights and plantation shutters. The kitchen features granite countertops with backsplash, hanging light pendants and plenty of counter and storage spaces. Stainless steel appliances include a dishwasher, cooktop with range hood,refrigerator and a built-in wall oven/microwave combo unit. The kitchen has sliders to the huge deck, overlooking the rear yard. There is a powder room in the entry hall. The main-level laundry/mud room with washerand dryer adds convenient access to the home via the two-car garage leading directly into the kitchen to store and drop off your groceries. The second level primary suite upstairs offers a cathedral ceiling with an adjoining sitting room and spacious walk-in closet, an en-suite bathroom with double vanity, separate shower with dual shower heads, and a jacuzzi bathtub with four soothing multi-directional jets. Inside features a toilet room and linen closet. Three additional bedrooms, a hall bath and an additional linen closet complete the upper level. The finished basement features walk-out access to the backyard The lower level includes a large open recreational space with a wet bar, a large bedroom, a full bath and an exercise area. Save money on power with the leased solar panels
| 11 hours ago | Listing updated with changes from the MLS® | |
| 12 hours ago | Listing first seen on site |

The real estate listing information is provided by Bright MLS is for the consumer's personal, non-commercial use and may not be used for any purpose other than to identify prospective properties consumer may be interested in purchasing. Any information relating to real estate for sale or lease referenced on this web site comes from the Internet Data Exchange (IDX) program of the Bright MLS. This web site references real estate listing(s) held by a brokerage firm other than the broker and/or agent who owns this web site. The accuracy of all information is deemed reliable but not guaranteed and should be personally verified through personal inspection by and/or with the appropriate professionals. Properties in listings may have been sold or may no longer be available. The data contained herein is copyrighted by Bright MLS and is protected by all applicable copyright laws. Any unauthorized collection or dissemination of this information is in violation of copyright laws and is strictly prohibited. Copyright © 2020 Bright MLS. All rights reserved.
Did you know? You can invite friends and family to your search. They can join your search, rate and discuss listings with you.