





8 DEER CREEK COURTREISTERSTOWN, MD 21136
Due to the health concerns created by Coronavirus we are offering personal 1-1 online video walkthough tours where possible.
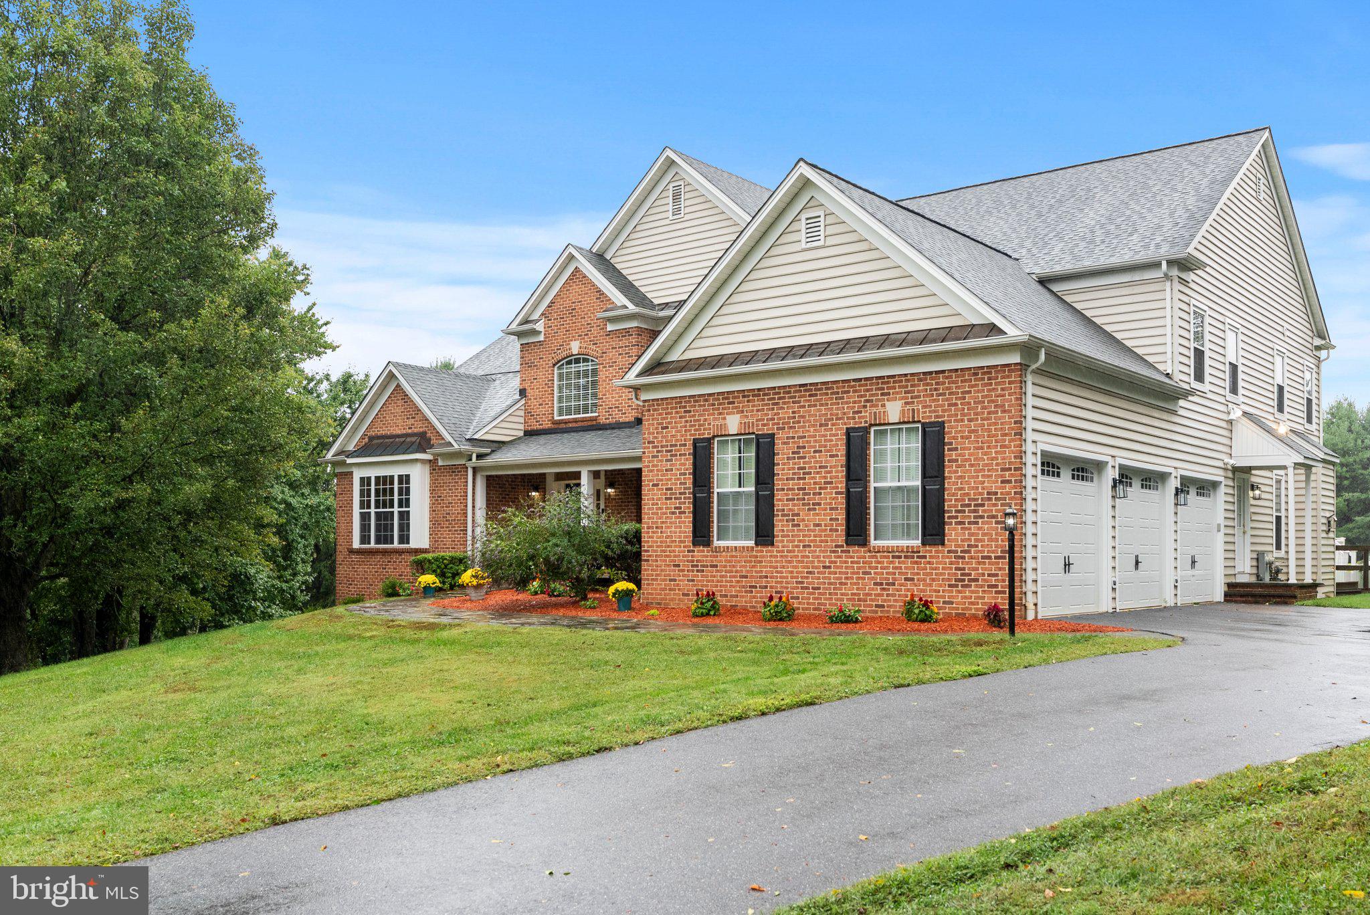
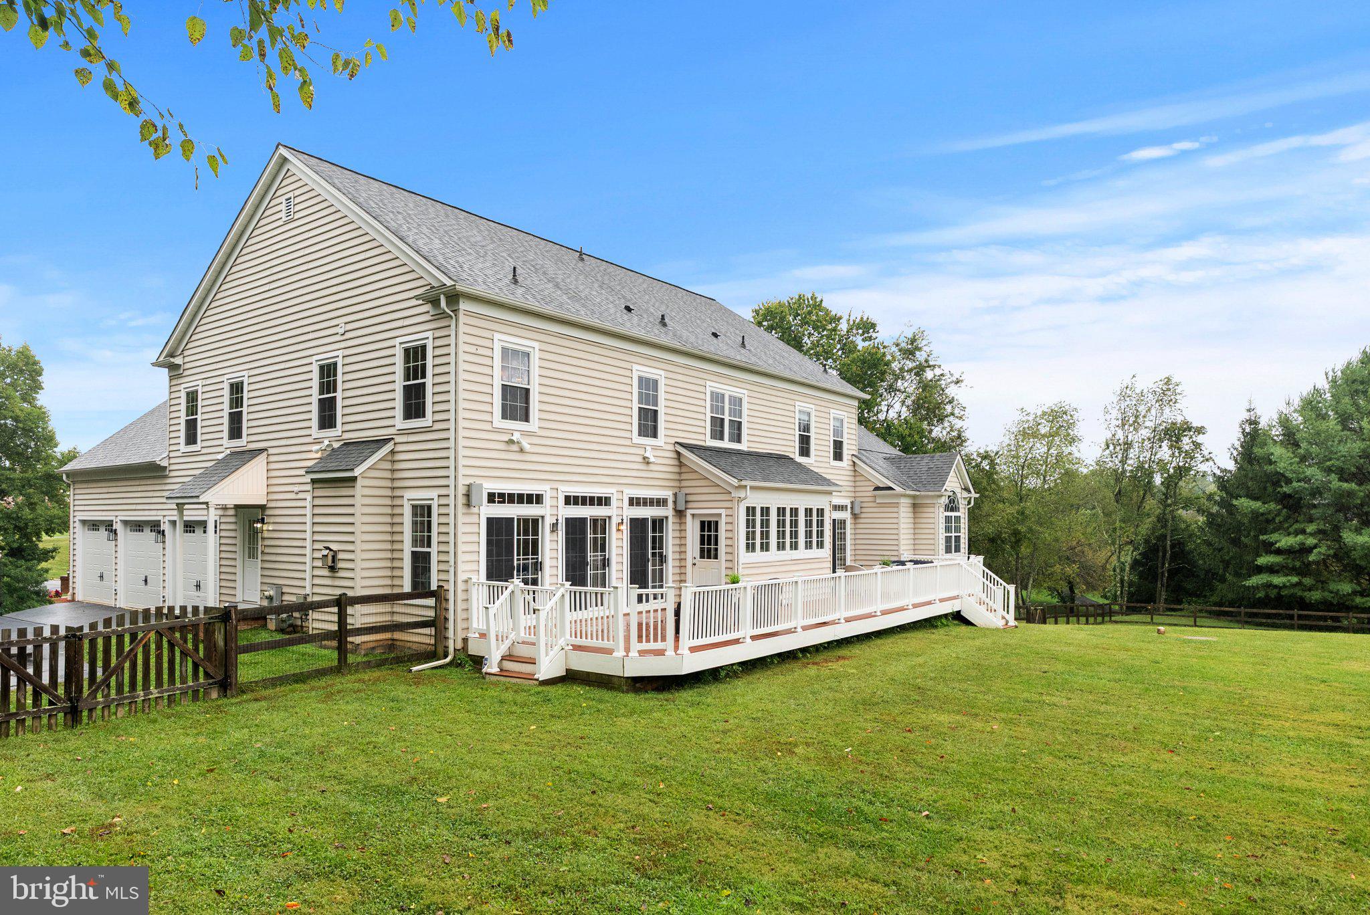
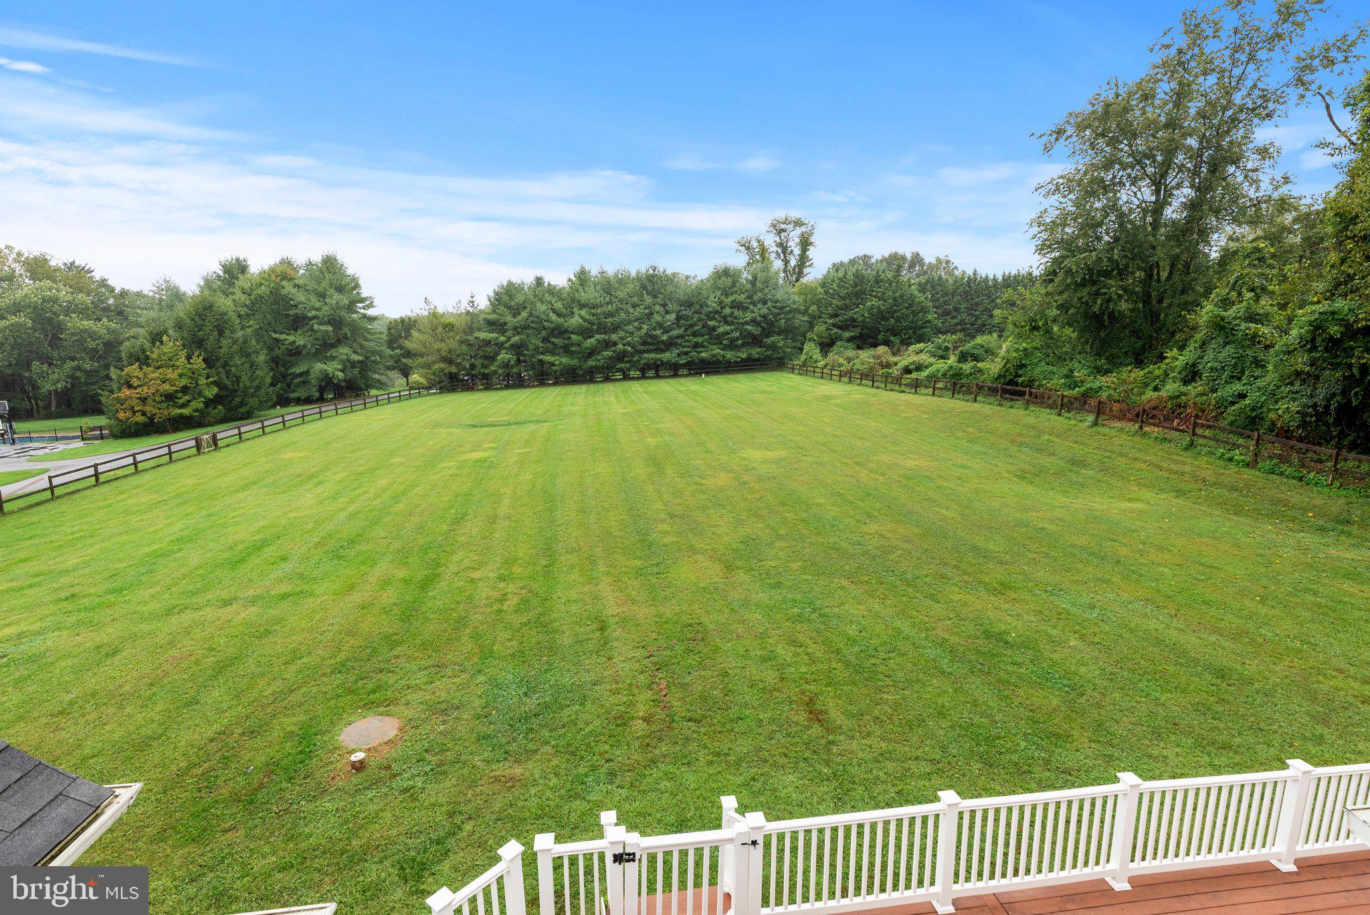
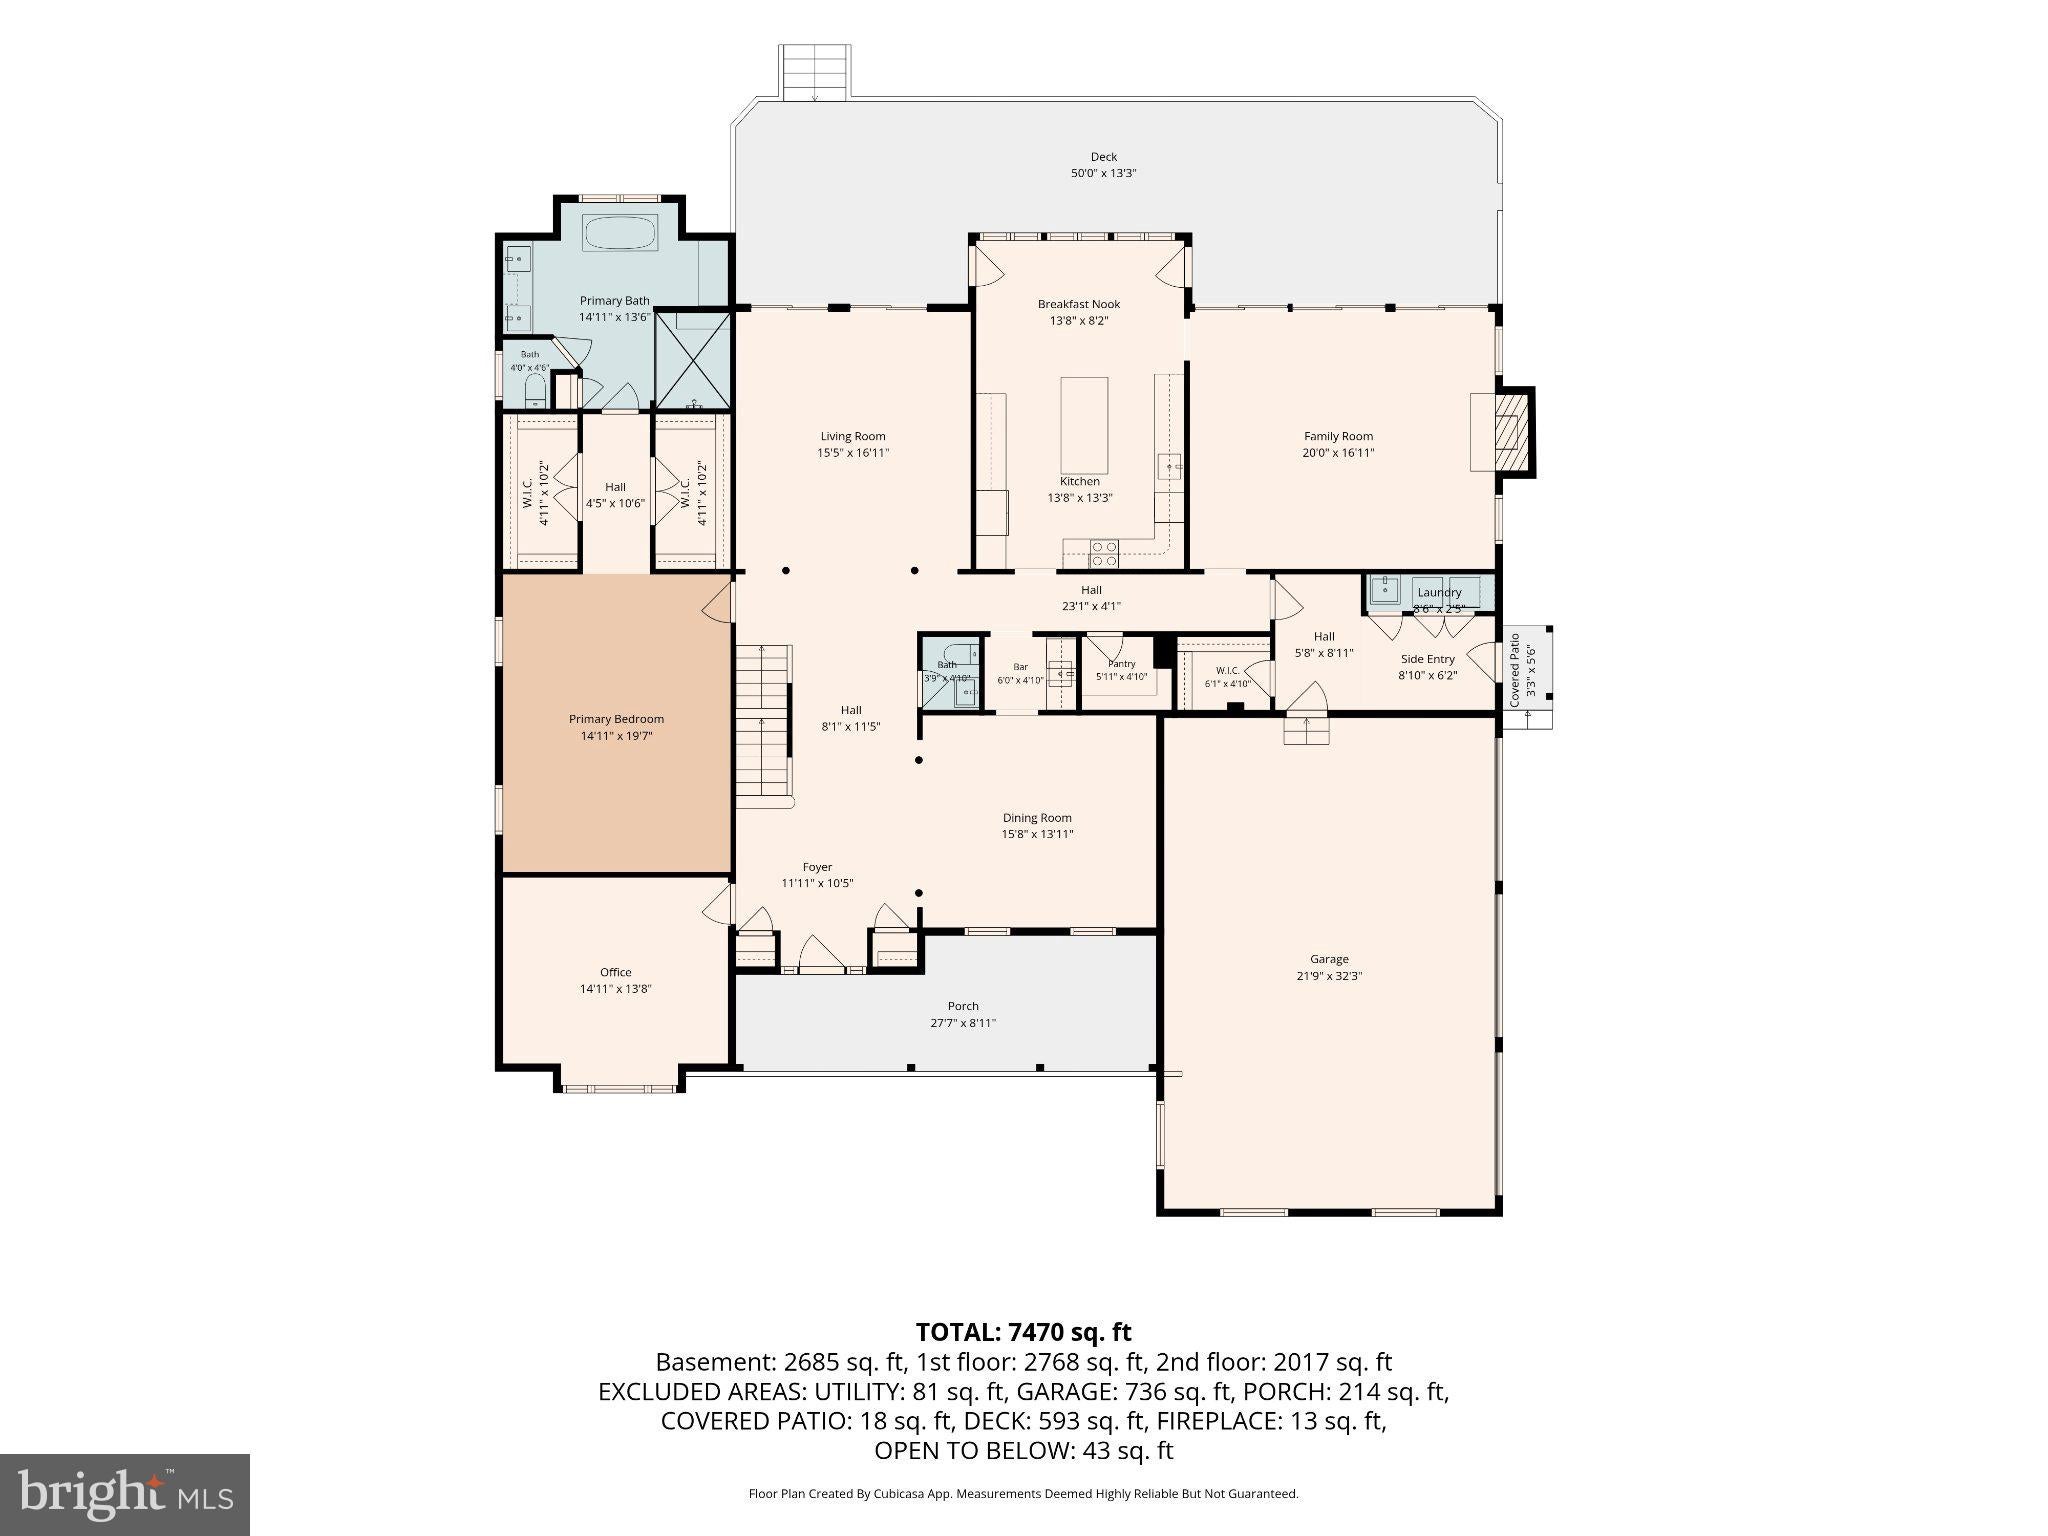
Welcome to 8 Deer Creek Court, a spectacular five-bedroom, 4.5-bath custom home set on just over two acres in the highly desirable community of Beaverbrook, just off the Falls Road corridor. Brick pillars flank the long driveway leading to this distinctive home with an attached three-car garage and exceptional living space inside and out. Step inside to a grand foyer and a main level with amazing flow. The coveted primary suite is conveniently located on this level, along with a full-size home office, and gorgeous views from every window. The large, bright kitchen features granite countertops, stainless steel appliances and a generous island, opening directly to another highlight of the home - a fabulous family room with gas fireplace and a wall of sliders overlooking the rear grounds. An exterior side entrance leads into a spacious mudroom with main-level laundry, while a deck spanning nearly the width of the home provides beautiful outdoor gathering space in the rear. An elegant formal dining room is perfect for entertaining of holiday gatherings, while the centrally located living room is filled with natural light and a backdrop of windows/doors showcasing broad views of the property. Upstairs are four very large bedrooms, including one with a full en-suite bath, along with a 2nd full bath (Jack & Jill style). Each bedroom offers excellent closet space, while a second laundry area adds convenience to the upper level. The expansive finished lower level features tremendous space for recreation, entertaining and family fun, plus a workout room, full bath, abundant storage, and a bonus room once used for wine storage. Outside, nearly an acre of flat, green, fully fenced yard provides fantastic usable space for play, pets, gardening and outdoor entertaining. Notable improvements include a renovated kitchen (approx. 2016); updated Primary bath and Jack & Jill baths; replacement windows throughout (2018–2019); roof, driveway, well filtration/treatment systems and zoned HVAC serving the main and lower levels all approximately 10 years old; hot water heater (2021); and radon mitigation system (2026). With remarkable living space, a three-car garage, beautiful acreage and a prime setting in Beaverbrook, this is a home that truly stands apart. Book your private showing appointment today and come see this treasure of a property for yourself! Additional Photos Coming Soon!
| 12 hours ago | Listing first seen on site | |
| 12 hours ago | Listing updated with changes from the MLS® |

The real estate listing information is provided by Bright MLS is for the consumer's personal, non-commercial use and may not be used for any purpose other than to identify prospective properties consumer may be interested in purchasing. Any information relating to real estate for sale or lease referenced on this web site comes from the Internet Data Exchange (IDX) program of the Bright MLS. This web site references real estate listing(s) held by a brokerage firm other than the broker and/or agent who owns this web site. The accuracy of all information is deemed reliable but not guaranteed and should be personally verified through personal inspection by and/or with the appropriate professionals. Properties in listings may have been sold or may no longer be available. The data contained herein is copyrighted by Bright MLS and is protected by all applicable copyright laws. Any unauthorized collection or dissemination of this information is in violation of copyright laws and is strictly prohibited. Copyright © 2020 Bright MLS. All rights reserved.
Did you know? You can invite friends and family to your search. They can join your search, rate and discuss listings with you.