





5002 ASHMANS HOPEGWYNN OAK, MD 21207
Due to the health concerns created by Coronavirus we are offering personal 1-1 online video walkthough tours where possible.
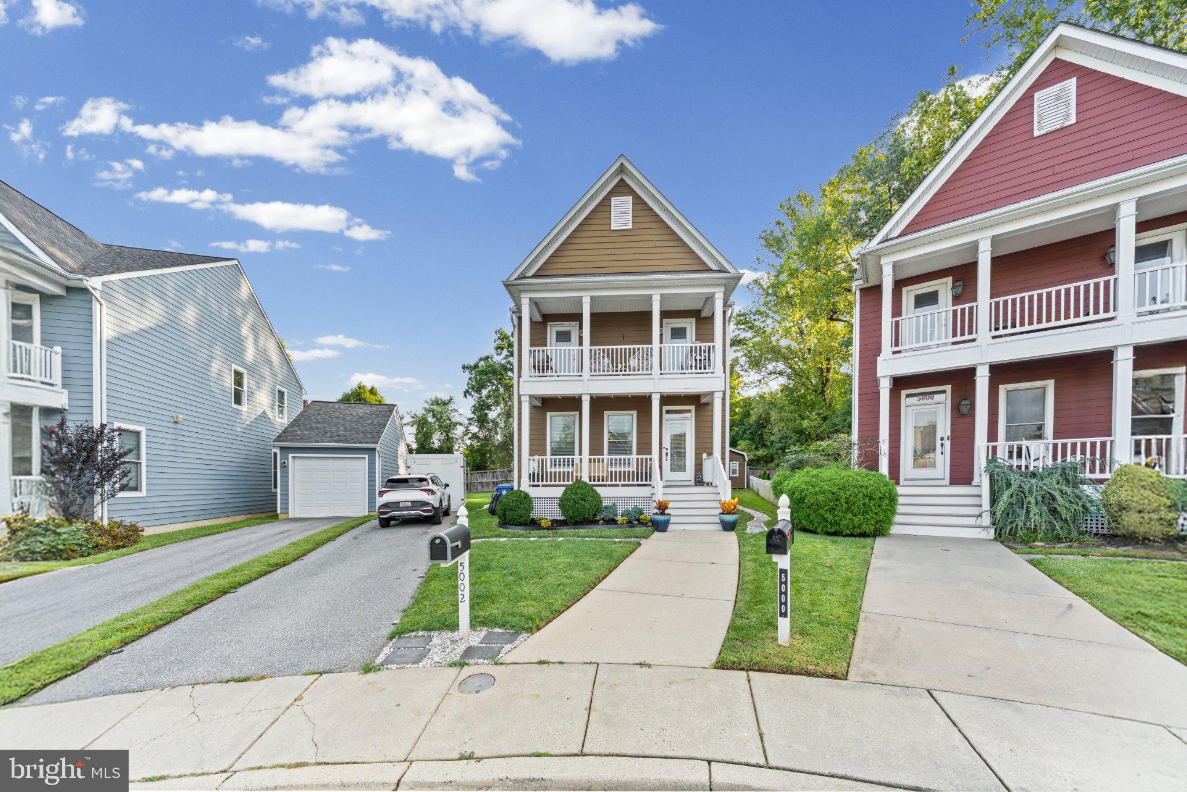
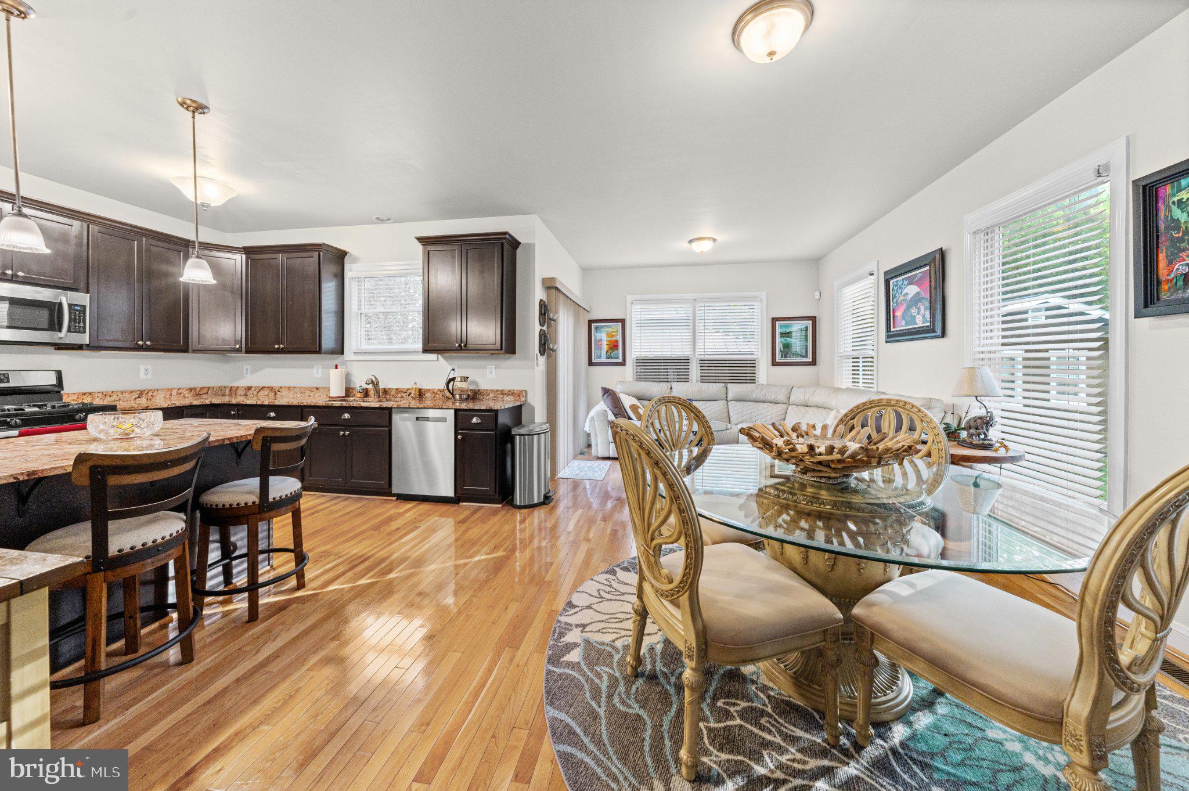
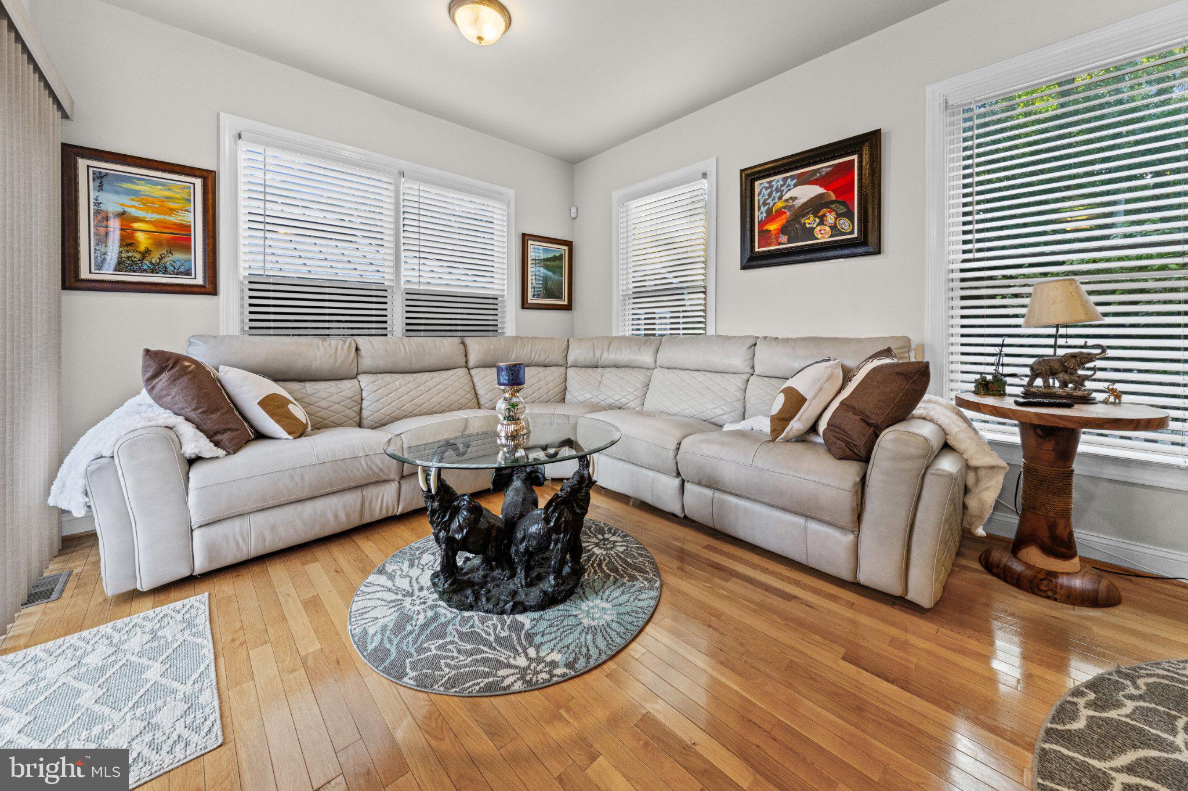
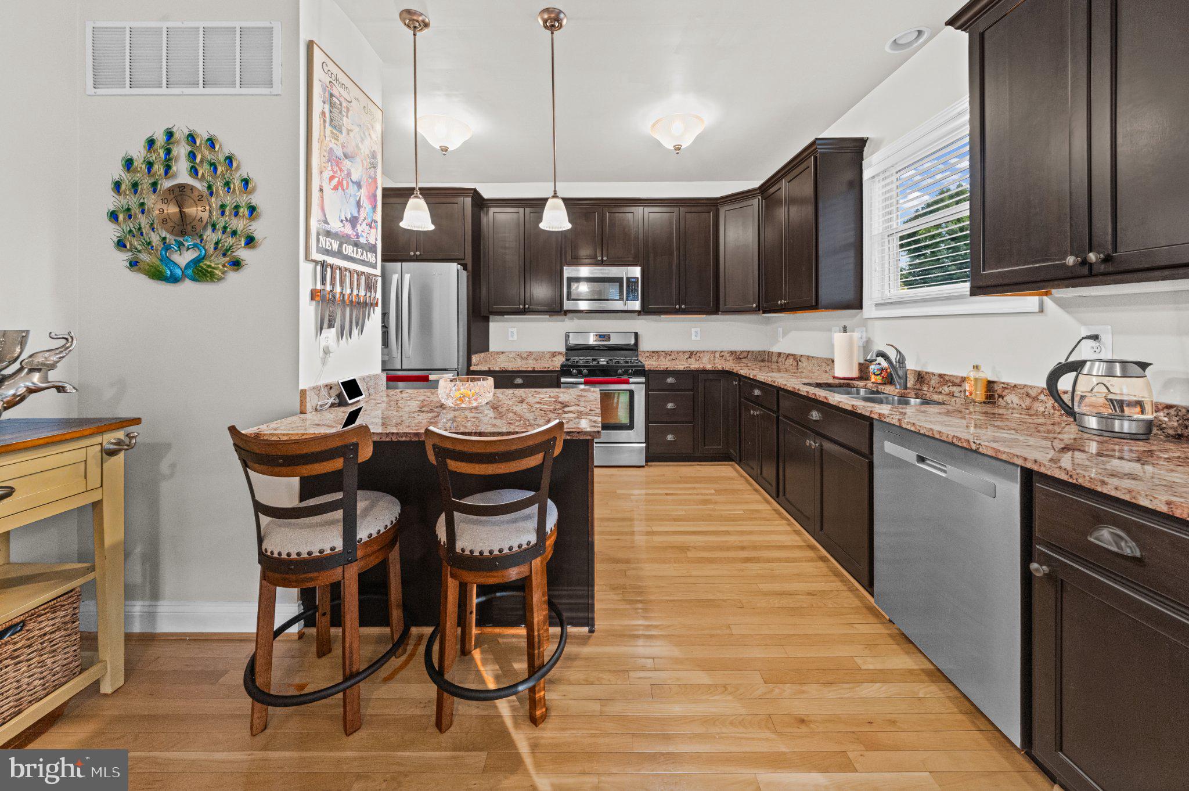
Welcome to your private sanctuary in Historic Franklintown -Gwynn Oak area! Tucked away on an exclusive cul-de-sac, this charming Colonial seamlessly blends classic elegance with smart, modern living—offering a 3000 sq ft. effortless floor plan, ultimate versatility, and built-in income potential. Own this home with a rare 3.1% assumable interest rate! Unlock historic affordability in Historic Franklintown, Gwynn Oaks neighborhood! Main Level Highlights Inviting Entrance: Open, light-filled living space anchored by updated hardwood floors and a cozy fireplace. Gourmet Kitchen: Features updated stainless steel appliances, 42-inch custom cabinetry with crown molding, and a seamless transition into the adjacent family room—perfect for hosting and everyday living. Thoughtful Layout: Convenient powder room perfectly situated near the main staircase. Upper Level Retreat Primary Suite: A true haven featuring dynamic tray ceilings, plush carpeting, an expansive walk-in closet, and a spa-like ensuite with a deeply relaxing soaking tub and separate shower. Flexible Secondary Bedrooms: Generously sized bedrooms equipped with plenty of walk-in closet space. One bedroom features a built-in Murphy bed, cleverly maximizing square footage so the space can effortlessly double as a high-functioning home office or creative studio. Private Balcony: Secondary bedrooms enjoy direct access to a private, serene balcony—your new favorite spot for morning coffee or afternoon breaks. Upper-Level Laundry: Full-sized washer and dryer positioned right where you need them most. Lower Level: Income Generator or Executive Suite Self-Contained Living: Featuring its own private exterior entrance, this fully transformed lower level works beautifully as an income-producing rental unit, guest suite, or multi-generational living space. Complete Amenities: Includes 1 full bedroom, a complete bathroom, and an eat-in kitchenette space. Bonus Multipurpose Room: An additional flex space perfect for a private home theater setup, game room, or secondary home office. Outdoor Living & Modern Upgrades Entertainer’s Yard: Set on a private lot with custom stone pathways, an EV charging outlet, and a secure storage shed equipped with interior lighting. Custom Gazebo: Outfitted with motorized fans to keep you cool during summer gatherings. Unbeatable Location Enjoy the perfect balance of secluded neighborhood charm and urban convenience—just minutes from local dining, parks, scenic walking trails, and peaceful streams. Why pay today’s rates when you can step into a 3.1% interest rate? Ask us how you can assume this incredible financing at 5002 Ashman's Hope.
| 12 hours ago | Listing first seen on site | |
| 12 hours ago | Listing updated with changes from the MLS® |

The real estate listing information is provided by Bright MLS is for the consumer's personal, non-commercial use and may not be used for any purpose other than to identify prospective properties consumer may be interested in purchasing. Any information relating to real estate for sale or lease referenced on this web site comes from the Internet Data Exchange (IDX) program of the Bright MLS. This web site references real estate listing(s) held by a brokerage firm other than the broker and/or agent who owns this web site. The accuracy of all information is deemed reliable but not guaranteed and should be personally verified through personal inspection by and/or with the appropriate professionals. Properties in listings may have been sold or may no longer be available. The data contained herein is copyrighted by Bright MLS and is protected by all applicable copyright laws. Any unauthorized collection or dissemination of this information is in violation of copyright laws and is strictly prohibited. Copyright © 2020 Bright MLS. All rights reserved.