





35 BANGERT AVENUEPERRY HALL, MD 21128
Due to the health concerns created by Coronavirus we are offering personal 1-1 online video walkthough tours where possible.
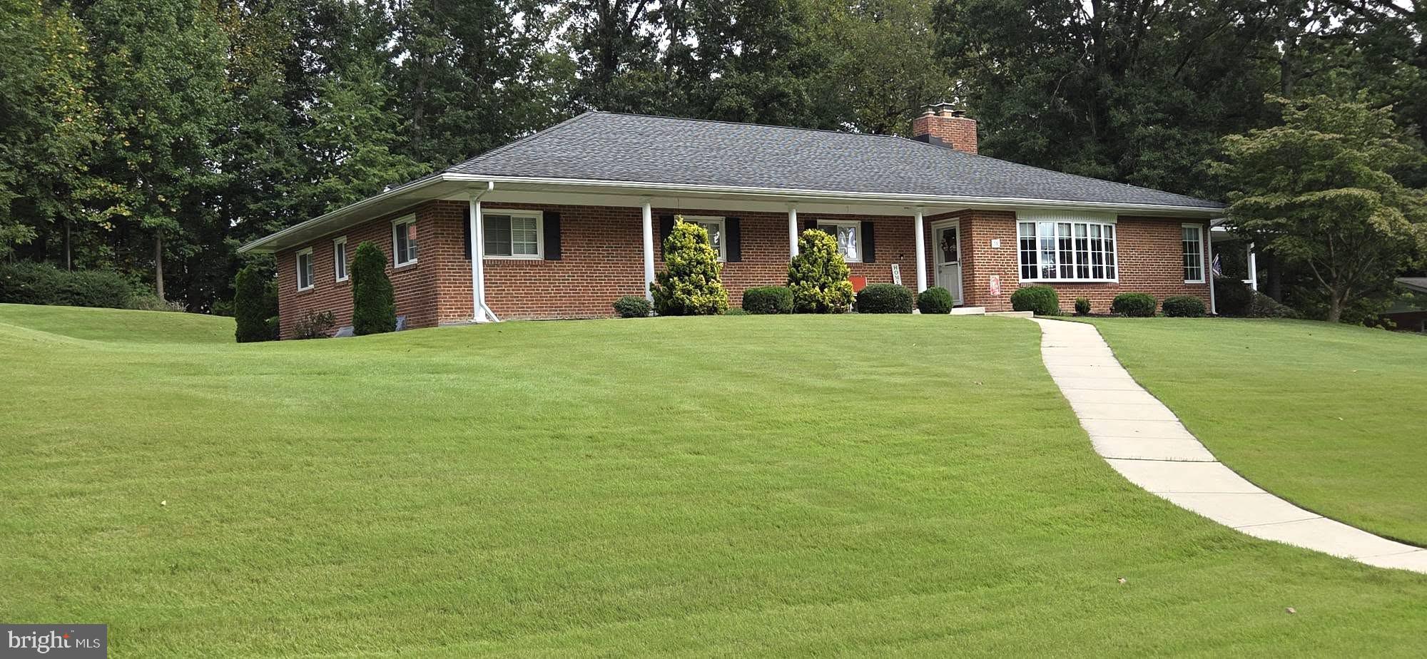
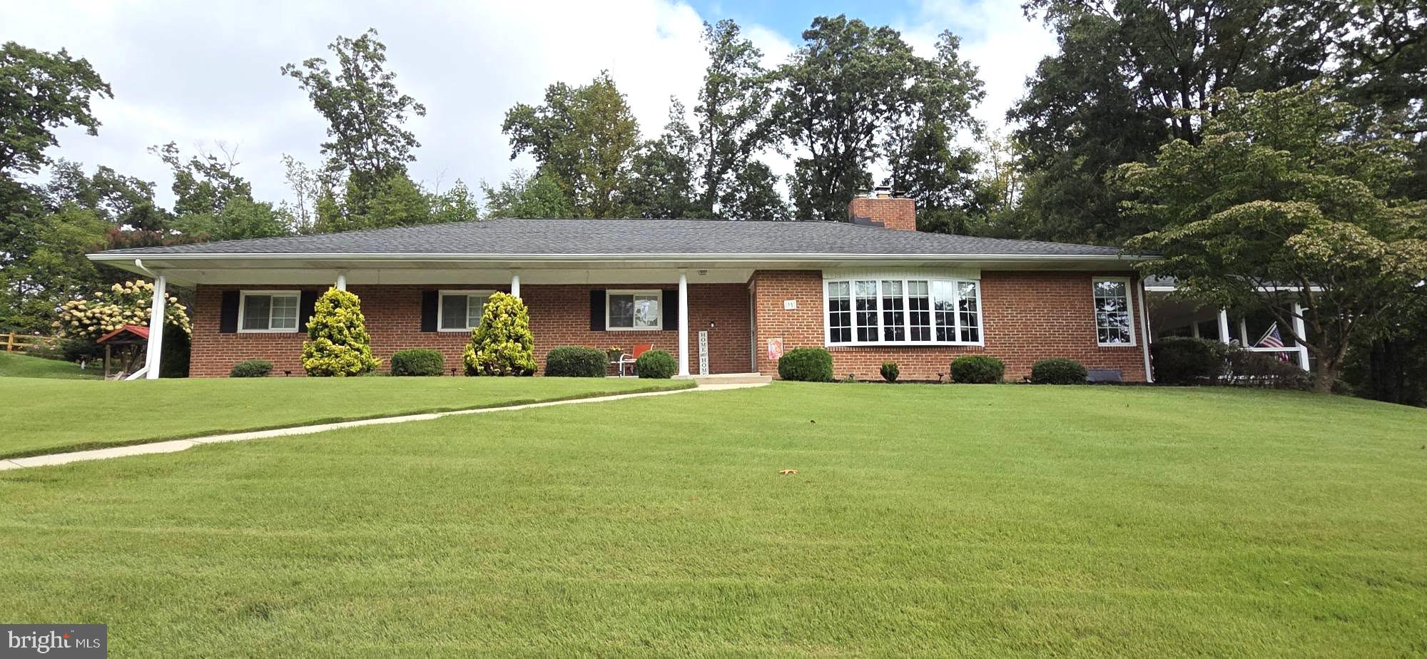
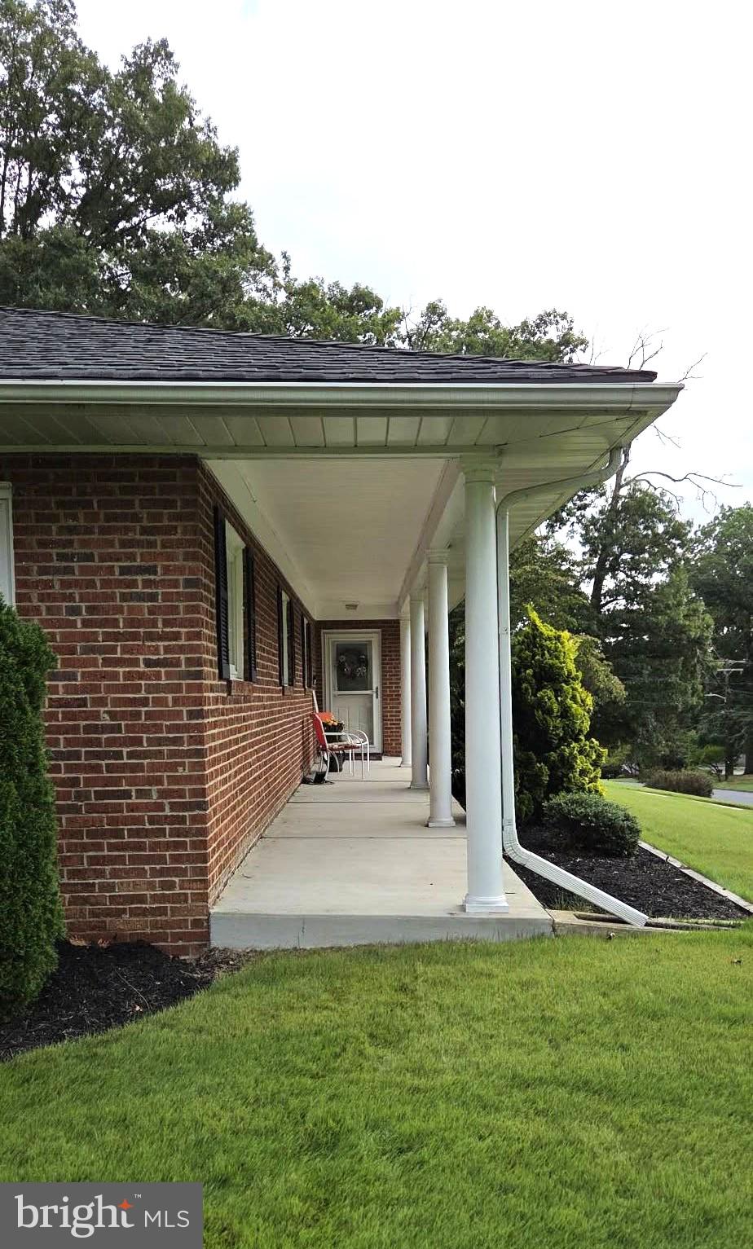
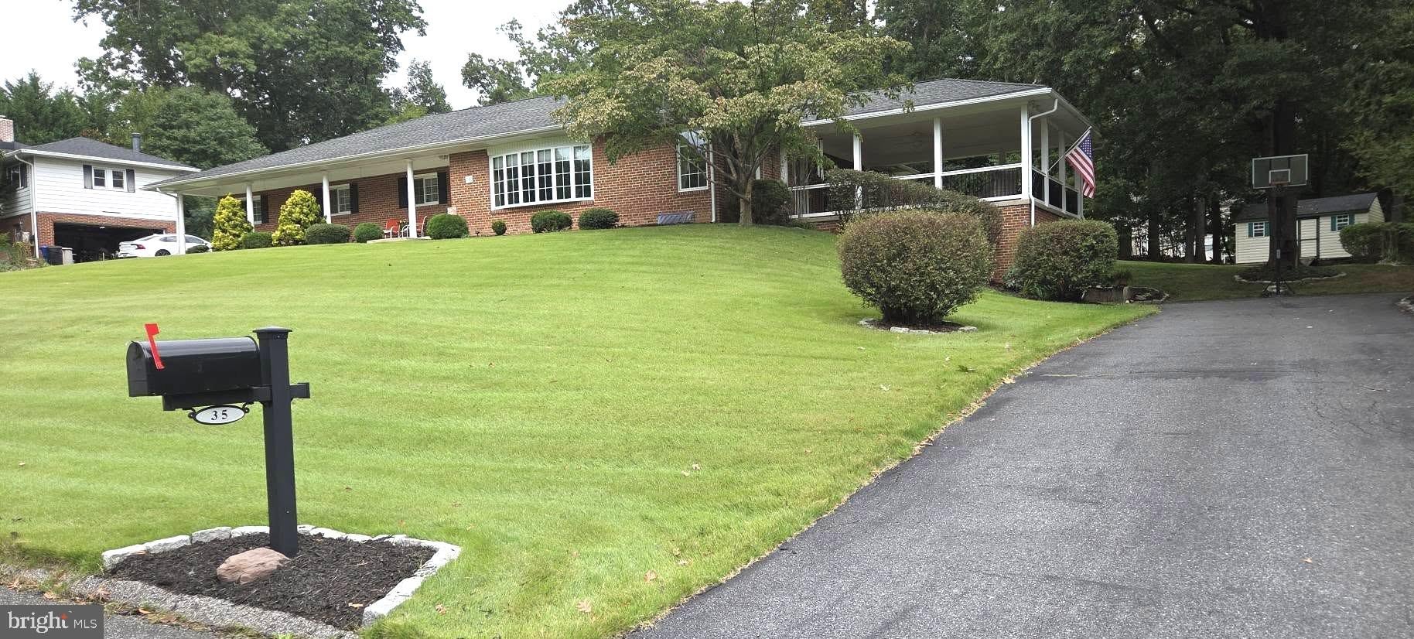
Don’t miss this rare opportunity to own a true 5-bedroom brick rancher in the heart of Perry Hall, sited on a stunning ¾ acre lot with public utilities backing to a wooded setting and perfect space for your future dream pool. Offering nearly 5,000 sq. ft. of living space on 2 expansive levels, this lovely home has so much to offer. The main level offers gleaming hardwood floors throughout. The expanded living room with a brick wood-burning fireplace and a panoramic view of the neighboring lots provides ample space for large gatherings of family and friends during special occasions. The spacious dining room offers direct access to the rear covered patio and the tree-lined yard. The fully updated eat-in kitchen features high-quality natural maple cabinetry, Corian countertops & matching appliances, including a double-oven, all of which is accented with recessed lighting in a natural pine ceiling. Walk down your 33’ hallway to access 2 updated bathrooms with seamless Corian showers and elegant fixtures, as well as 5 spacious bedrooms, each with hardwood floors, large closets, vinyl sliding windows & ceiling fans. The lower-level which offers an additional 2,500 sq. ft of living space is painted and perfectly prepared for multiple uses as is, with custom shelving for a large quantity of storage and direct access to the 2-car garage, with additional storage space. But if outdoor relaxation, or gathering with family and friends is what you most enjoy, step out of the kitchen onto the recently renovated 20’ x 23’ covered porch above the garage with new Duradek flooring and maintenance-free vinyl posts, rails & ceiling for hours of outdoor enjoyment in all types of weather. Updates include but are not limited to the kitchen, both main-level bathrooms, vinyl windows throughout, a basement water-proofing system, HVAC, an architectural shingle roof, and more. The pride of ownership which is evident through high-quality updates and meticulous maintenance, both inside and out, makes this a “MUST-SEE” home for the most demanding buyer. Additional interior photos will soon be available.
| yesterday | Listing updated with changes from the MLS® | |
| yesterday | Listing first seen on site |

The real estate listing information is provided by Bright MLS is for the consumer's personal, non-commercial use and may not be used for any purpose other than to identify prospective properties consumer may be interested in purchasing. Any information relating to real estate for sale or lease referenced on this web site comes from the Internet Data Exchange (IDX) program of the Bright MLS. This web site references real estate listing(s) held by a brokerage firm other than the broker and/or agent who owns this web site. The accuracy of all information is deemed reliable but not guaranteed and should be personally verified through personal inspection by and/or with the appropriate professionals. Properties in listings may have been sold or may no longer be available. The data contained herein is copyrighted by Bright MLS and is protected by all applicable copyright laws. Any unauthorized collection or dissemination of this information is in violation of copyright laws and is strictly prohibited. Copyright © 2020 Bright MLS. All rights reserved.
Did you know? You can invite friends and family to your search. They can join your search, rate and discuss listings with you.