





5452 BRISTOL GREEN WAYBALTIMORE, MD 21229
Due to the health concerns created by Coronavirus we are offering personal 1-1 online video walkthough tours where possible.
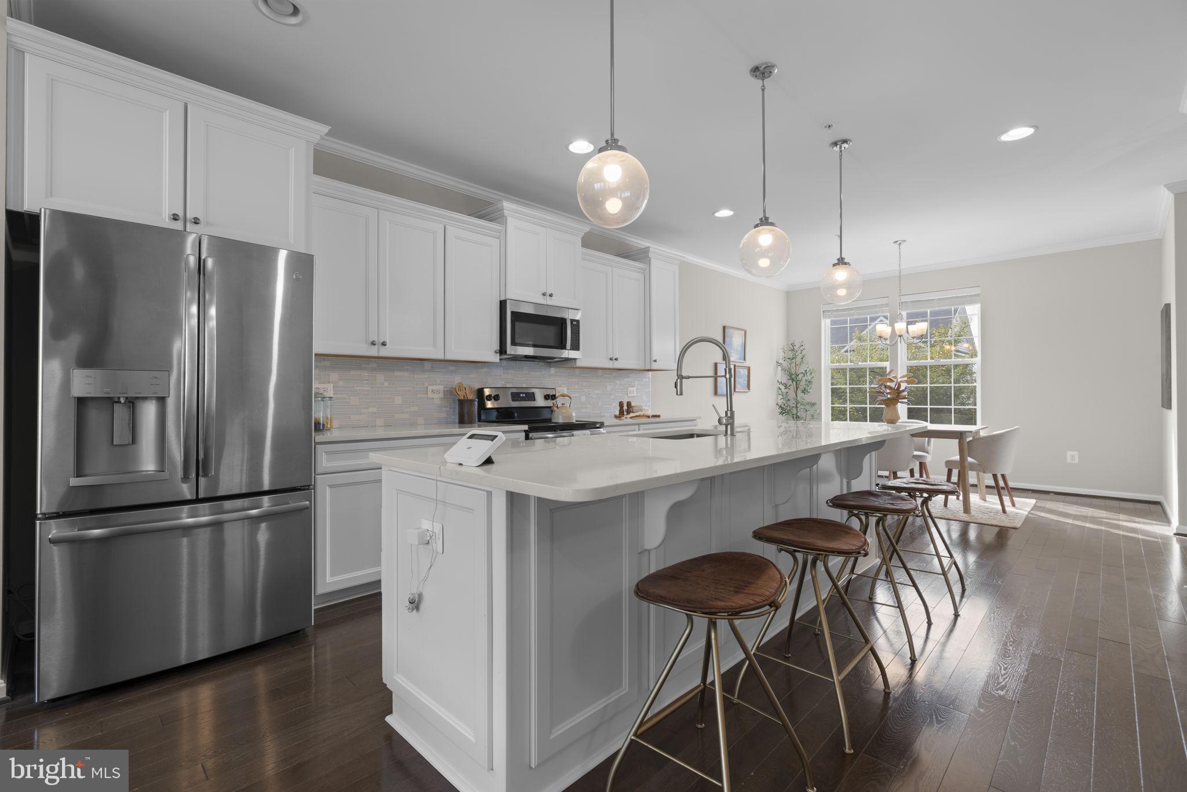
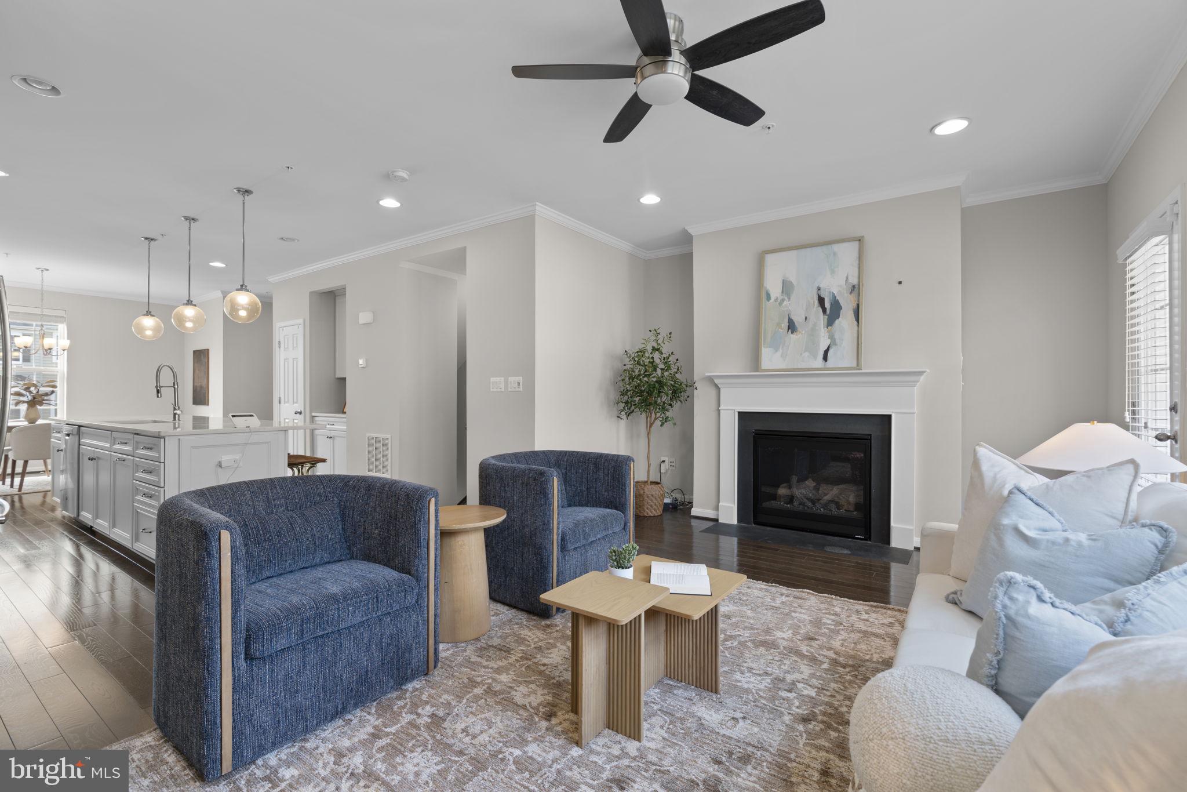
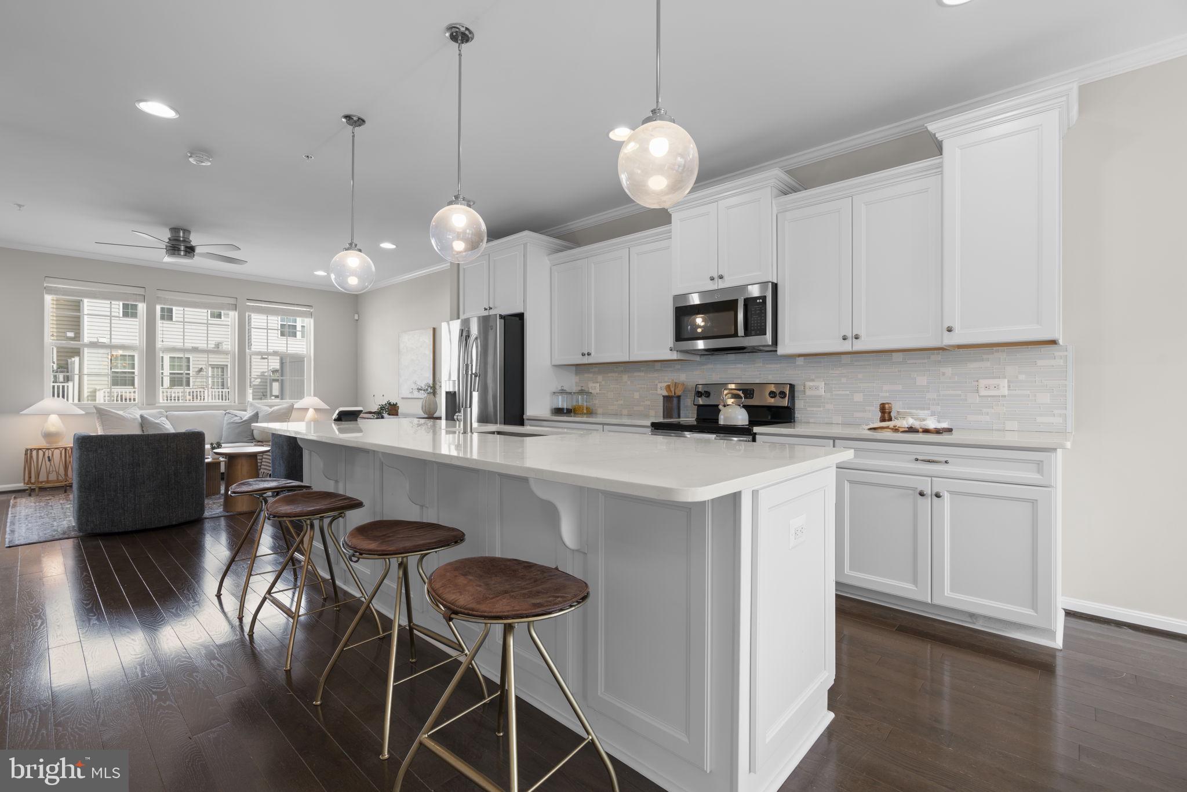
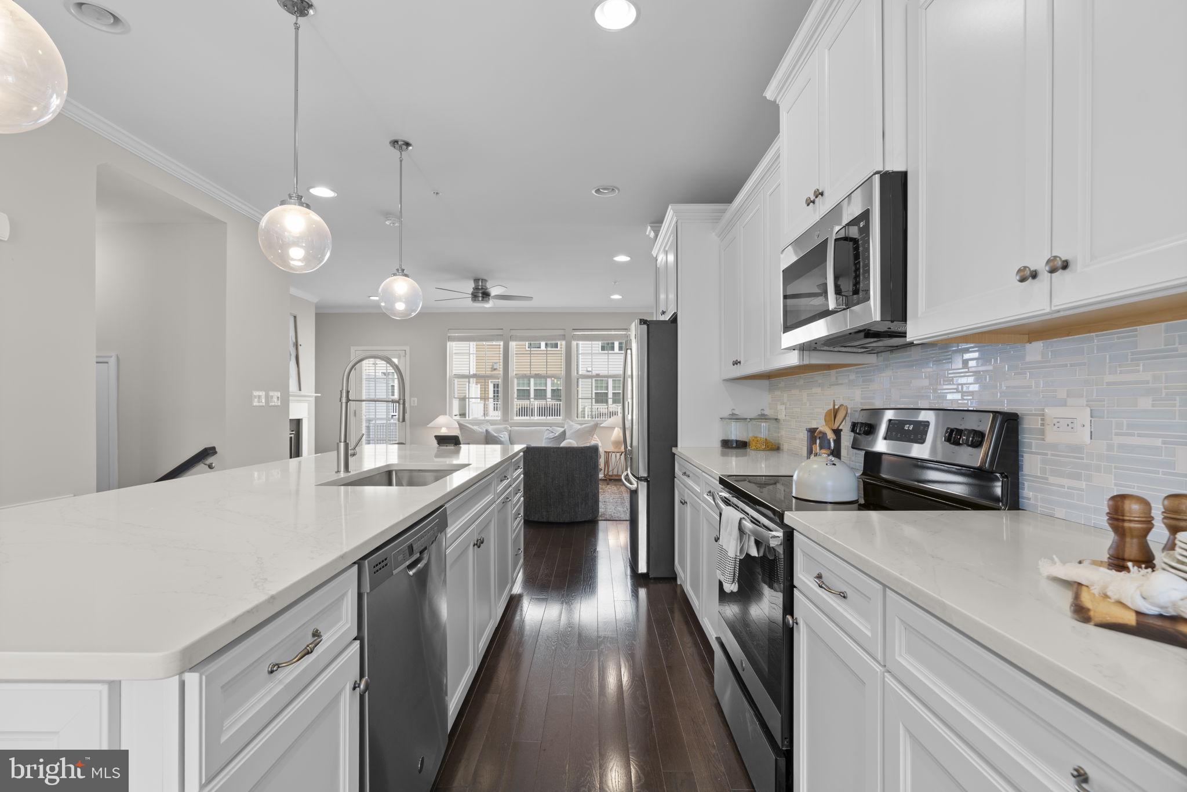
Less than 10 years old, this stunning 3-bedroom, 2.5-bathroom modern townhome offers stylish finishes, thoughtful design, and the convenience of Catonsville living. The main level features an open floor plan with hardwood floors throughout. The gourmet kitchen is highlighted by stainless steel appliances and a massive center island, creating an ideal space for both everyday living and entertaining. The living room offers a comfortable gathering space with a gas fireplace and direct access to the rear composite deck. Upstairs, the spacious primary suite features a large walk-in closet and an en-suite bathroom with a double vanity, walk-in shower, and private water closet. Two additional bedrooms, a hall bathroom with double vanity, and convenient upper-level laundry complete the bedroom level. The lower level adds even more versatility with a half bathroom and a flexible space perfect for a home office, guest area, gym, or additional living space. Located in Bristol Green, this home offers the rare combination of privacy and convenience, with easy access to major commuter routes while still providing a peaceful neighborhood setting. The home is currently zoned for Westowne Elementary, Catonsville Middle School, and Catonsville High School.
| 4 hours ago | Listing updated with changes from the MLS® | |
| 4 hours ago | Listing first seen on site |

The real estate listing information is provided by Bright MLS is for the consumer's personal, non-commercial use and may not be used for any purpose other than to identify prospective properties consumer may be interested in purchasing. Any information relating to real estate for sale or lease referenced on this web site comes from the Internet Data Exchange (IDX) program of the Bright MLS. This web site references real estate listing(s) held by a brokerage firm other than the broker and/or agent who owns this web site. The accuracy of all information is deemed reliable but not guaranteed and should be personally verified through personal inspection by and/or with the appropriate professionals. Properties in listings may have been sold or may no longer be available. The data contained herein is copyrighted by Bright MLS and is protected by all applicable copyright laws. Any unauthorized collection or dissemination of this information is in violation of copyright laws and is strictly prohibited. Copyright © 2020 Bright MLS. All rights reserved.