





7826 CHELSEA STREETTOWSON, MD 21204
Due to the health concerns created by Coronavirus we are offering personal 1-1 online video walkthough tours where possible.
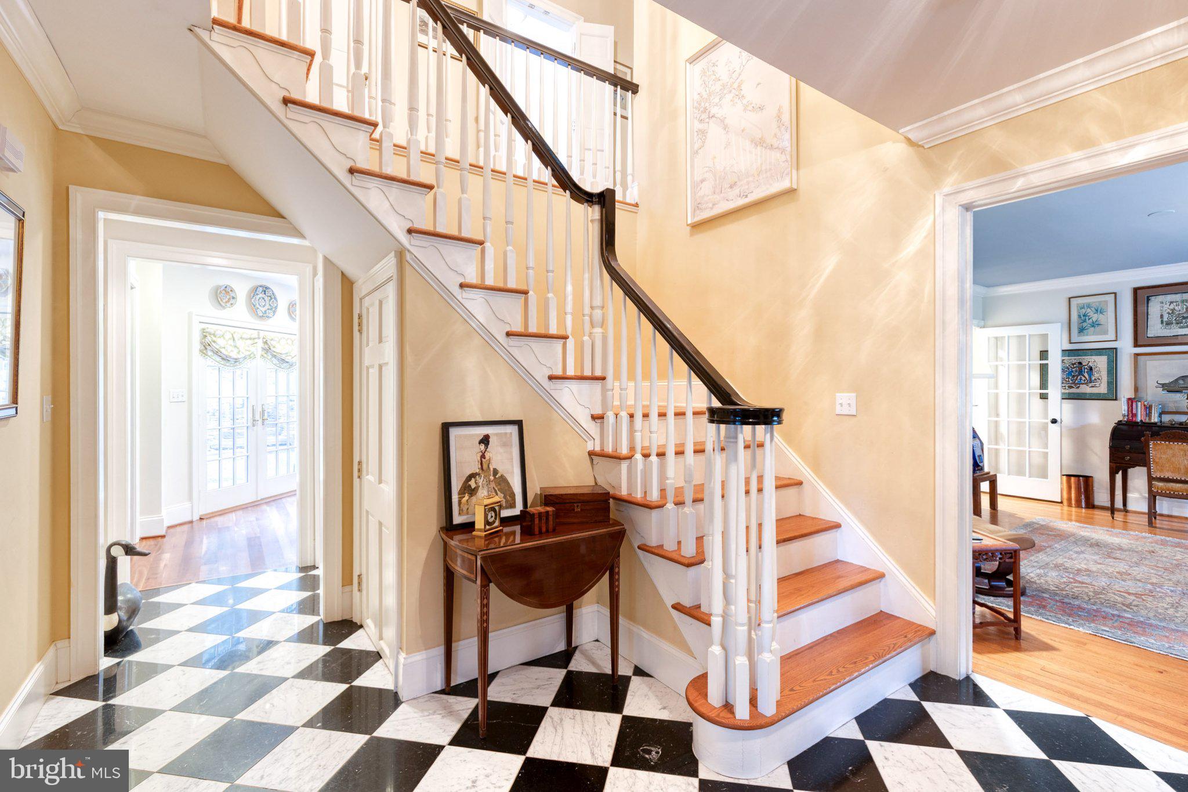
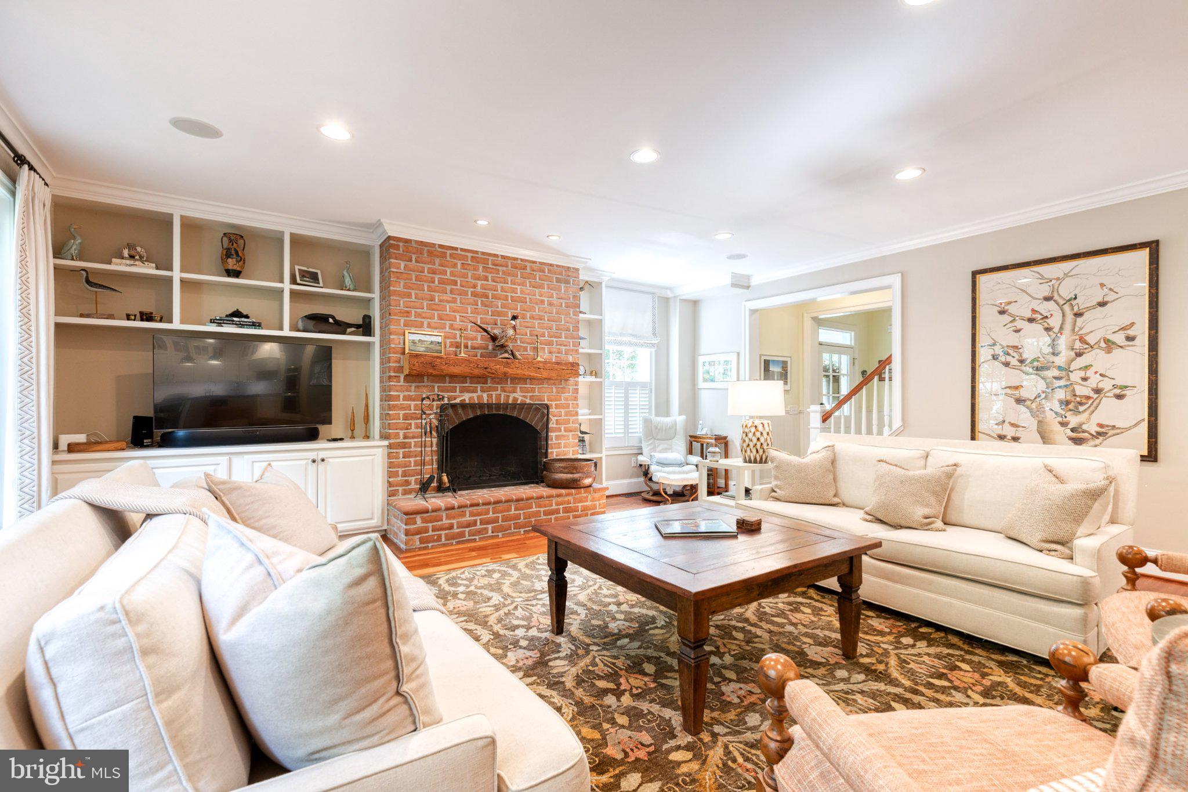
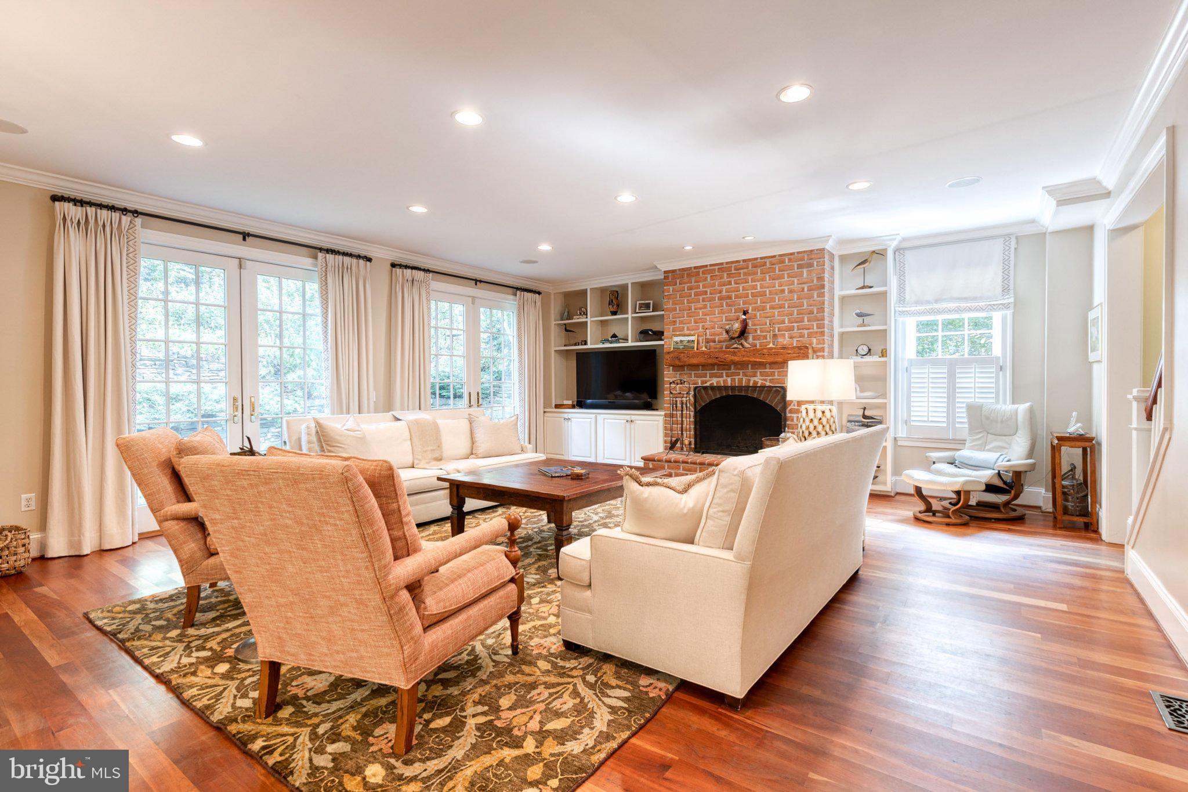
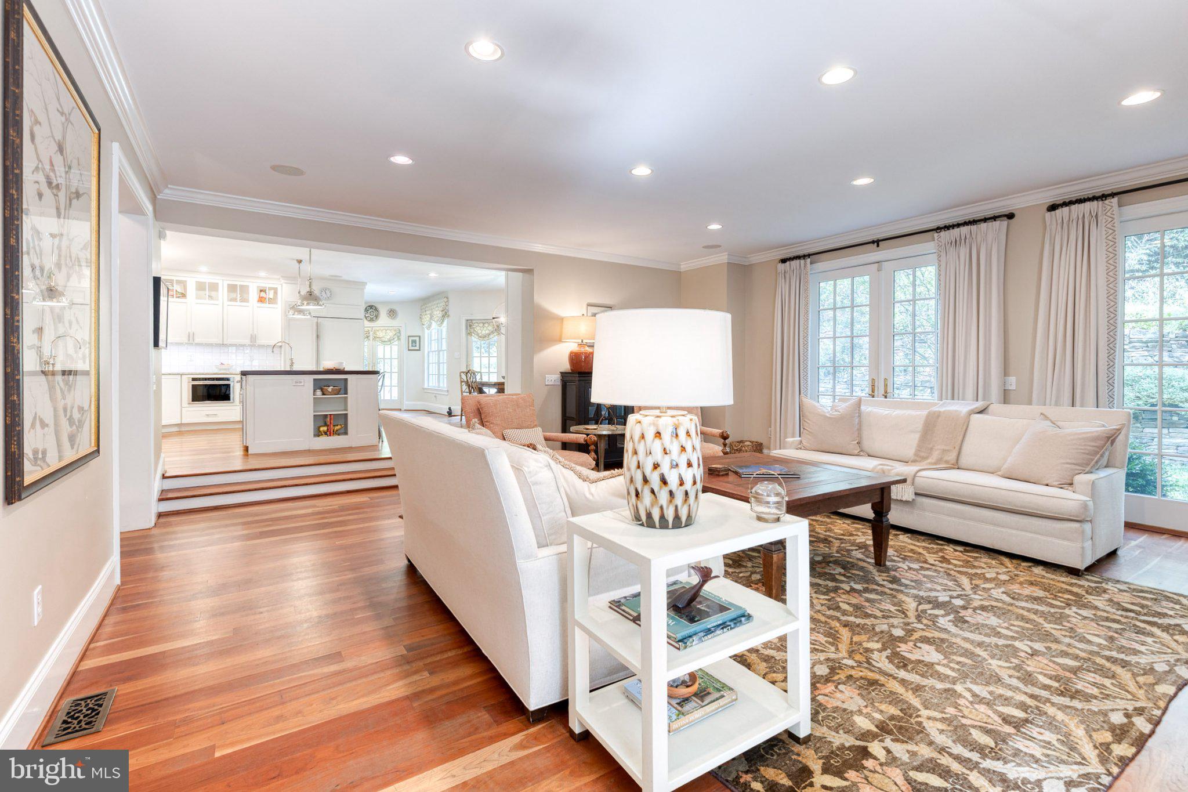
Tucked away on a quiet dead-end street in the heart of Ruxton, this exceptional turnkey residence offers an elegant blend of timeless style, comfort, and modern living. Set on a beautifully landscaped one-acre property, the five-bedroom, five-full and two-half-bath home is thoughtfully designed for both gracious entertaining and everyday living. Soaring ceilings and sun-filled interiors create an inviting sense of space, while the well-considered floor plan allows for effortless flow from room to room. The stunning eat-in kitchen features a large center island, updated appliances, and French doors opening to a private bluestone patio. The kitchen flows seamlessly into the spacious family room, where a fireplace creates a warm and welcoming gathering space. The sophisticated dining room is framed by large windows and French doors and features its own fireplace, providing an elegant setting for entertaining. A beautifully appointed library offers custom cabinetry, a generous bay window, and built-in bench seating, creating a bright and comfortable workspace. A spacious playroom/sunroom with French doors opens to a screened-in porch—an ideal retreat for morning coffee, quiet afternoons, or relaxed gatherings. Upstairs, five generously sized en-suite bedrooms provide exceptional privacy and comfort. The luxurious primary suite includes a walk-in closet and French doors leading to a private second-floor porch. The fully finished lower level offers versatile additional living space and abundant storage. Outside, the meticulously landscaped grounds feature a striking stone wall, architecturally designed landscaping, two-car garage and multiple inviting spaces for outdoor enjoyment complete this exceptional Ruxton offering. A rare combination of sophisticated interiors, thoughtful design, beautiful grounds, and an enviable location, this special home is truly move-in ready.
| 58 minutes ago | Listing first seen on site | |
| an hour ago | Listing updated with changes from the MLS® |

The real estate listing information is provided by Bright MLS is for the consumer's personal, non-commercial use and may not be used for any purpose other than to identify prospective properties consumer may be interested in purchasing. Any information relating to real estate for sale or lease referenced on this web site comes from the Internet Data Exchange (IDX) program of the Bright MLS. This web site references real estate listing(s) held by a brokerage firm other than the broker and/or agent who owns this web site. The accuracy of all information is deemed reliable but not guaranteed and should be personally verified through personal inspection by and/or with the appropriate professionals. Properties in listings may have been sold or may no longer be available. The data contained herein is copyrighted by Bright MLS and is protected by all applicable copyright laws. Any unauthorized collection or dissemination of this information is in violation of copyright laws and is strictly prohibited. Copyright © 2020 Bright MLS. All rights reserved.