





2421 SARATOGA AVENUEBALTIMORE, MD 21227
Due to the health concerns created by Coronavirus we are offering personal 1-1 online video walkthough tours where possible.
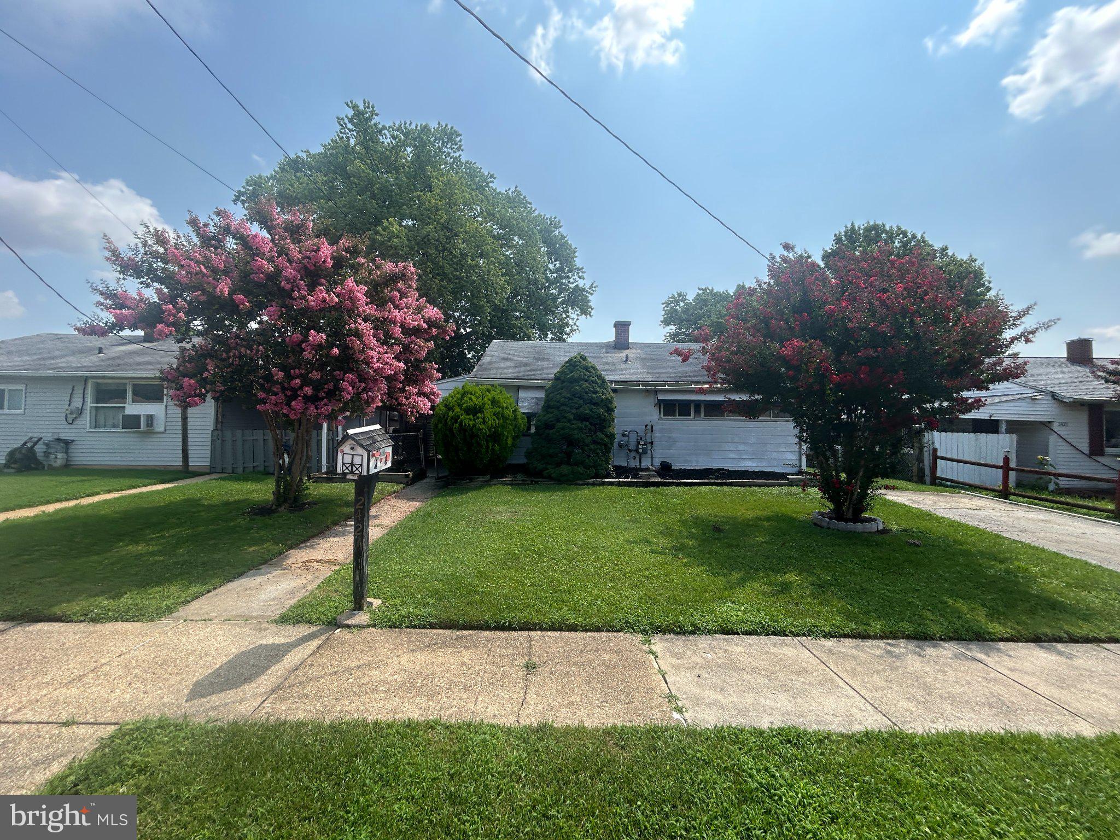
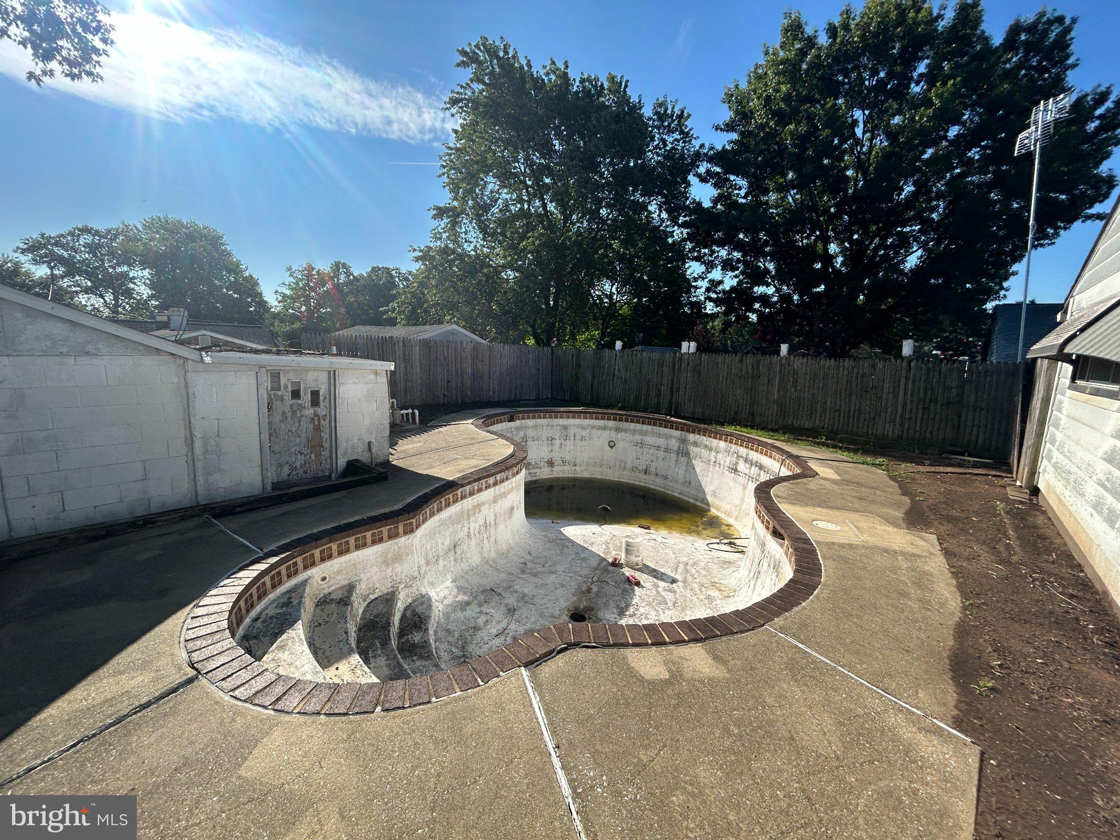
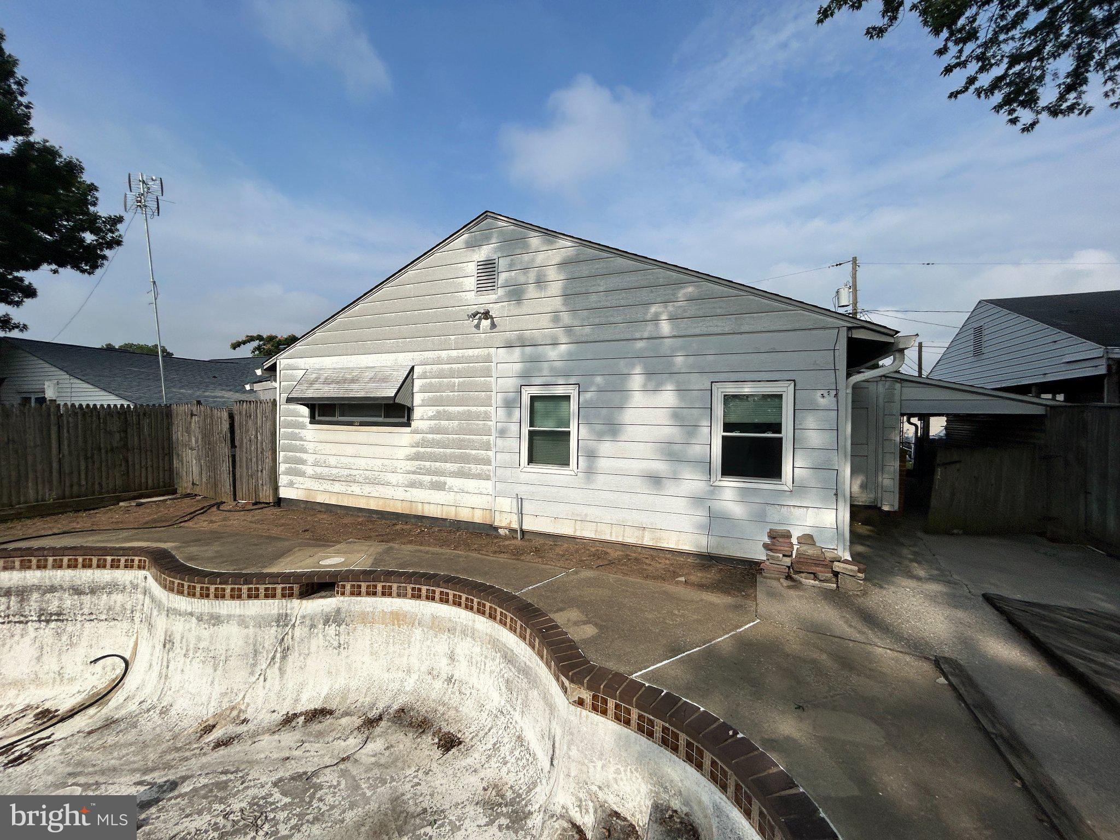
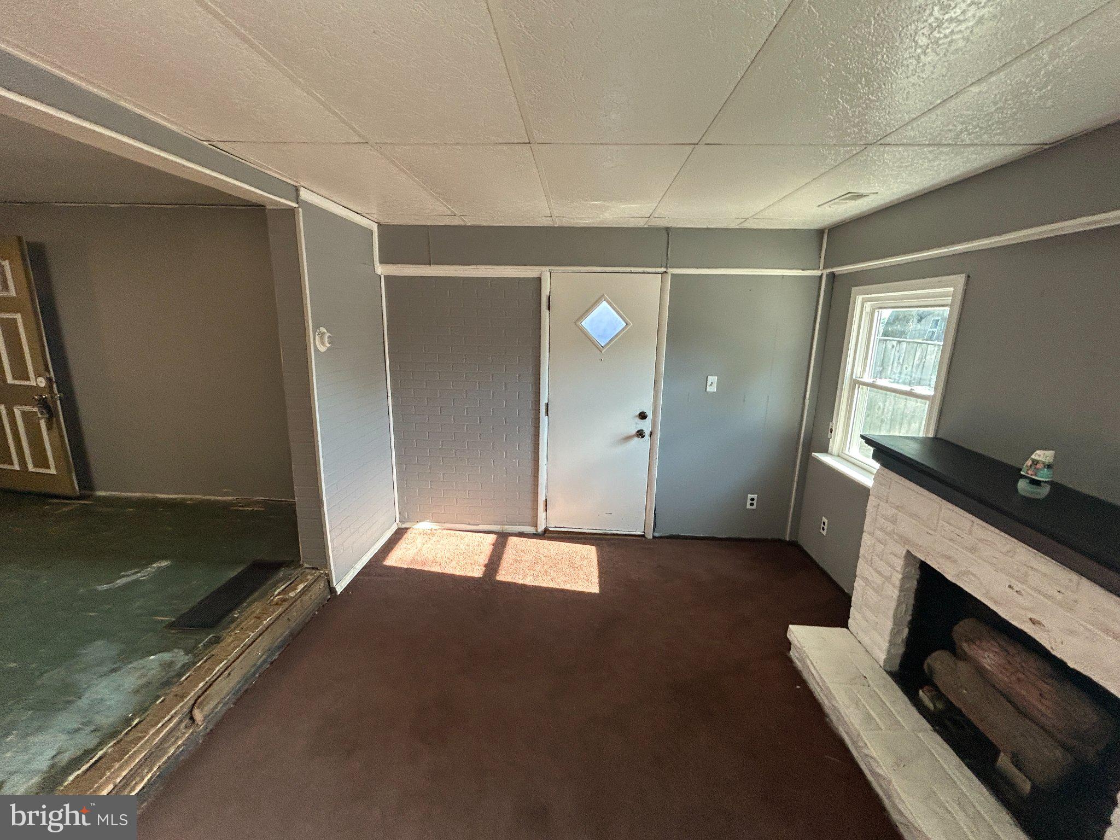
Welcome to this cape cod-style residence in the neighborhood of Highland. Built in 1953 and spanning 1,008 square feet, this detached home features three bedrooms and a full bathroom with tub shower, ensuring ample space for relaxation and privacy. The interior boasts an open floor plan with double-pane and double-hung windows, complemented by a cozy fireplace that serves as a focal point in the living area. The kitchen, equipped with white shaker cabinetry, ceramic countertops and appliances, is a nice space for cooking enthusiasts. Outdoor amenities include a personal in-ground concrete pool, ideal for leisure and entertainment during warmer months. This residence is 5 minutes car travel to Walmart Supercenter, The Home Depot and Lansdowne Station.
| 7 hours ago | Listing updated with changes from the MLS® | |
| 7 hours ago | Listing first seen on site |

The real estate listing information is provided by Bright MLS is for the consumer's personal, non-commercial use and may not be used for any purpose other than to identify prospective properties consumer may be interested in purchasing. Any information relating to real estate for sale or lease referenced on this web site comes from the Internet Data Exchange (IDX) program of the Bright MLS. This web site references real estate listing(s) held by a brokerage firm other than the broker and/or agent who owns this web site. The accuracy of all information is deemed reliable but not guaranteed and should be personally verified through personal inspection by and/or with the appropriate professionals. Properties in listings may have been sold or may no longer be available. The data contained herein is copyrighted by Bright MLS and is protected by all applicable copyright laws. Any unauthorized collection or dissemination of this information is in violation of copyright laws and is strictly prohibited. Copyright © 2020 Bright MLS. All rights reserved.