





7 STONE GATE COURTBALTIMORE, MD 21208
Due to the health concerns created by Coronavirus we are offering personal 1-1 online video walkthough tours where possible.
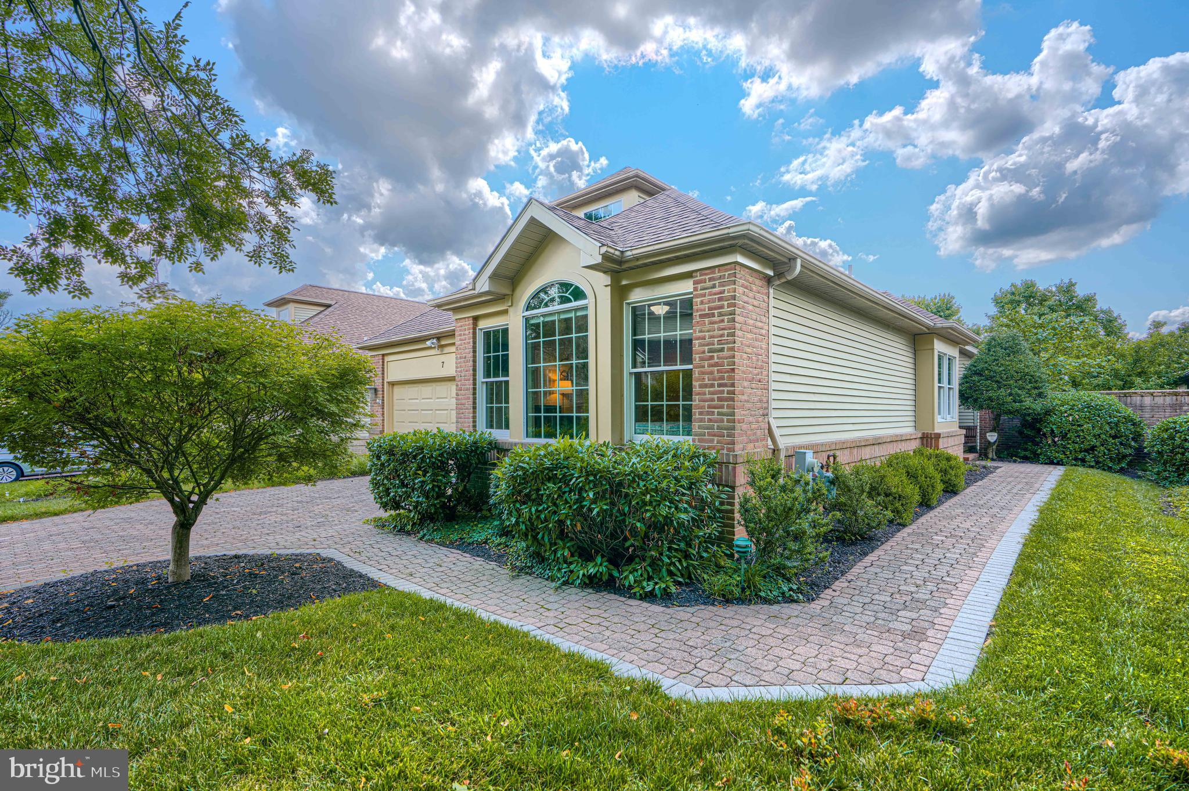
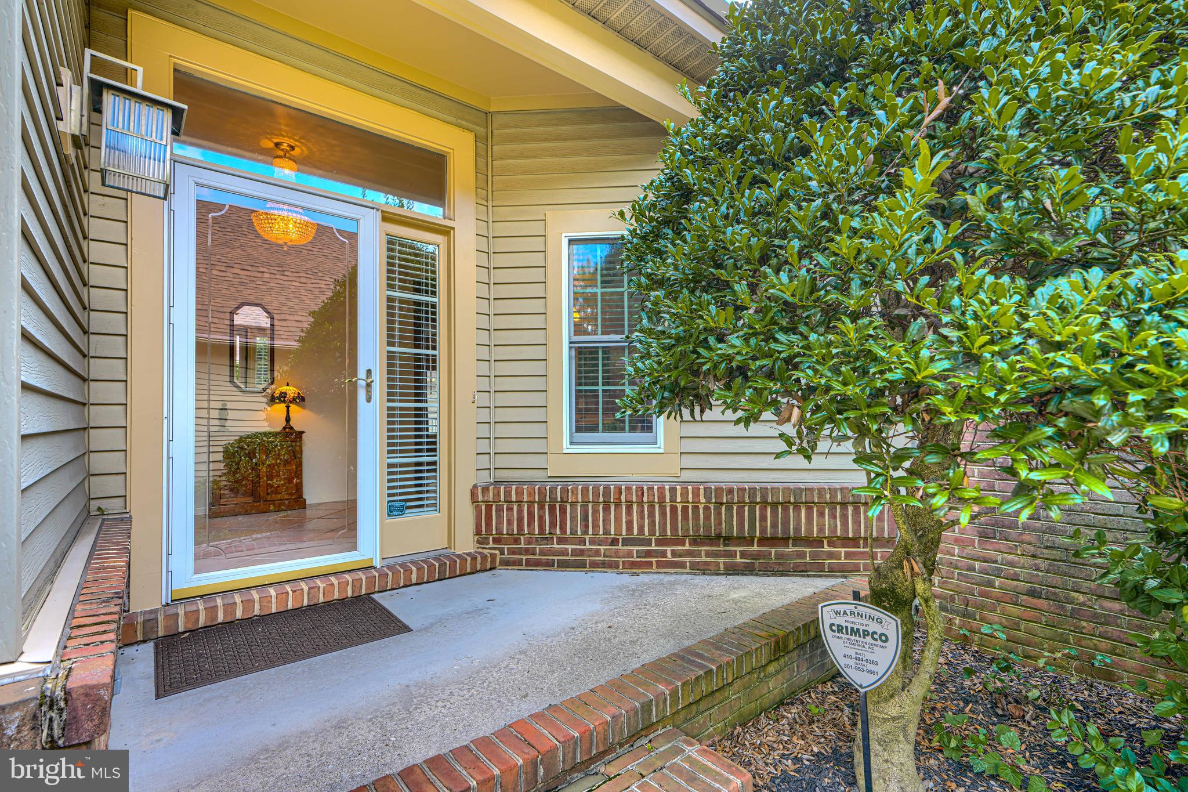
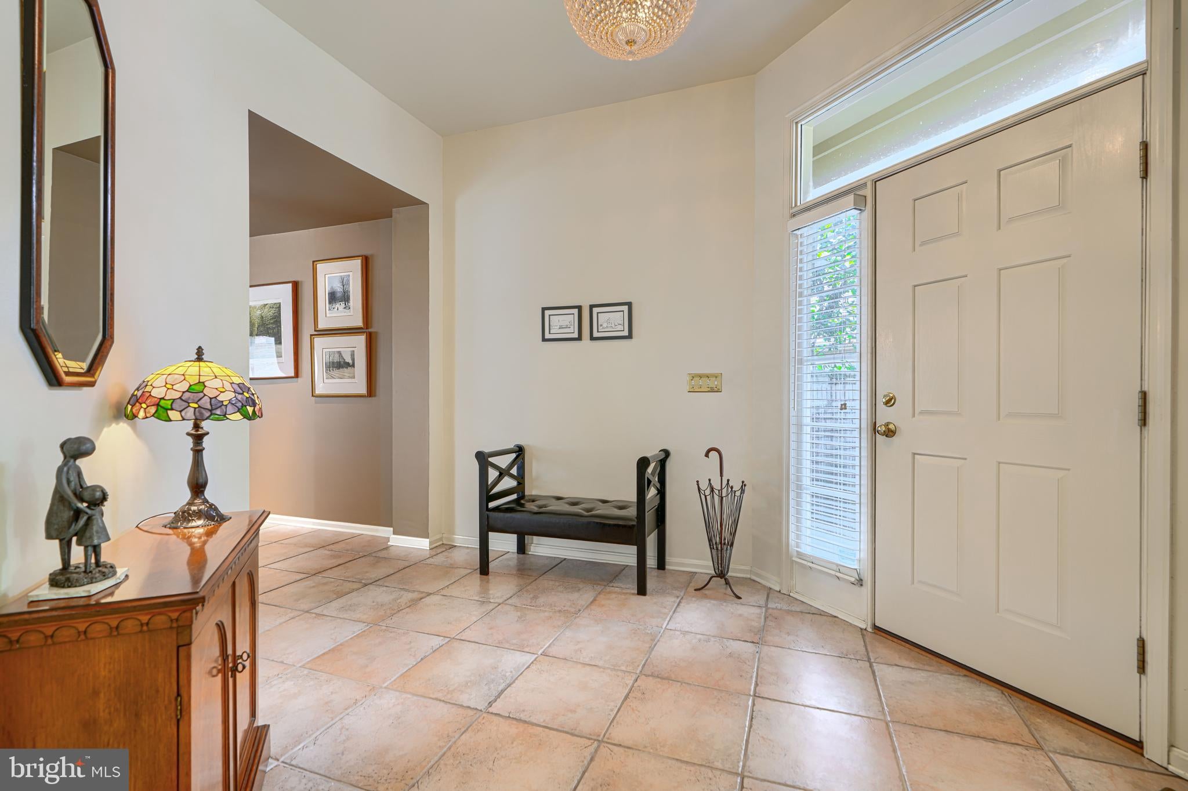
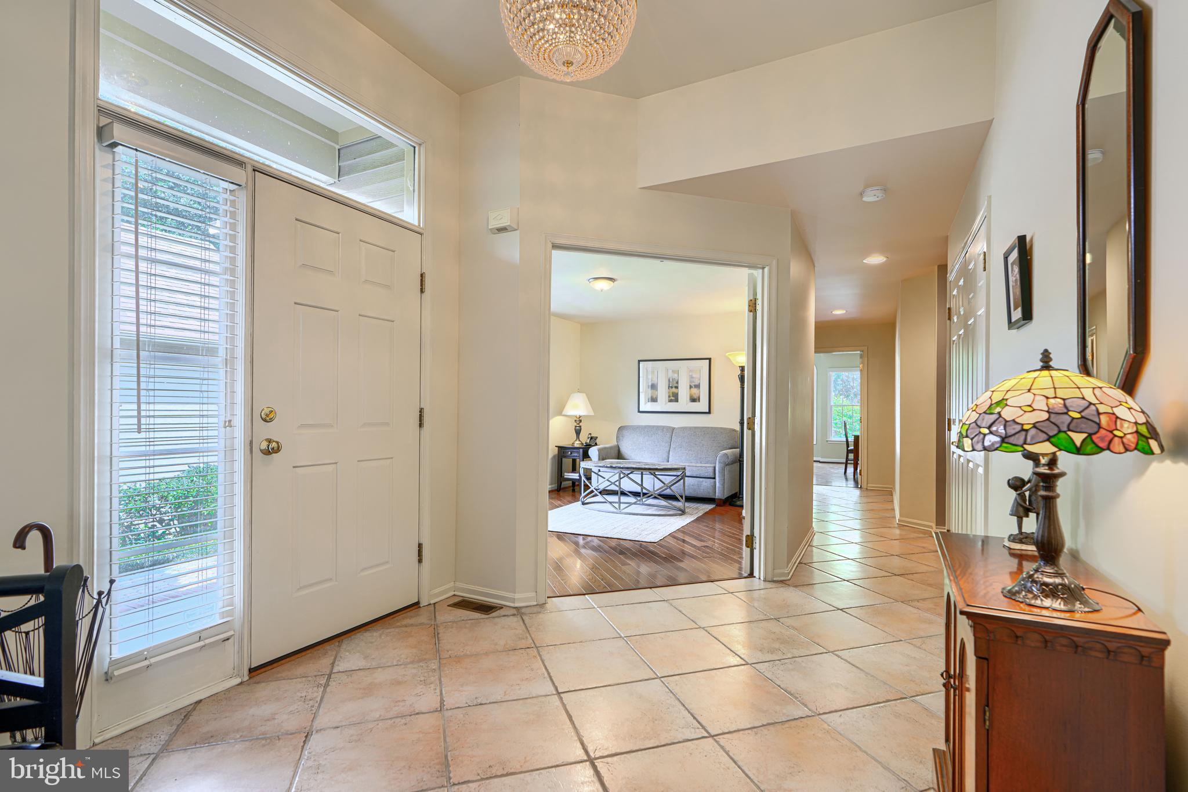
Rarely available, this stunning and spacious contemporary home is nestled in the desirable and convenient neighborhood of Cobblestone. Updated and bathed in natural light, you are welcomed into a perfectly designed floor plan with a stunning interior and spectacular architectural details. There are four spacious bedrooms and three and a half baths. The perfect blend of comfort and style await you. Without sacrificing storage or living space, the main level features hardwood flooring and a renovated gourmet kitchen with stainless steel appliance suite, upgraded countertops, tile backsplash and 42" cabinetry. The center island features an inlaid sink, seating for two and large prep area. There is additional storage available in the pantry closets, located in the mudroom just off of the kitchen and garage, which houses the full sized washer and dryer. The formal dining room commands attention with its custom crystal chandelier, hardwood flooring and tray ceilings. The luxurious entry-level primary suite with en-suite bath features four closets, atrium windows, coffered ceilings and a luxurious bath with dual vanity, soaking tub and separate shower. The den off of the entryway is an inviting space with hardwood flooring and a wall mounted television. Enjoy the warmth of the gas fireplace, enhancing the beauty and inviting atmosphere of the formal living room. The main level is complemented by a beautiful guest suite, adding to the flexible living space with large windows illuminating the space with natural light. The lower level has two large storage rooms, two additional bedrooms and a family room large enough to entertain all of your family and guests with ease. Outside, the meticulously landscaped yard backs to mature plantings and trees, offering both a peaceful and private retreat. Enjoy outdoor living on the two expansive decks utilizing the trex decking system and a patio sitting directly outside the lower level entryway. All of this entertaining space is surrounded by a fully fenced in yard, perfect for gatherings and entertaining. The attached two car garage and cobblestone driveway provide ample parking and convenience. This home is a tranquil oasis, yet close to all the amenities one desires. Experience the beauty and comfort of this well-designed space that truly feels like home. Don’t miss the opportunity to make this incredible abode your own!
| 7 hours ago | Listing first seen on site | |
| 7 hours ago | Listing updated with changes from the MLS® |

The real estate listing information is provided by Bright MLS is for the consumer's personal, non-commercial use and may not be used for any purpose other than to identify prospective properties consumer may be interested in purchasing. Any information relating to real estate for sale or lease referenced on this web site comes from the Internet Data Exchange (IDX) program of the Bright MLS. This web site references real estate listing(s) held by a brokerage firm other than the broker and/or agent who owns this web site. The accuracy of all information is deemed reliable but not guaranteed and should be personally verified through personal inspection by and/or with the appropriate professionals. Properties in listings may have been sold or may no longer be available. The data contained herein is copyrighted by Bright MLS and is protected by all applicable copyright laws. Any unauthorized collection or dissemination of this information is in violation of copyright laws and is strictly prohibited. Copyright © 2020 Bright MLS. All rights reserved.
Did you know? You can invite friends and family to your search. They can join your search, rate and discuss listings with you.