





10506 WILLOW VISTA WAYCOCKEYSVILLE, MD 21030
Due to the health concerns created by Coronavirus we are offering personal 1-1 online video walkthough tours where possible.
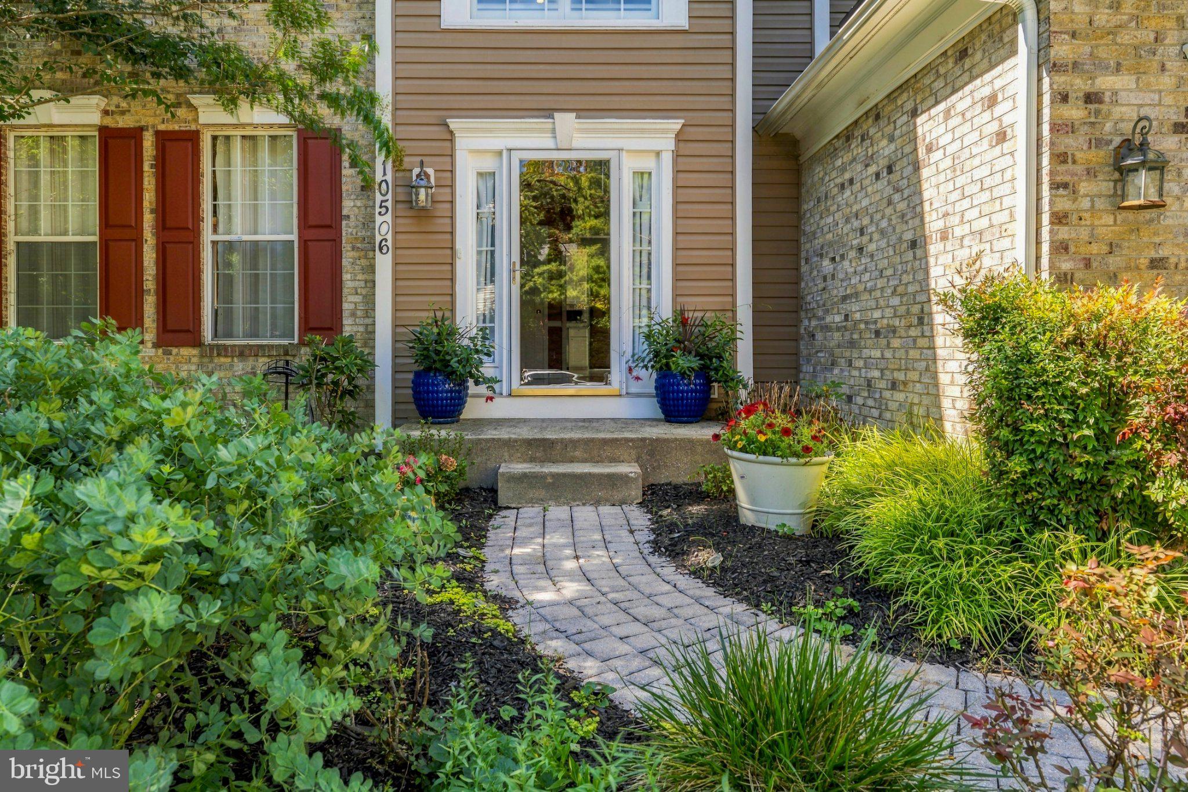
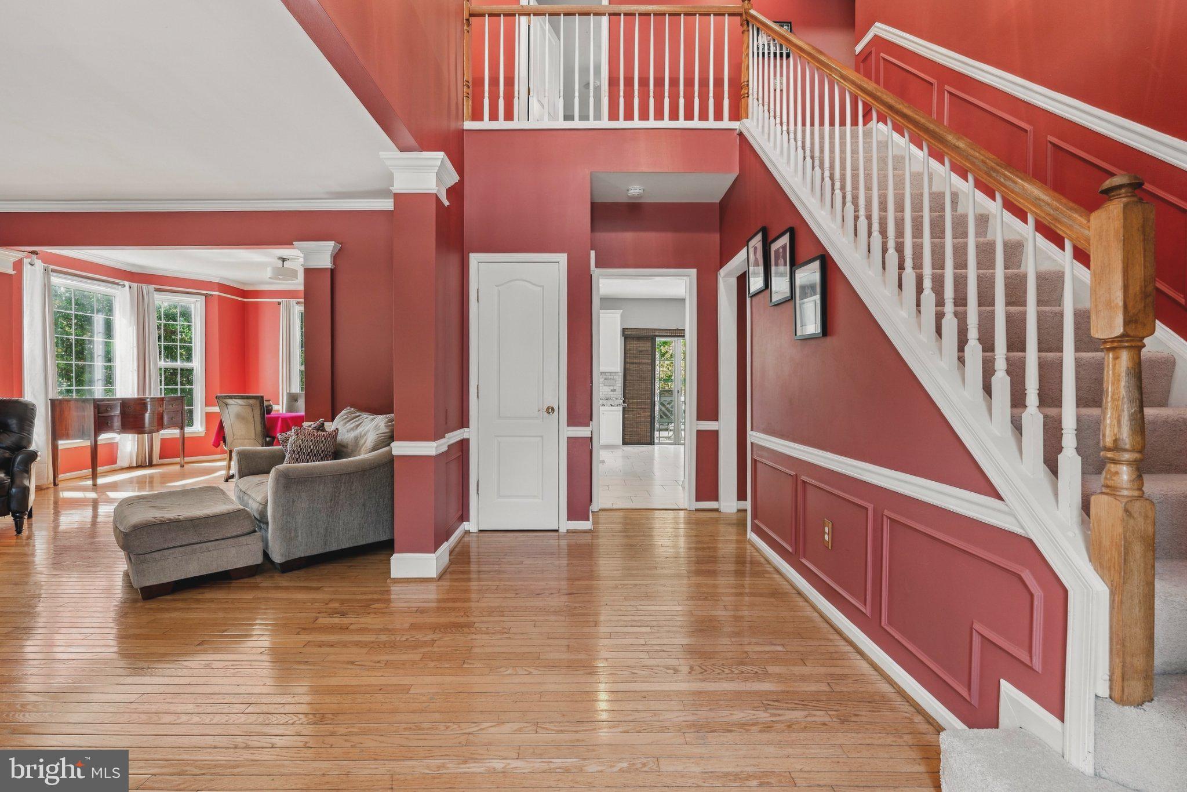
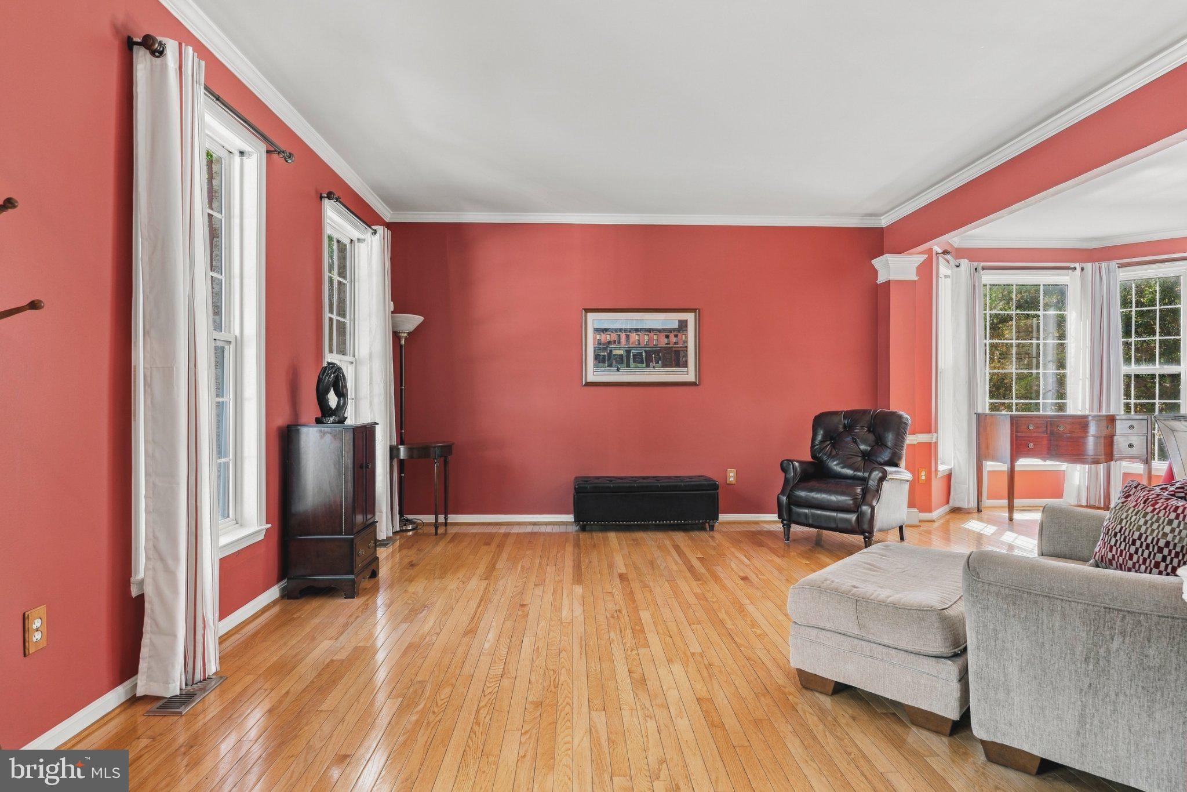
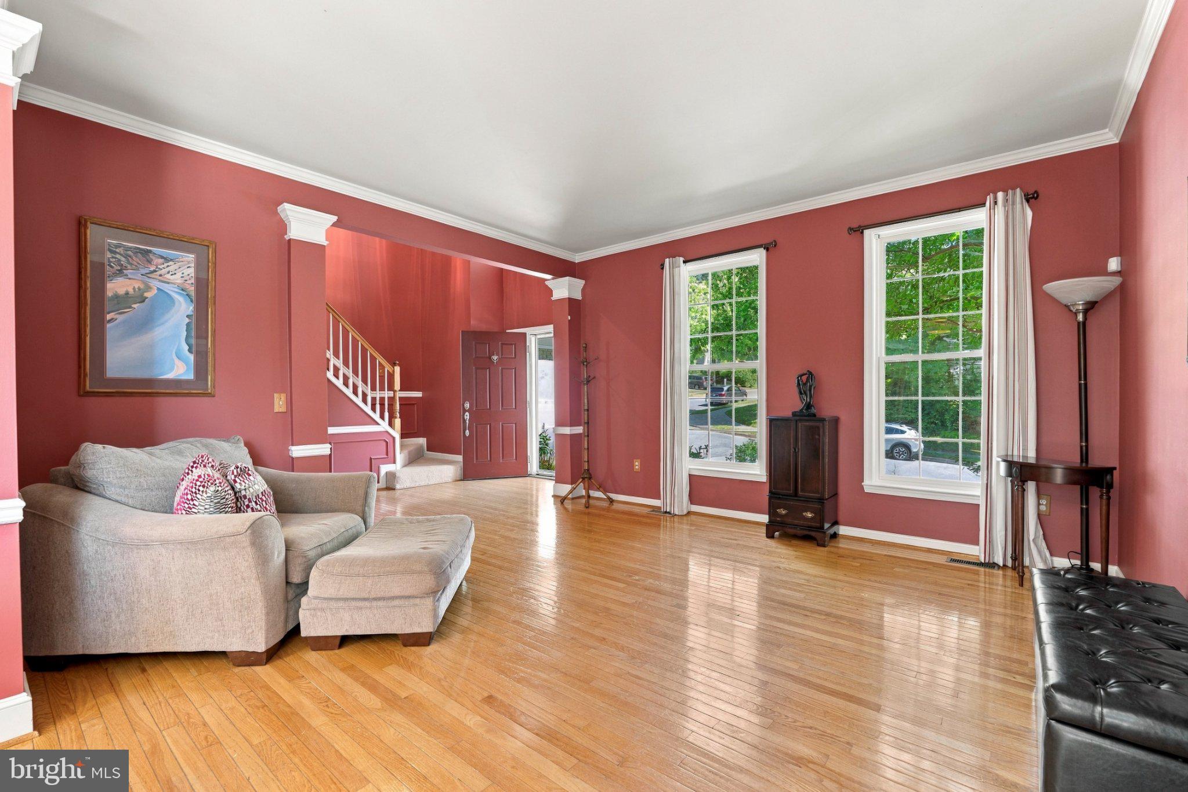
Spacious Willowbrooke Home with Nearly 4,000 Sq. Ft. of Finished Living Space! Welcome to this spacious detached home in the desirable Willowbrooke community, built by respected builder Pulte Homes. Offering nearly 4,000 square feet of finished living space across three levels, this home provides an abundance of room for everyday living, entertaining, working from home, and family gatherings. Step inside the grand two-story foyer, which sets an inviting tone from the moment you arrive. The main level features a well-designed kitchen that flows seamlessly into the spacious family room and dining area—an ideal layout for entertaining or enjoying time together with family and friends. The kitchen offers replaced stainless-steel appliances, attractive granite countertops, and replaced flooring for easy maintenance. The bright and cheerful interior features generously sized rooms and a wonderful sense of neighborhood. Upstairs, you'll find brand-new carpeting throughout the upper level and stairs, along with a refreshed primary bathroom. The fully finished lower level offers an impressive amount of additional living space with endless possibilities. A separate finished bonus room with an attached full bathroom and shower could serve as a fifth bedroom, guest suite, office, recreation room, or private space for older children. The lower level also provides walk-out access to the backyard and the peaceful, tree-lined surroundings. Step outside onto the deck and enjoy the privacy provided by mature trees and foliage—a wonderful setting for morning coffee, outdoor dining, or relaxing at the end of the day. Additional features include GAF roof shingles with a 25-year warranty, a two-car attached garage, and abundant garage storage with shelving to help keep everything organized. With three finished levels, spacious rooms, a flexible floor plan, private wooded views, and a convenient location, this Willowbrooke home offers an exceptional opportunity to create your own home sweet home. Add your personal style and décor and make this spacious property your own!
| 7 hours ago | Listing updated with changes from the MLS® | |
| 11 hours ago | Listing first seen on site |

The real estate listing information is provided by Bright MLS is for the consumer's personal, non-commercial use and may not be used for any purpose other than to identify prospective properties consumer may be interested in purchasing. Any information relating to real estate for sale or lease referenced on this web site comes from the Internet Data Exchange (IDX) program of the Bright MLS. This web site references real estate listing(s) held by a brokerage firm other than the broker and/or agent who owns this web site. The accuracy of all information is deemed reliable but not guaranteed and should be personally verified through personal inspection by and/or with the appropriate professionals. Properties in listings may have been sold or may no longer be available. The data contained herein is copyrighted by Bright MLS and is protected by all applicable copyright laws. Any unauthorized collection or dissemination of this information is in violation of copyright laws and is strictly prohibited. Copyright © 2020 Bright MLS. All rights reserved.
Did you know? You can invite friends and family to your search. They can join your search, rate and discuss listings with you.