





801 SILVERESSEX, MD 21221
Due to the health concerns created by Coronavirus we are offering personal 1-1 online video walkthough tours where possible.
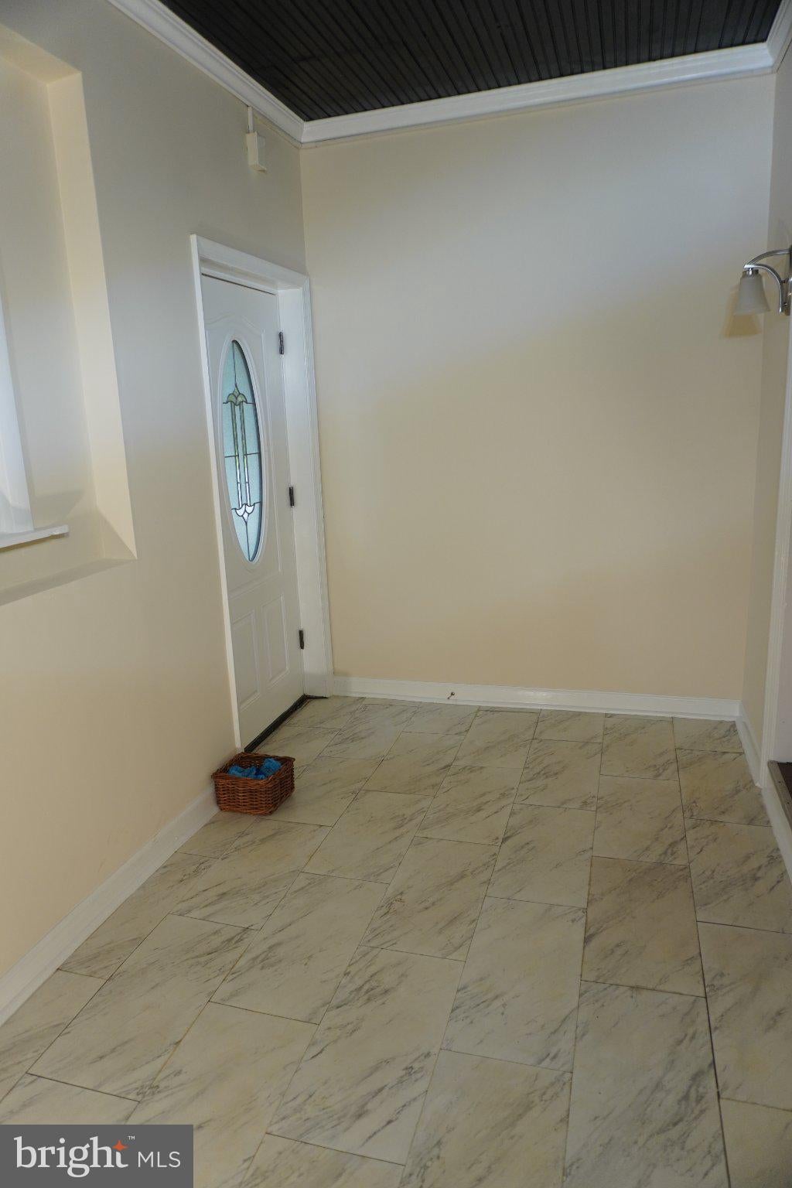
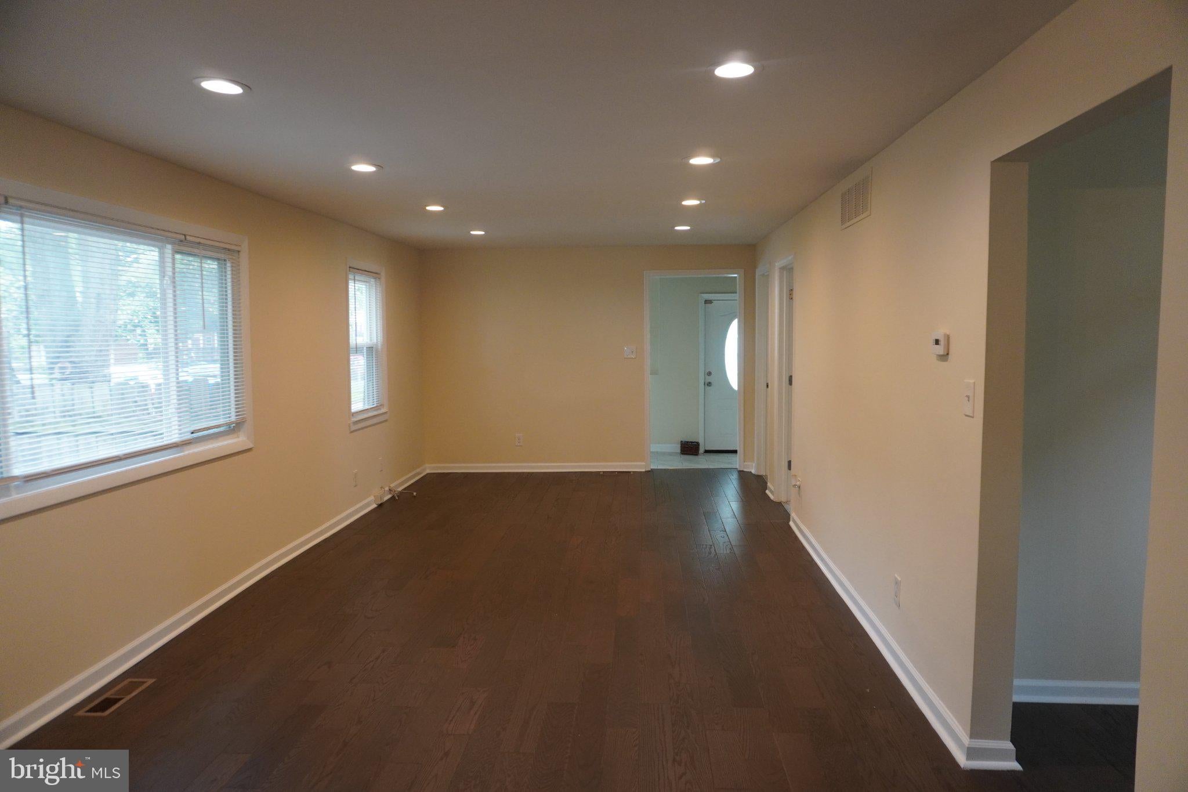
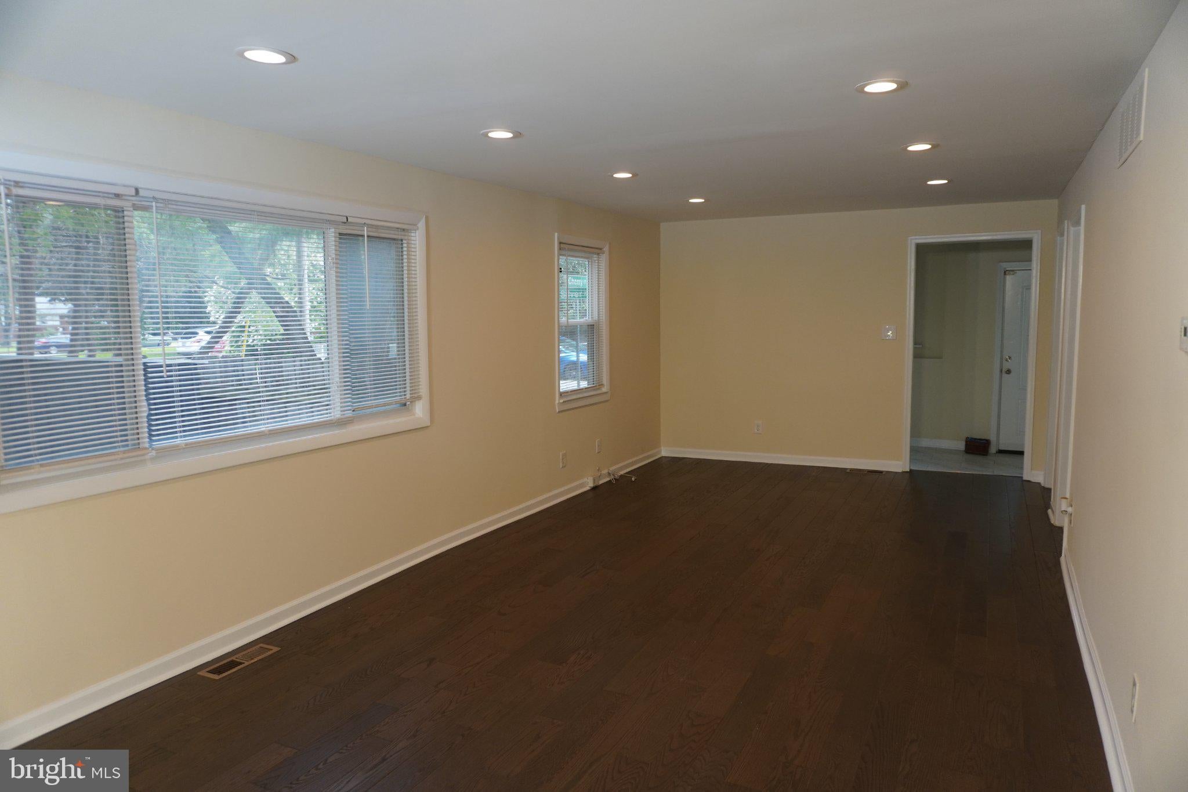
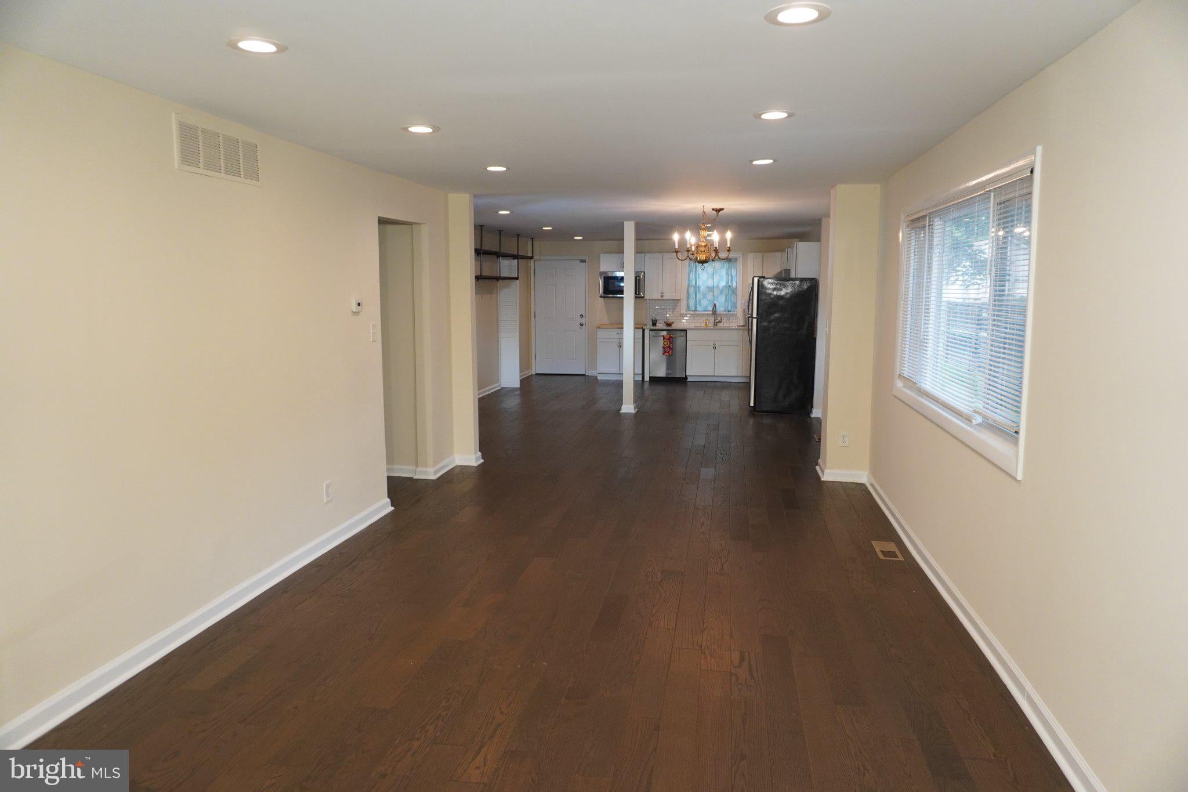
Nestled in the charming subdivision of Glassco, this exquisite Cape Cod-style residence was thoughtfully renovated in 2018 and offers a perfect blend of classic charm and modern luxury. Home has been Freshly Painted with 1,296 square feet of beautifully designed living space which invites you to experience comfort and elegance at every turn. Step inside to discover an open floor plan that seamlessly connects the living, dining, and kitchen areas, creating an inviting atmosphere ideal for both relaxation and entertaining. The spacious eat-in kitchen is a culinary enthusiast's dream, featuring upgraded countertops and high-end Kitchenaid stainless steel appliances, including a self-cleaning gas oven and a built-in microwave. The combination of recessed lighting and ceiling fans enhances the ambiance. The home boasts three generously sized bedrooms. The primary suite is a true sanctuary, complete with a private bathroom featuring a walk-in shower and large linen closet. Thoughtful touches throughout, such as window treatments and elegant flooring options-including laminate plank, carpet, and ceramic tile-add to the overall warmth and sophistication of the space. Main level Bath is a retreat for the new homeowner with Walk-in Tiled Shower and separately Tiled Soaking Tub. Convenience is key, with a main floor laundry area equipped with LG front-loading washer and dryer, making daily chores a breeze. The home also includes an extra refrigerator/freezer in the garage and a humidifier in the basement area, catering to all your needs. Outside, the property features a charming rear covered porch, perfect for enjoying morning coffee or evening sunsets. The detached garage provides ample storage and parking, complemented by a concrete driveway that enhances the home's curb appeal. The Garage is separately metered and provides a wonderful opportunity for side work or rental. Set on a 0.15-acre lot with privacy fenced yard and raised garden beds, this residence offers a peaceful retreat while being conveniently located near local amenities. The combination of modern upgrades and classic design elements creates a unique lifestyle opportunity that is both luxurious and inviting. Experience the perfect balance of comfort and elegance in this stunning home, where every detail has been thoughtfully curated for your enjoyment.
| 6 hours ago | Listing updated with changes from the MLS® | |
| 6 hours ago | Listing first seen on site |

The real estate listing information is provided by Bright MLS is for the consumer's personal, non-commercial use and may not be used for any purpose other than to identify prospective properties consumer may be interested in purchasing. Any information relating to real estate for sale or lease referenced on this web site comes from the Internet Data Exchange (IDX) program of the Bright MLS. This web site references real estate listing(s) held by a brokerage firm other than the broker and/or agent who owns this web site. The accuracy of all information is deemed reliable but not guaranteed and should be personally verified through personal inspection by and/or with the appropriate professionals. Properties in listings may have been sold or may no longer be available. The data contained herein is copyrighted by Bright MLS and is protected by all applicable copyright laws. Any unauthorized collection or dissemination of this information is in violation of copyright laws and is strictly prohibited. Copyright © 2020 Bright MLS. All rights reserved.