





4254 CHAPEL ROADPERRY HALL, MD 21128
Due to the health concerns created by Coronavirus we are offering personal 1-1 online video walkthough tours where possible.
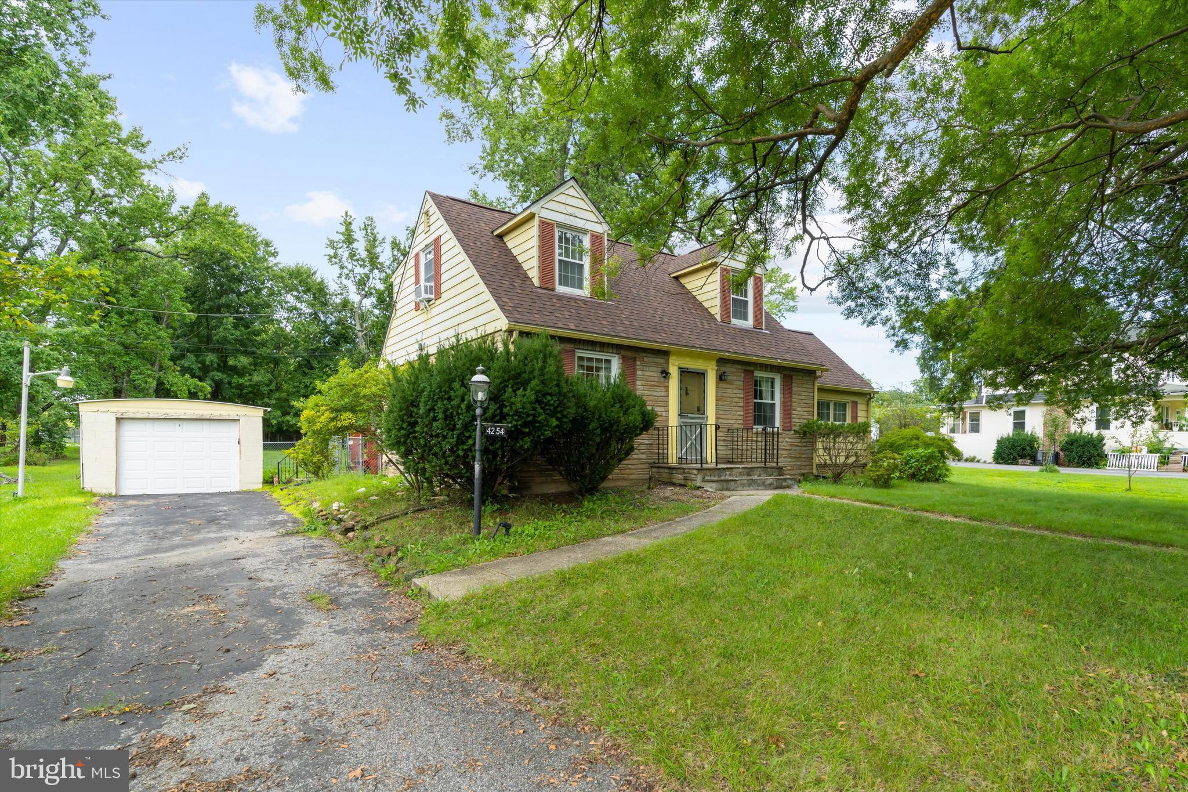
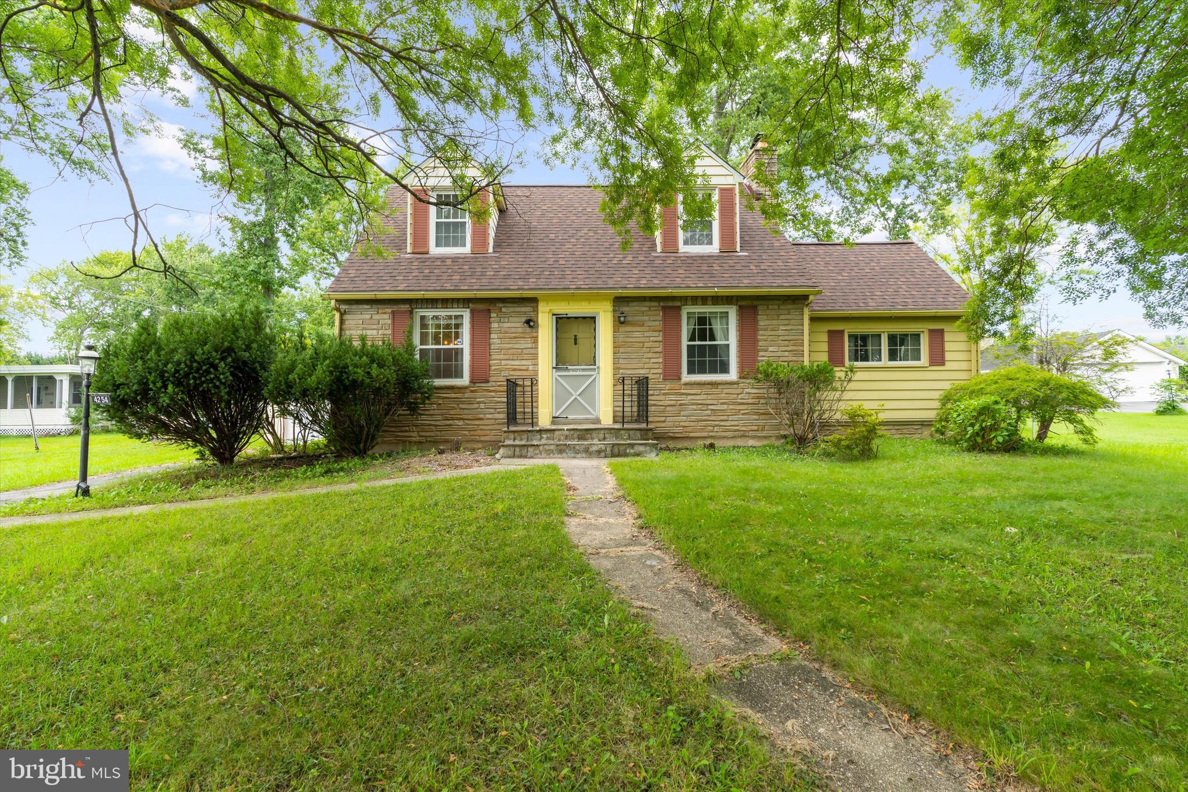
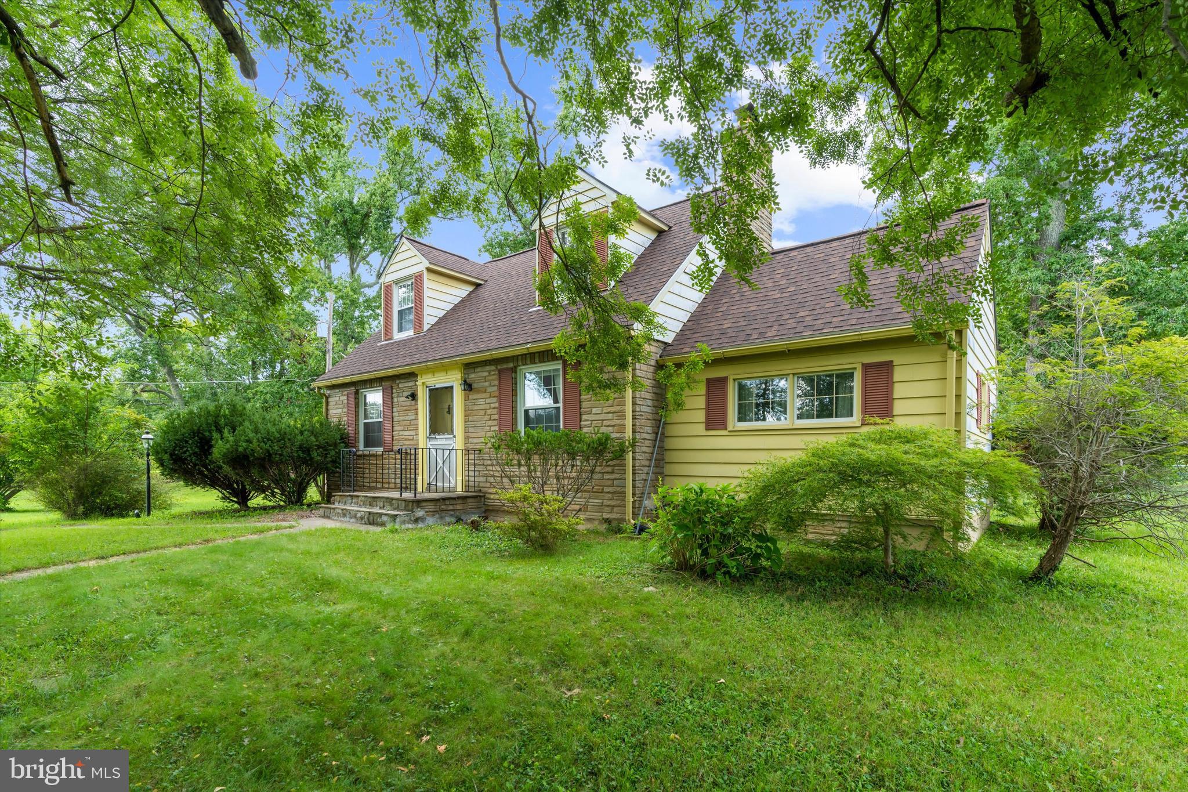
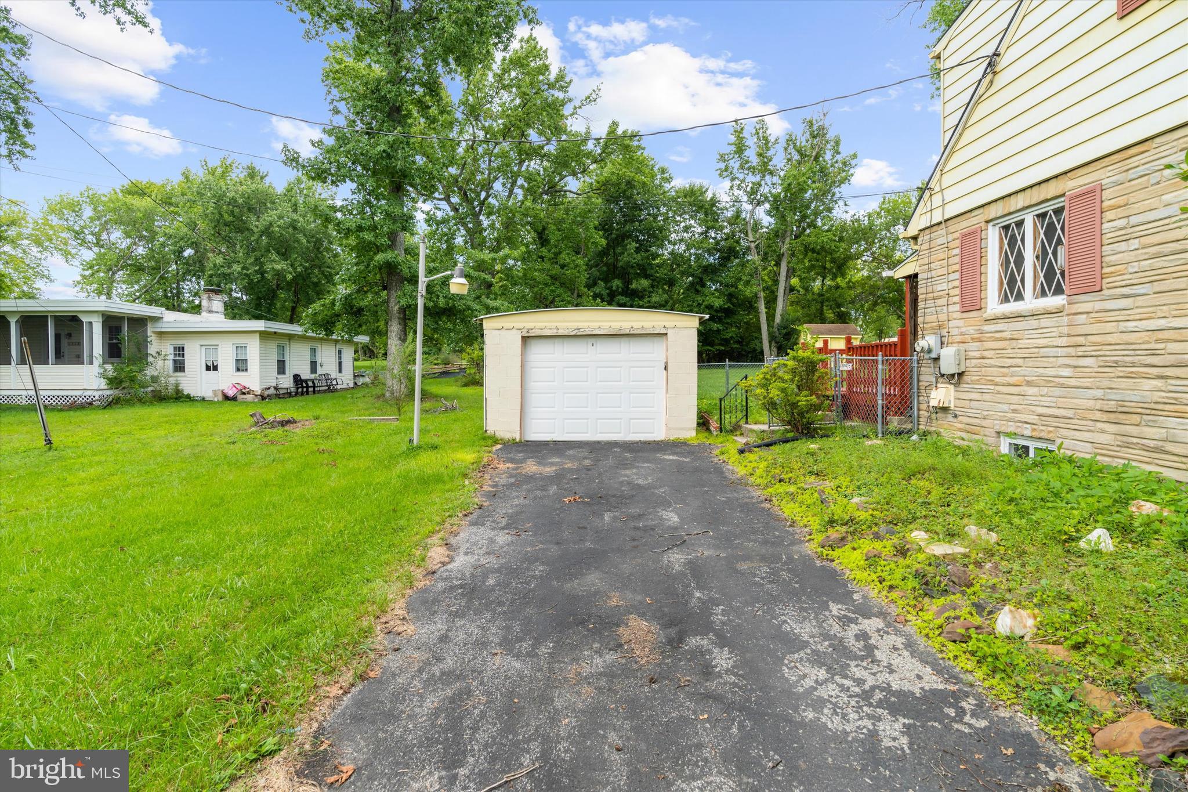
Set on nearly a half acre in Perry Hall with no HOA, this three-level Cape Cod offers over 1,600 finished square feet of comfortable, well-laid-out living space. Built in 1953 NEW roof in 2025 and full of character, the home features 3 bedrooms and 1.5 baths. The main level welcomes you with hardwood floors, a wood-burning fireplace, and a sunny breakfast area off the kitchen — plus a half bath for convenience. One bedroom sits on the main level, while the upper level offers two more including a private owner's retreat with a full bath. Downstairs, a finished 350-square-foot lower level adds a versatile bonus room, ideal for a rec room, home office, or guest space, with plenty of unfinished storage and workshop area besides. Outside, enjoy a level, tree-lined lot with a patio, storage shed, detached carport, and off-street parking. Double-pane windows and storm doors throughout, served by public water and sewer. Zoned for top-rated Honeygo Elementary, Perry Hall Middle, and Perry Hall High, and just minutes from Belair Road shopping with quick access to I-695 and I-95 for an easy commute to Baltimore, Towson, or White Marsh. A home that blends classic charm, functional space, and one of Perry Hall's most convenient locations.
| 3 weeks ago | Status changed to Active Under Contract | |
| 3 weeks ago | Listing updated with changes from the MLS® | |
| a month ago | Listing first seen on site |

The real estate listing information is provided by Bright MLS is for the consumer's personal, non-commercial use and may not be used for any purpose other than to identify prospective properties consumer may be interested in purchasing. Any information relating to real estate for sale or lease referenced on this web site comes from the Internet Data Exchange (IDX) program of the Bright MLS. This web site references real estate listing(s) held by a brokerage firm other than the broker and/or agent who owns this web site. The accuracy of all information is deemed reliable but not guaranteed and should be personally verified through personal inspection by and/or with the appropriate professionals. Properties in listings may have been sold or may no longer be available. The data contained herein is copyrighted by Bright MLS and is protected by all applicable copyright laws. Any unauthorized collection or dissemination of this information is in violation of copyright laws and is strictly prohibited. Copyright © 2020 Bright MLS. All rights reserved.
Did you know? You can invite friends and family to your search. They can join your search, rate and discuss listings with you.