





13818 HANOVER PIKEREISTERSTOWN, MD 21136
Due to the health concerns created by Coronavirus we are offering personal 1-1 online video walkthough tours where possible.
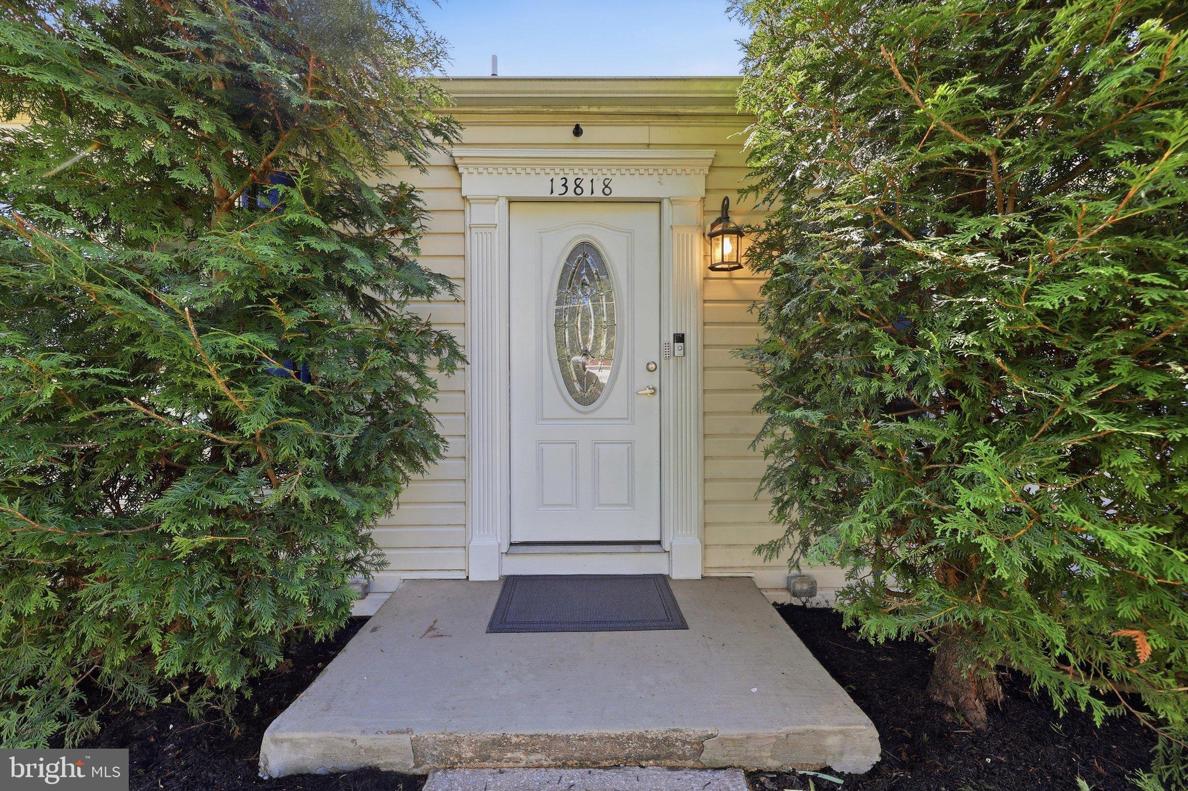
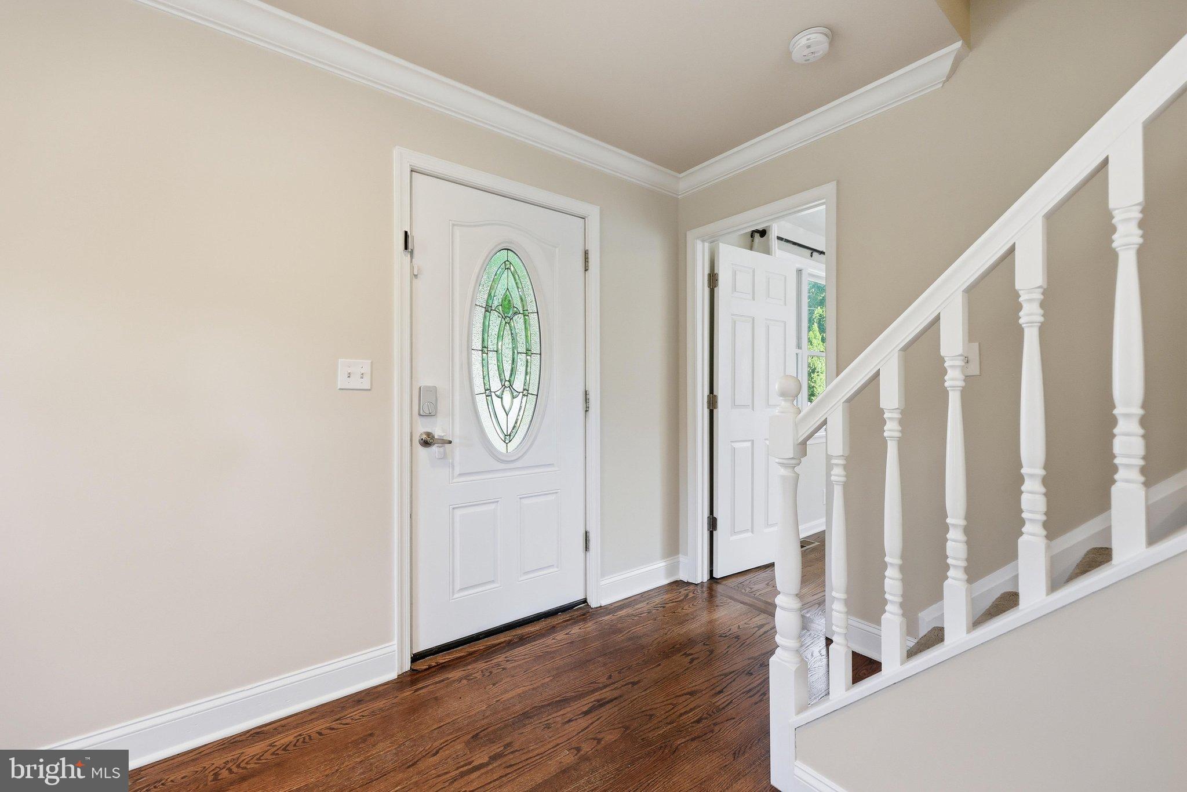
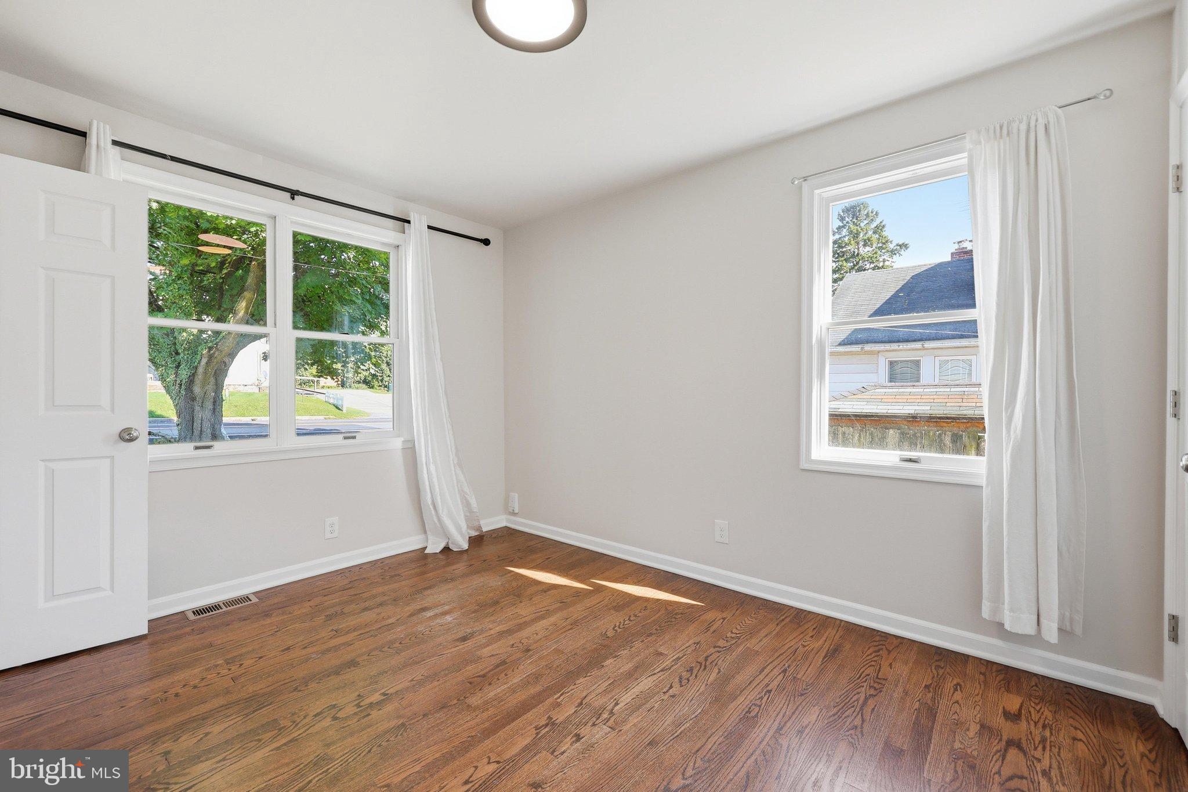
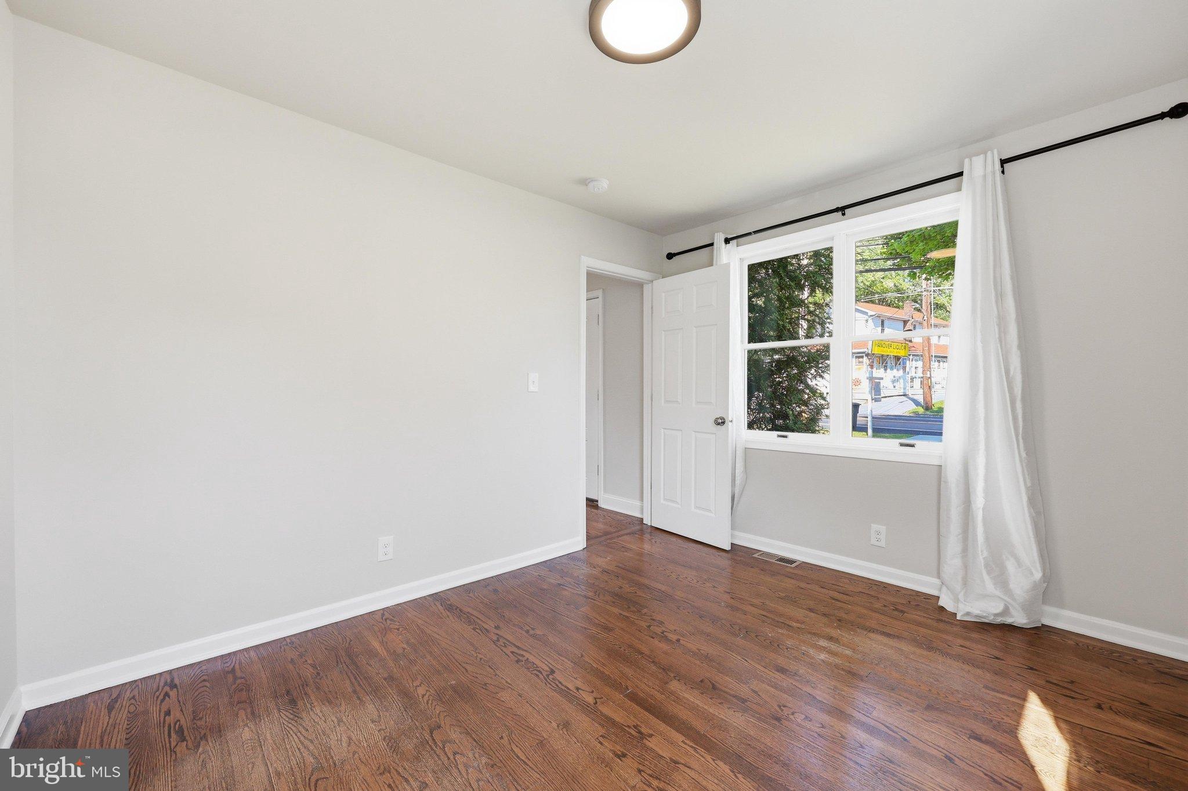
Welcome home to this beautifully maintained 4-bedroom, 3-full-bath Cape Cod, set on a large, grassy lot with complete privacy—perfect for hosting gatherings, pets or simply enjoying the outdoors. Freshly painted from top to bottom, this three-level home offers thoughtful space and flexibility for any lifestyle. The main level welcomes you with warm oak flooring throughout, an inviting living room with a bay window, and a spacious eat-in kitchen featuring stainless steel appliances, a brand-new range, new LVP flooring, and upgraded tile backsplash. Two comfortable bedrooms and a full bath round out this level, along with direct access to the deck—an ideal spot for grilling, dining al fresco, morning coffee or evening relaxation overlooking the expansive backyard. Upstairs, you'll find two additional bedrooms with generous closet space, plush carpeting, and another full bath—offering a peaceful retreat away from the main living areas. The finished basement adds even more versatility, complete with a rec room, utility/laundry room with ample storage space, full bath with upgraded tile, and new LVP flooring. With two separate outside access points, this level offers exciting potential for a 5th bedroom, home office, or hobby room. This move-in-ready home blends classic Cape Cod charm with modern updates throughout. Now is your chance to make it yours!
| yesterday | Listing updated with changes from the MLS® | |
| 3 weeks ago | Status changed to Active | |
| 2 months ago | Listing first seen on site |

The real estate listing information is provided by Bright MLS is for the consumer's personal, non-commercial use and may not be used for any purpose other than to identify prospective properties consumer may be interested in purchasing. Any information relating to real estate for sale or lease referenced on this web site comes from the Internet Data Exchange (IDX) program of the Bright MLS. This web site references real estate listing(s) held by a brokerage firm other than the broker and/or agent who owns this web site. The accuracy of all information is deemed reliable but not guaranteed and should be personally verified through personal inspection by and/or with the appropriate professionals. Properties in listings may have been sold or may no longer be available. The data contained herein is copyrighted by Bright MLS and is protected by all applicable copyright laws. Any unauthorized collection or dissemination of this information is in violation of copyright laws and is strictly prohibited. Copyright © 2020 Bright MLS. All rights reserved.