





2617 MOUNT CARMEL ROADPARKTON, MD 21120
Due to the health concerns created by Coronavirus we are offering personal 1-1 online video walkthough tours where possible.
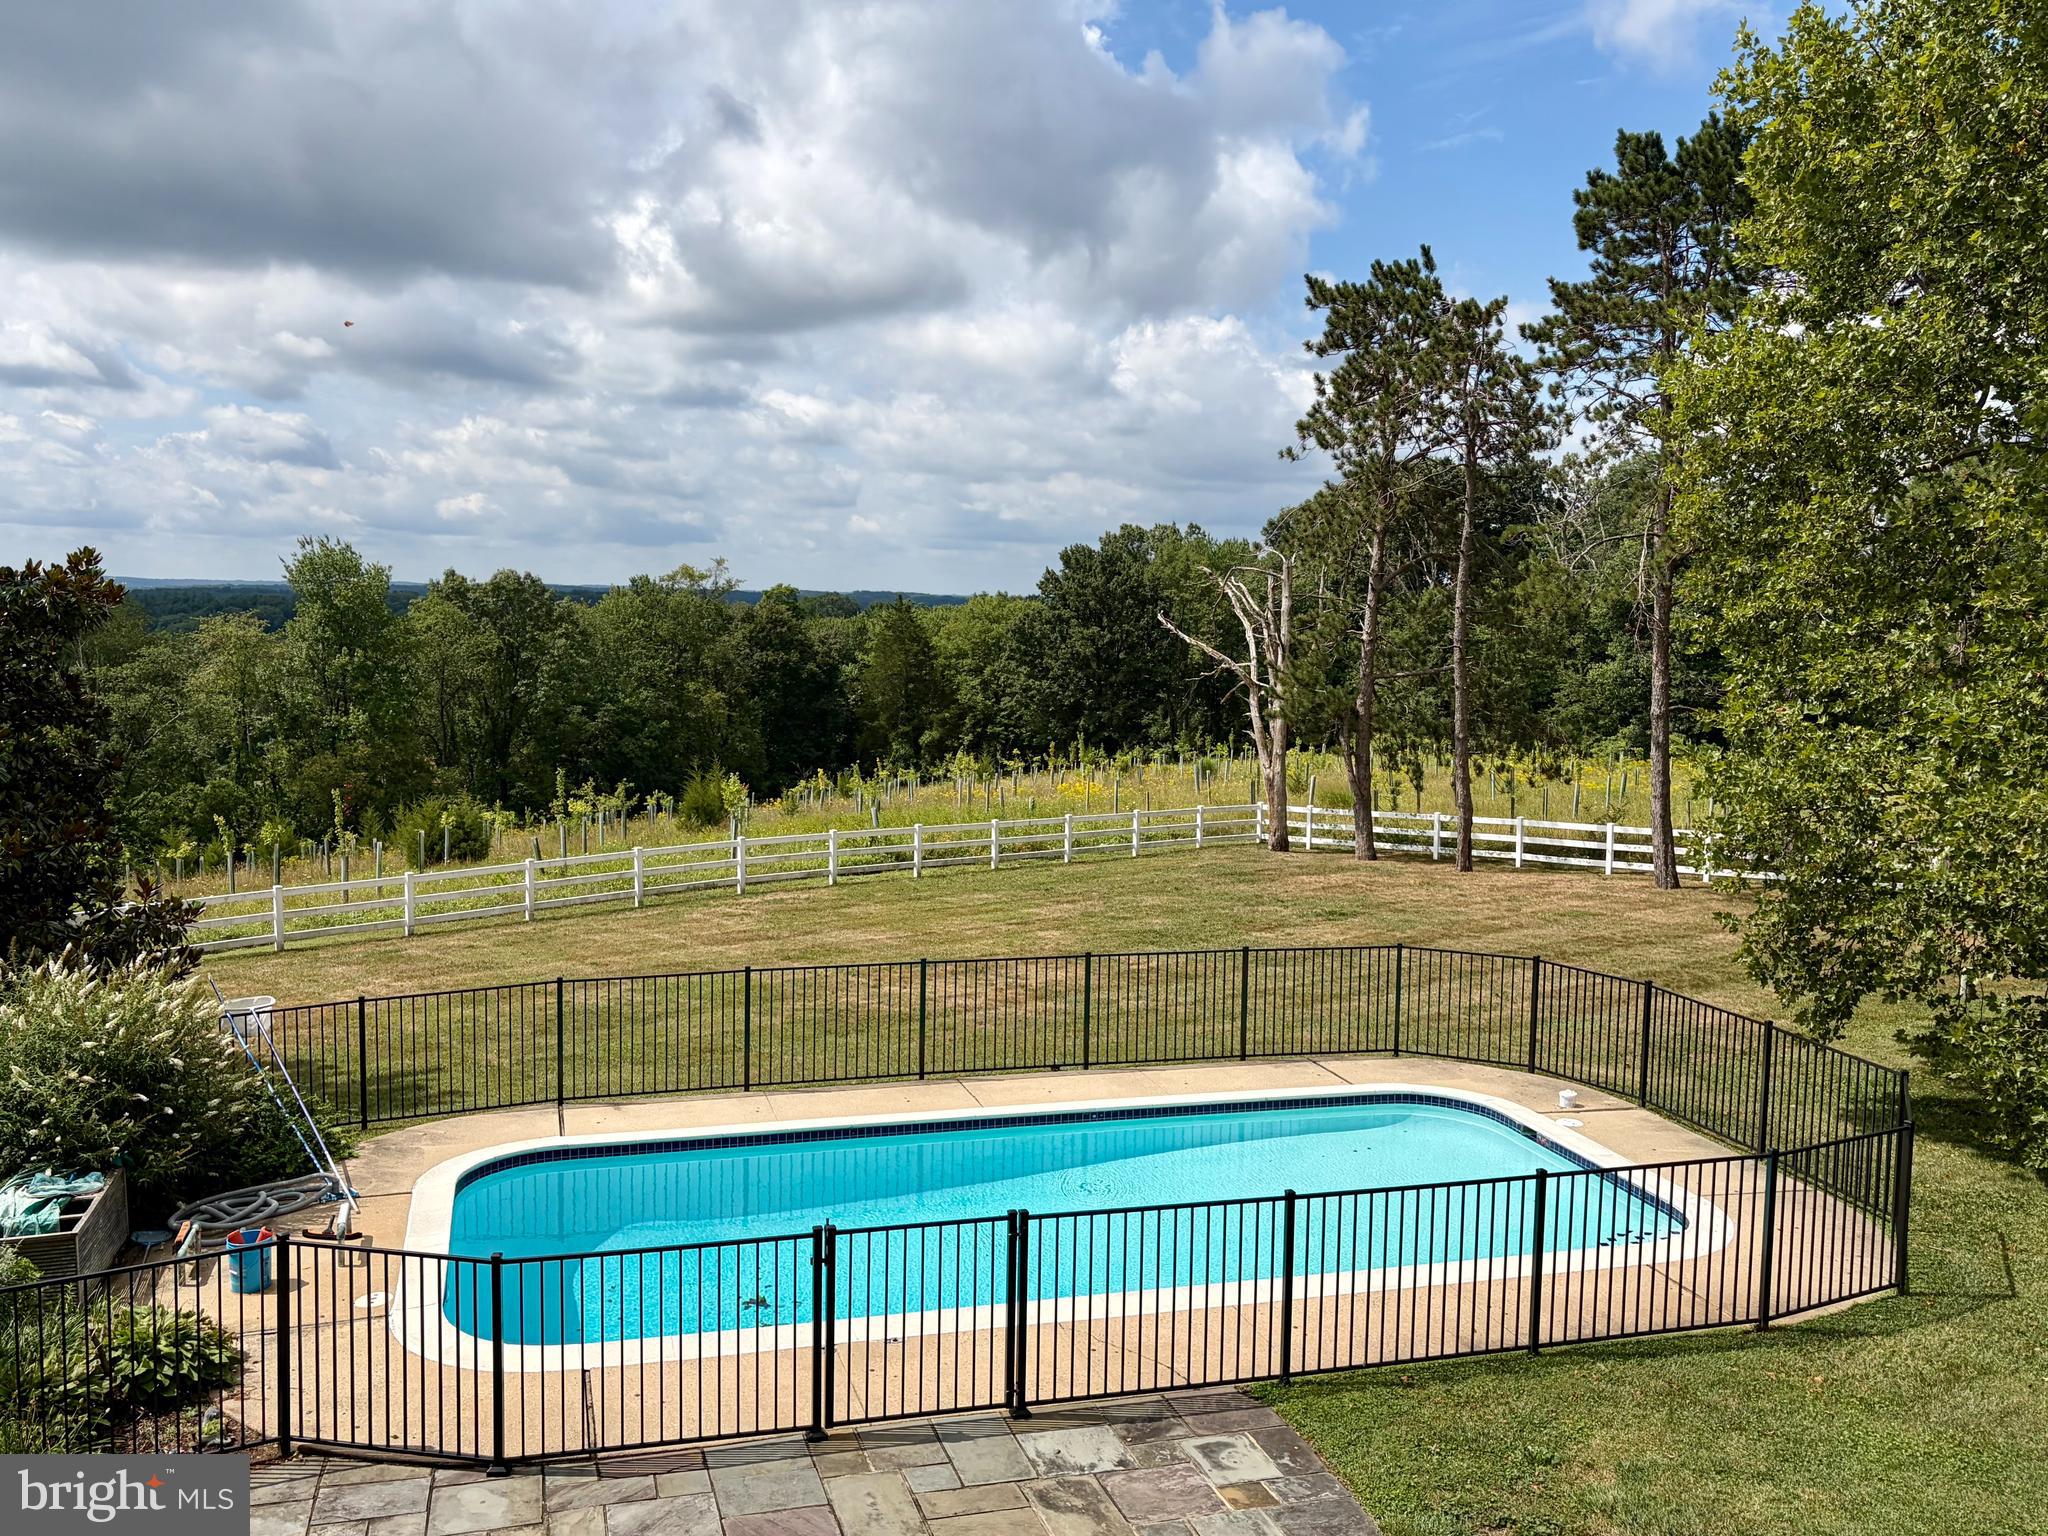
Perfectly positioned at the end of a graceful, tree‑lined drive on 12.85 elevated acres, this distinguished brick estate embodies timeless sophistication, exceptional privacy, and sweeping southern vistas of rolling hills, wooded ridges, and open pastureland. Built circa 1956, the residence blends classic architectural character with generous, light‑filled interiors. Rich hardwood floors, oversized windows, and three fireplaces create an atmosphere of warmth and refinement throughout. The welcoming stone foyer leads to a chef’s kitchen that opens seamlessly to an expansive family room - ideal for everyday living and effortless entertaining. Formal living and dining rooms, a private first‑floor office, and a beautifully finished lower level provide abundant space for both relaxation and productivity. Outdoor living is equally impressive. A covered front porch, broad rear veranda, in‑ground pool, and stone patio invite you to savor the tranquil natural surroundings. The attached three‑bay brick garage adds convenience and understated grandeur. The primary suite serves as a true retreat, offering vaulted ceilings, a propane fireplace, a generous walk‑in closet, and a spa‑inspired bath. Step onto the private balcony to experience panoramic views that stretch across the estate’s open fields and wooded acreage. Three additional spacious bedrooms complete the upper level. With its blend of pastoral beauty and refined living, the property offers a serene escape while remaining within the highly sought‑after Hereford Zone, providing easy access to top‑rated schools, shopping, and major commuter routes.
| 4 hours ago | Listing updated with changes from the MLS® | |
| 4 hours ago | Listing first seen on site |

The real estate listing information is provided by Bright MLS is for the consumer's personal, non-commercial use and may not be used for any purpose other than to identify prospective properties consumer may be interested in purchasing. Any information relating to real estate for sale or lease referenced on this web site comes from the Internet Data Exchange (IDX) program of the Bright MLS. This web site references real estate listing(s) held by a brokerage firm other than the broker and/or agent who owns this web site. The accuracy of all information is deemed reliable but not guaranteed and should be personally verified through personal inspection by and/or with the appropriate professionals. Properties in listings may have been sold or may no longer be available. The data contained herein is copyrighted by Bright MLS and is protected by all applicable copyright laws. Any unauthorized collection or dissemination of this information is in violation of copyright laws and is strictly prohibited. Copyright © 2020 Bright MLS. All rights reserved.
Did you know? You can invite friends and family to your search. They can join your search, rate and discuss listings with you.