Save
Ask
Tour
Hide
Share
$595,000
22 Days On Site

9 POWDER FARM COURT
PERRY HALL, MD 21128

Single Family Residence|Pending
4
Beds
3
Total Baths
2
Full Baths
1
Partial Bath
2,232
SqFt
$267
/SqFt
1995
Built
Subdivision:
GUNVIEW FARM
County:
BALTIMORE
Listing courtesy of Berkshire Hathaway HomeServices Homesale Realty

Due to the health concerns created by Coronavirus we are offering personal 1-1 online video walkthough tours where possible.

9 POWDER FARM COURT9 POWDER FARM COURT9 POWDER FARM COURT9 POWDER FARM COURT
Save
Ask
Tour
Hide
Share

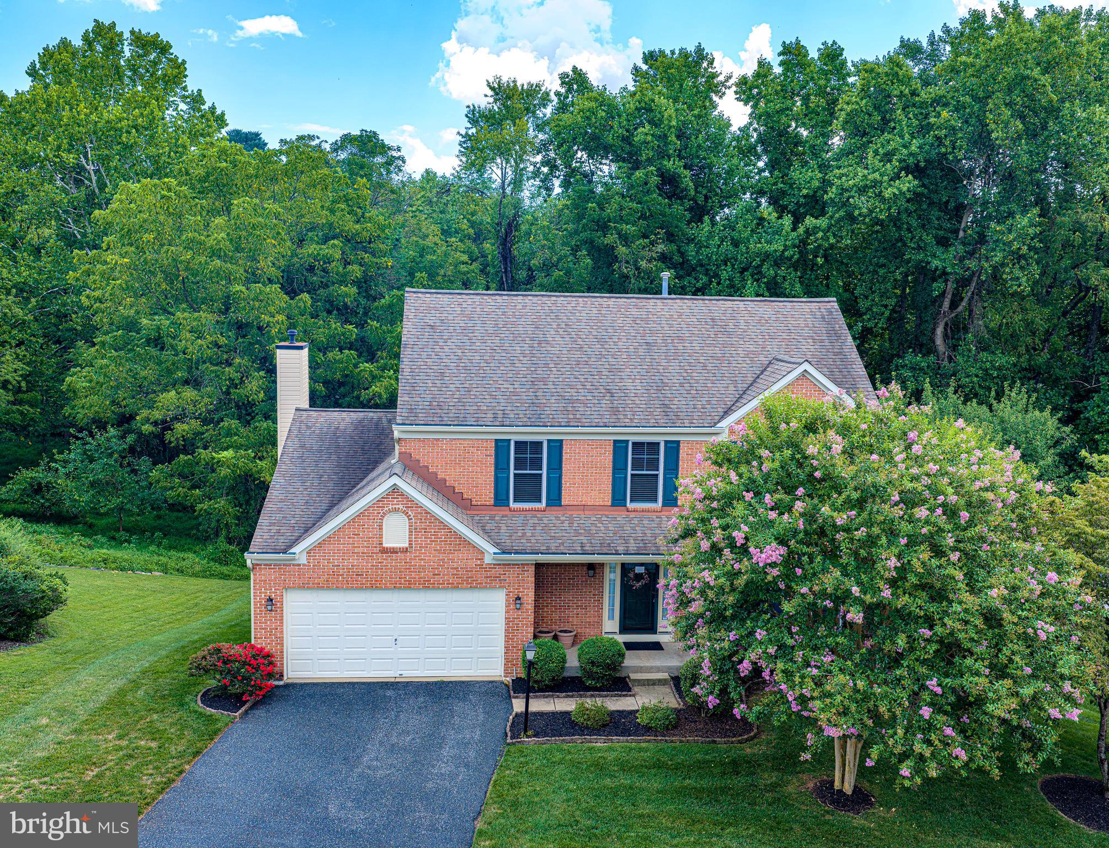
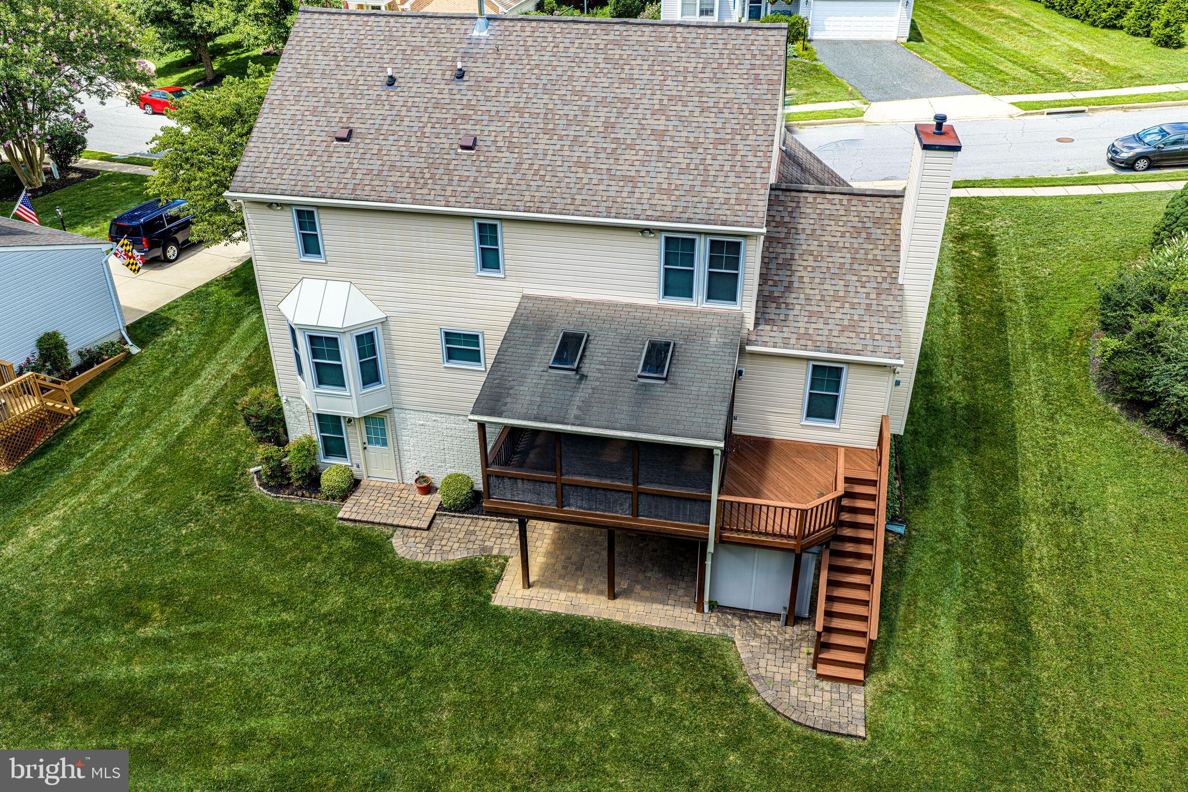
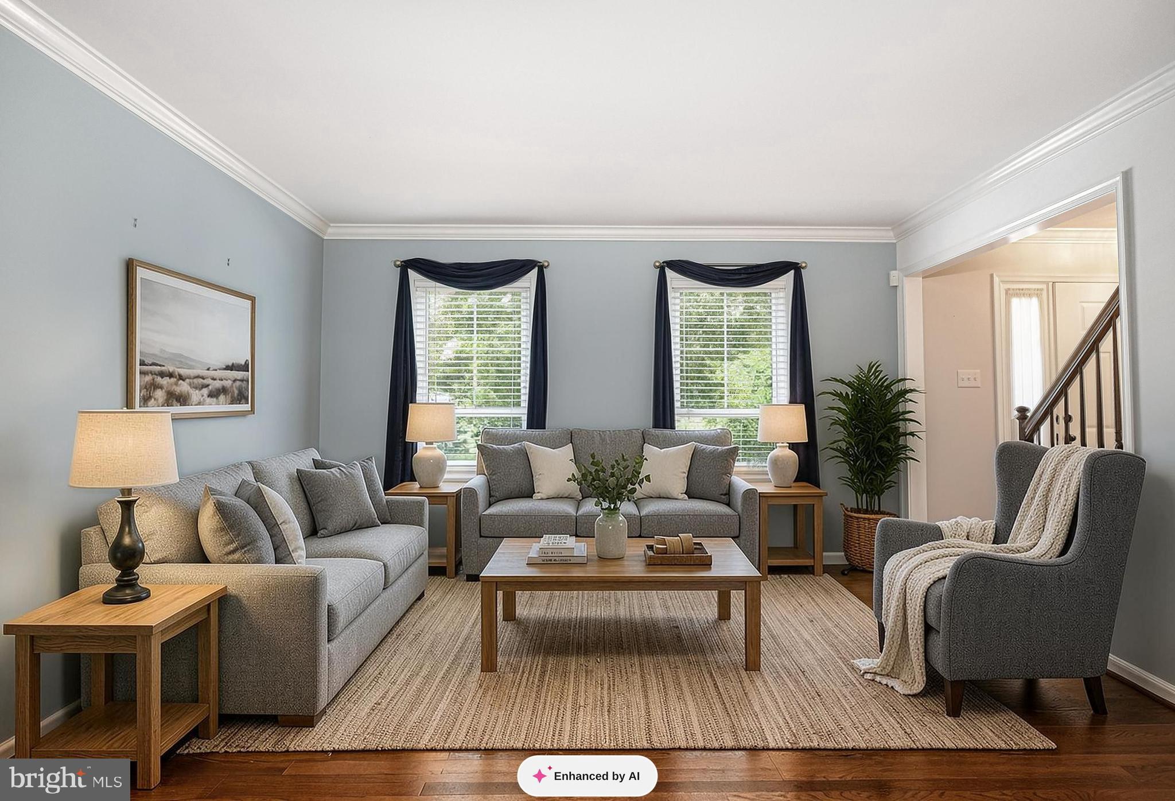
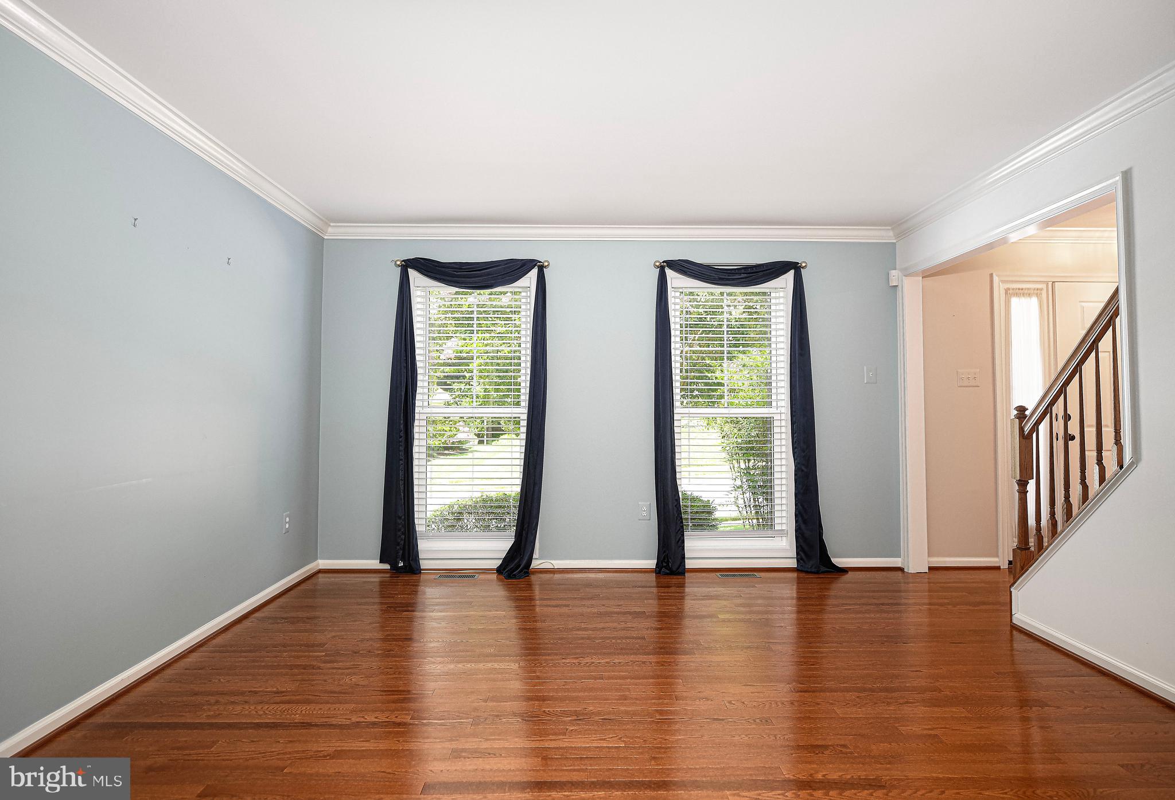
WELCOME HOME! You will fall in love with this amazing colonial home in the Gunview Farm community offering you an abundance of living space. As you enter into the foyer of this beautiful home you will see the pride of ownership evident throughout this well maintained home. Enjoy the traditional floor plan with the gleaming hardwood floor, crown moldings & trim in the living room & dining room areas. The kitchen is the heart beat of this home with it's wide open floor plan flowing into the family room . The kitchen features a window over the double sink, granite counter tops, gas range , microwave , dishwasher, disposal, island, table space & pantry. The spacious family room is a great place to entertain your guests featuring a gas fireplace with wooden mantel and ceiling fan. In the family room there are double doors to allow access to the screened porch where you can fully relax and enjoy the view & sounds of nature in the backyard. The deck with stairs to the backyard adjoins the screened porch. On the main level off the foyer area is a half bathroom , a mudroom & entry door to the large two car garage. The wooden staircase in the foyer will take you to the upper level of the home. All of the bedrooms have the gleaming hardwood flooring . The primary bedroom suite hosts a generous size bedroom, spacious walk in closet, ceiling fan, private full bathroom with dual sink vanity, separate shower, jetted soaking tub and linen closet. The additional three bedrooms all have ceiling fans & ample closet space. There is a full bathroom with a tub/shower combo and dual sink vanity & linen closet located off the upper level hallway. The lower level of this home is unfinished with plenty space for future rooms. You can be creative and design the space to meet your needs. The laundry area offers a clothes washer & dryer & utility sink . There is an exit door to the backyard walk out level . The paver patio leads you to the storage shed located under the deck. The sellers are offering the buyer a one year First American Home Warranty (basic plan $490) . The estimated age of the systems: Roof 2017, Gas Furnace & Central A/C 2014, Hot water heater 2006, Windows 2022, Stove, 2024, Microwave 2024, Dishwasher 2020, Kitchen refrigerator is Excluded , Upright Freezer in basement 2021, Clothes washer & dryer 2017, hardwood flooring upper level 2023 & main level 2016.

Save
Ask
Tour
Hide
Share
Listing Snapshot
Price 
$595,000
Days On Site 
22 Days
Bedrooms 
4
Inside Area (SqFt) 
2,232 sqft
Total Baths 
3
Full Baths 
2
Partial Baths 
1
Lot Size 
0.2 Acres
Year Built 
1995
MLS® Number 
MDBC2171554
Status 
Pending
Property Tax 
$5,362
HOA/Condo/Coop Fees 
$12.5 monthly
Sq Ft Source 
Assessor
Friends & Family
Recent Activity
2 weeks agoStatus changed to Pending
2 weeks agoListing updated with changes from the MLS®
3 weeks agoListing first seen on site
General Features
Acres 
0.2
Attached Garage 
Yes
Foundation 
Concrete Perimeter
Garage 
Yes
Garage Spaces 
2
Levels 
Three Or More
Parking 
Garage Door OpenerGarageDrivewayAttached
Parking Spaces 
4
Property Sub Type 
Single Family Residence
Sewer 
Public Sewer
Special Circumstances 
Standard
SqFt Above 
2232
SqFt Total 
3376
Style 
Colonial
Water Source 
Public
Zoning 
RESIDENTIAL
Interior Features
Appliances 
Gas RangeGas OvenGas Water HeaterDishwasherDisposalDryerExhaust FanFreezerHumidifierWasherWater HeaterMicrowave
Basement 
Walk-Out AccessUnfinishedSump Pump
Cooling 
Central AirCeiling Fan(s)Electric
Fireplace 
Yes
Fireplace Features 
GasGlass Doors
Fireplaces 
1
Flooring 
Wood
Heating 
Exhaust FanNatural GasForced Air
Interior 
Eat-in KitchenCeiling Fan(s)Kitchen IslandPantryWalk-In Closet(s)Crown MoldingSoaking Tub
Laundry Features 
In BasementLaundry Room
Bathroom 1 
Level - Main
Bathroom 2 
Bedroom 2 
Features - Ceiling Fan(s)
Bedroom 3 
Features - Ceiling Fan(s)
Bedroom 4 
Features - Ceiling Fan(s)
Dining Room 
Level - Main
Family Room 
Level - Main
Foyer 
Level - Main
Kitchen 
Level - Main
Laundry 
Living Room 
Level - Main
Mud Room 
Level - Main
Primary Bathroom 
Primary Bedroom 
Features - Ceiling Fan(s)
Storage Room 
Utility Room 
Save
Ask
Tour
Hide
Share
Exterior Features
Construction Details 
BrickVinyl Siding
Patio And Porch 
DeckPatioPorchScreened
Pool Features 
None
Community Features
Association Dues 
150
Community Features 
Sidewalks
HOA Fee Frequency 
Annually
School District 
BALTIMORE COUNTY PUBLIC SCHOOLS
Schools
School District
BALTIMORE COUNTY PUBLIC SCHOOLS
Elementary School
Unknown
Middle School
Unknown
High School
Unknown
Listing courtesy of Berkshire Hathaway HomeServices Homesale Realty


The real estate listing information is provided by Bright MLS is for the consumer's personal, non-commercial use and may not be used for any purpose other than to identify prospective properties consumer may be interested in purchasing. Any information relating to real estate for sale or lease referenced on this web site comes from the Internet Data Exchange (IDX) program of the Bright MLS. This web site references real estate listing(s) held by a brokerage firm other than the broker and/or agent who owns this web site. The accuracy of all information is deemed reliable but not guaranteed and should be personally verified through personal inspection by and/or with the appropriate professionals. Properties in listings may have been sold or may no longer be available. The data contained herein is copyrighted by Bright MLS and is protected by all applicable copyright laws. Any unauthorized collection or dissemination of this information is in violation of copyright laws and is strictly prohibited. Copyright © 2020 Bright MLS. All rights reserved.

Neighborhood & Commute
Source: Walkscore
Save
Ask
Tour
Hide
Share