





5021 AUTUMN GLOW WAYPERRY HALL, MD 21128
Due to the health concerns created by Coronavirus we are offering personal 1-1 online video walkthough tours where possible.
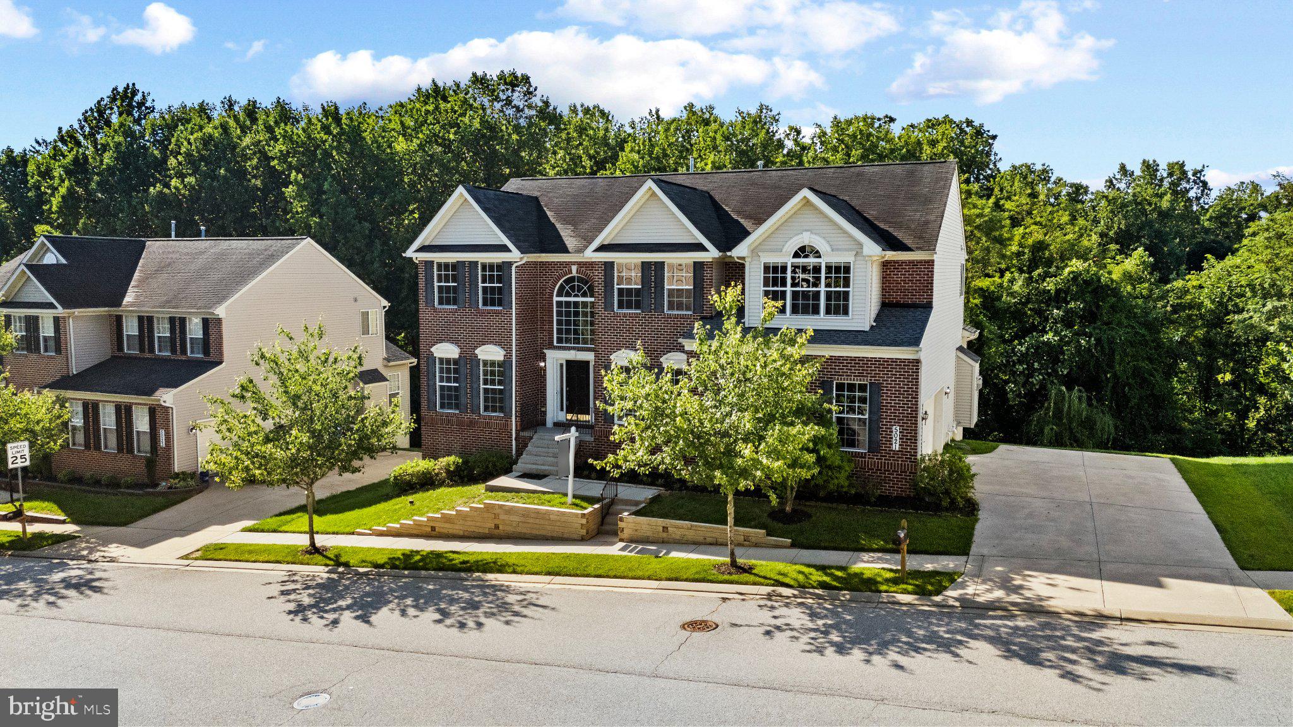
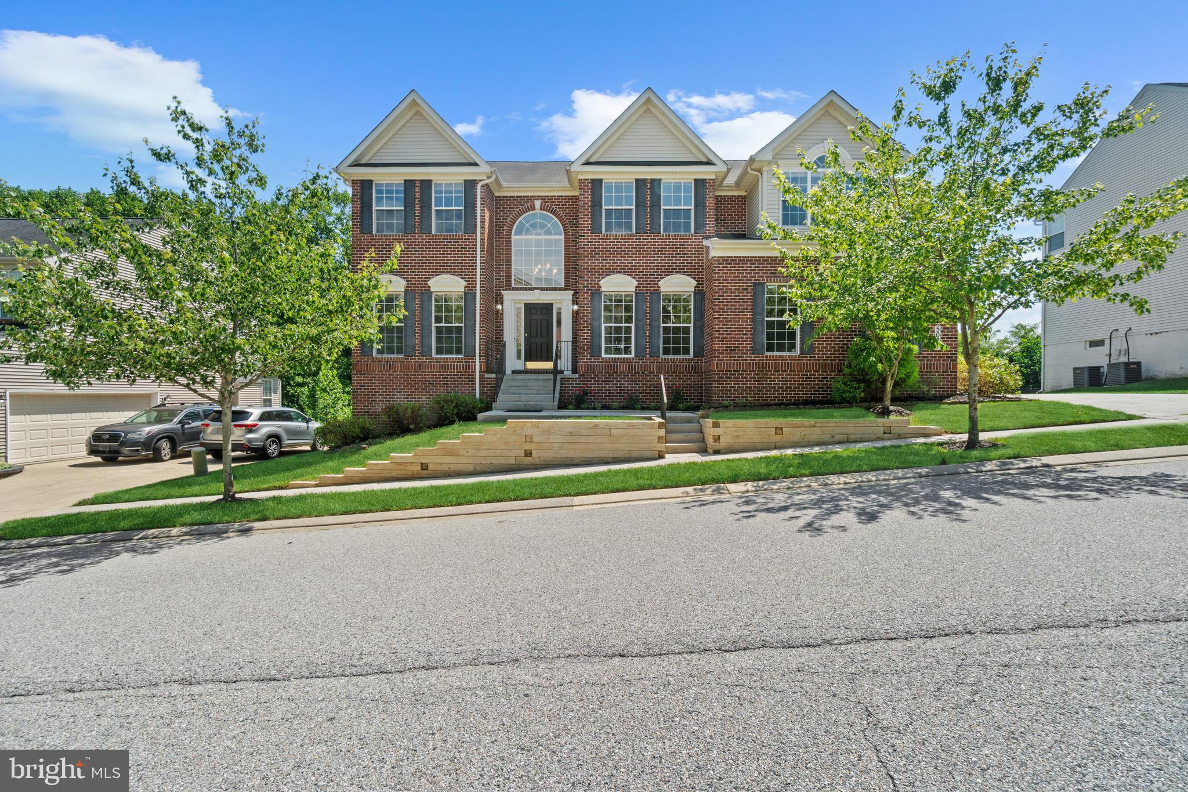
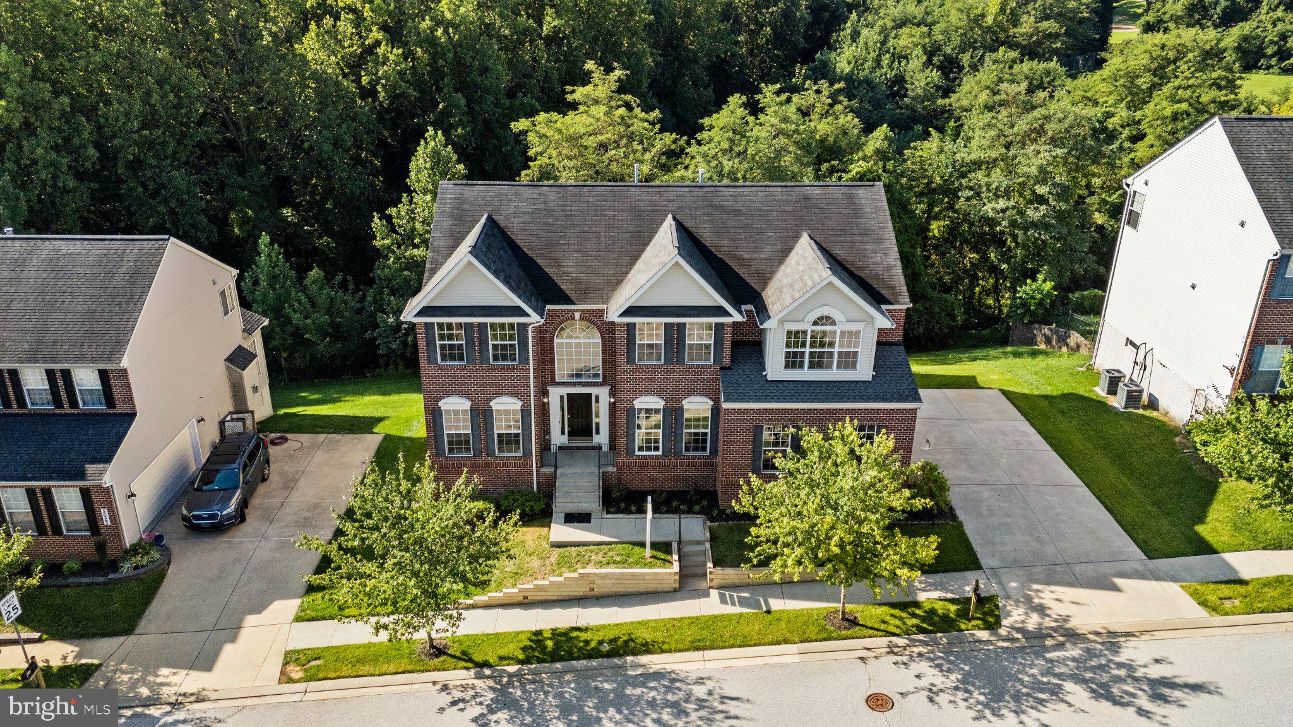
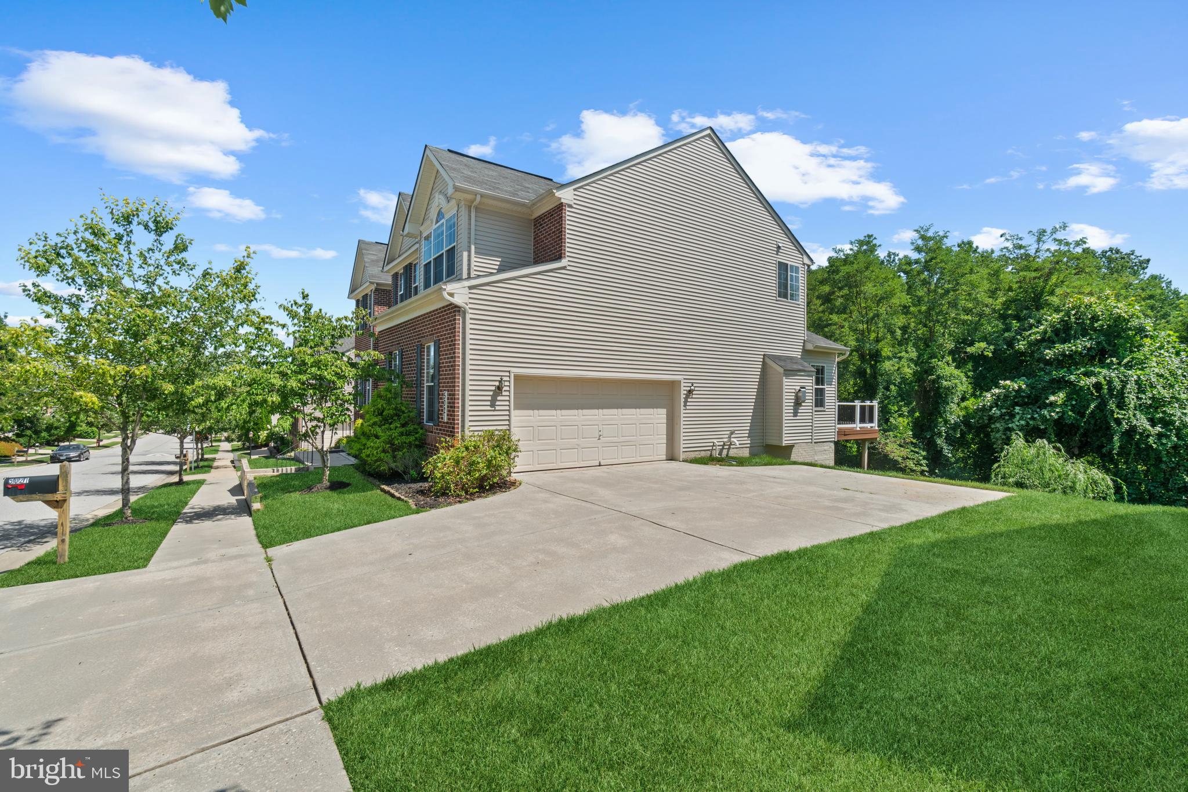
Welcome to 5021 Autumn Glow Way, a spacious brick-front Colonial in Perry Hall’s desirable Forge Landing community. Offering 4 bedrooms, 2 full and 1 half baths, approximately 4,050 total finished square feet, a 2-car side-entry garage, and three levels of living space, this home combines generous room sizes, abundant natural light, flexible living areas, and exceptional indoor and outdoor entertaining space. The main level welcomes you with beautiful hardwood flooring and an open, flowing layout. The formal dining room is enhanced by crown molding, decorative wainscoting, and architectural columns, creating an elegant setting for holidays and gatherings. The adjoining formal living room provides additional entertaining space, while a separate room offers the flexibility buyers want today—ideal for a home office, study, or quiet sitting room. At the heart of the home is the spacious kitchen featuring granite countertops, a large center island, abundant cabinetry, stainless steel appliances, double wall ovens, gas cooking, and a casual dining area. The kitchen opens directly to the impressive family room, where a dramatic floor-to-ceiling stone fireplace creates a beautiful focal point. A wall of windows brings in wonderful natural light and views of the surrounding greenery. Step outside from the kitchen to an expansive composite deck extending across the rear of the home. With plenty of room for outdoor dining, grilling, entertaining, and multiple seating areas, the deck provides a wonderful extension of the interior living space. Mature trees create a peaceful backdrop and a welcome sense of privacy. The freshly painted second floor features four generously sized bedrooms along with the convenience of upper-level laundry. The primary suite is truly exceptional, with a soaring vaulted ceiling and an expansive layout that feels more like a private retreat. In addition to the main sleeping area, the suite features a large, separate sitting area, providing enough space to create a private lounge, reading area, exercise space, or second home office. The spacious primary bath continues the retreat-like feel with dual vanities, a corner soaking tub surrounded by windows, separate tiled shower, and abundant natural light. Three additional spacious bedrooms and a second full bath complete the upper level. The lower level provides approximately 1500 additional square feet, adding valuable flexible space for a recreation room, media room, game area, fitness space, or other uses, along with additional storage. With approximately 3,350 finished square feet above grade plus additional lower-level space, this home offers the room and flexibility that can be difficult to find. From the dramatic stone fireplace and spacious kitchen to the oversized primary suite, freshly painted second floor, multiple living areas, side-entry garage, and expansive composite deck, 5021 Autumn Glow Way is a home designed for comfortable everyday living as well as entertaining on a grand scale. Conveniently located in Perry Hall, with easy access to shopping, dining, recreation, schools, and major commuter routes, this exceptional home is ready for its next chapter.
| 2 weeks ago | Price changed to $689,000 | |
| 2 weeks ago | Listing updated with changes from the MLS® | |
| a month ago | Status changed to Active | |
| 2 months ago | Listing first seen on site |

The real estate listing information is provided by Bright MLS is for the consumer's personal, non-commercial use and may not be used for any purpose other than to identify prospective properties consumer may be interested in purchasing. Any information relating to real estate for sale or lease referenced on this web site comes from the Internet Data Exchange (IDX) program of the Bright MLS. This web site references real estate listing(s) held by a brokerage firm other than the broker and/or agent who owns this web site. The accuracy of all information is deemed reliable but not guaranteed and should be personally verified through personal inspection by and/or with the appropriate professionals. Properties in listings may have been sold or may no longer be available. The data contained herein is copyrighted by Bright MLS and is protected by all applicable copyright laws. Any unauthorized collection or dissemination of this information is in violation of copyright laws and is strictly prohibited. Copyright © 2020 Bright MLS. All rights reserved.
Did you know? You can invite friends and family to your search. They can join your search, rate and discuss listings with you.