





106 CHERRYDELL ROADBALTIMORE, MD 21228
Due to the health concerns created by Coronavirus we are offering personal 1-1 online video walkthough tours where possible.
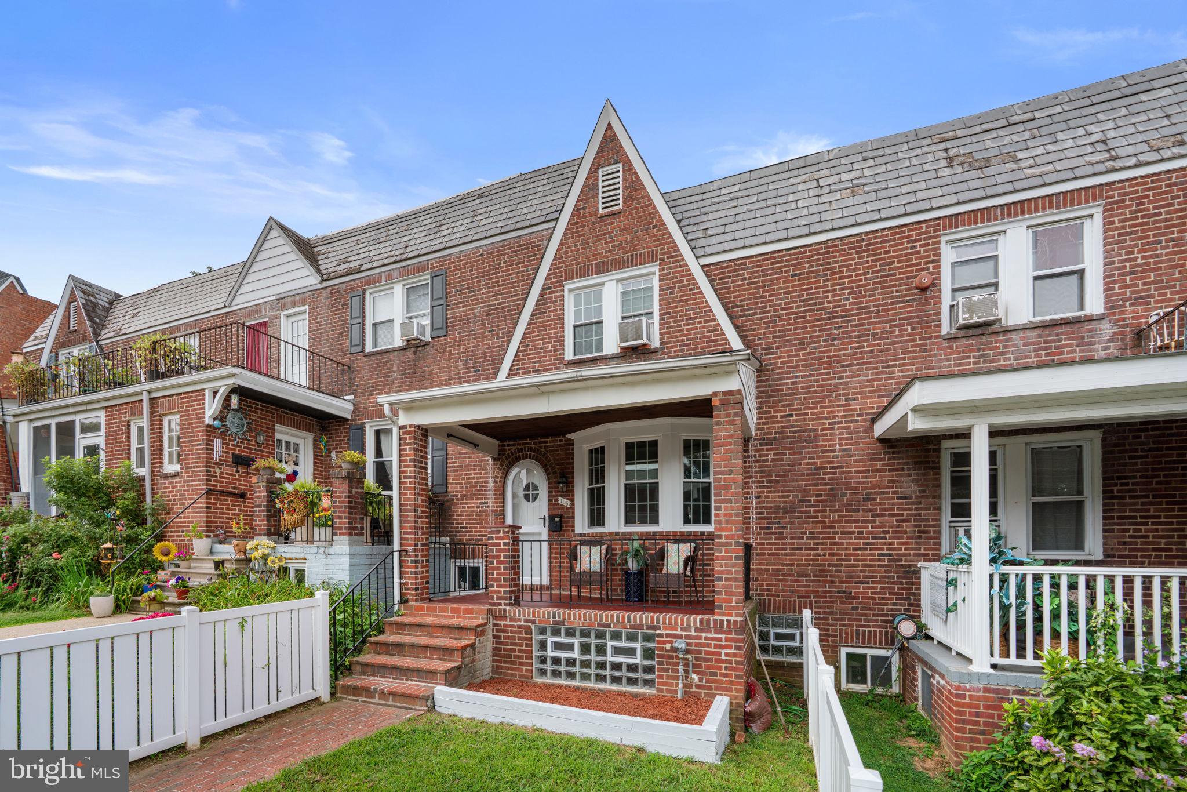
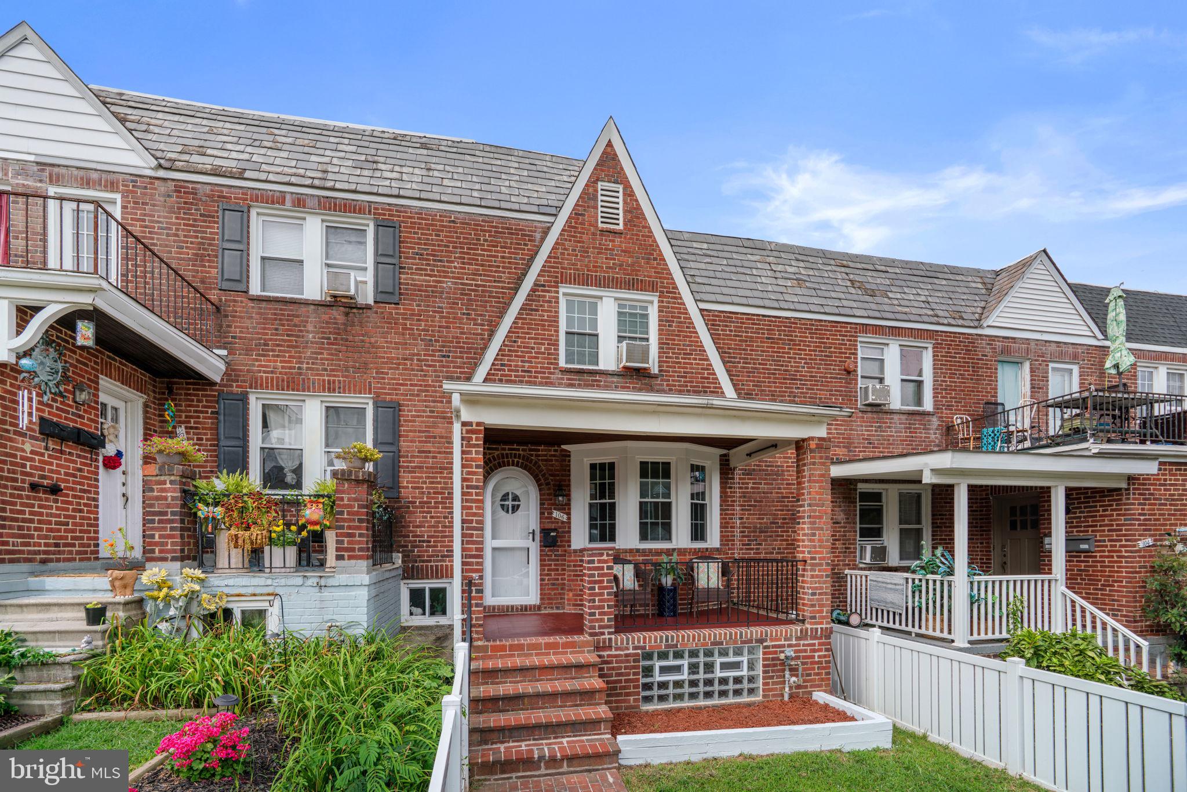
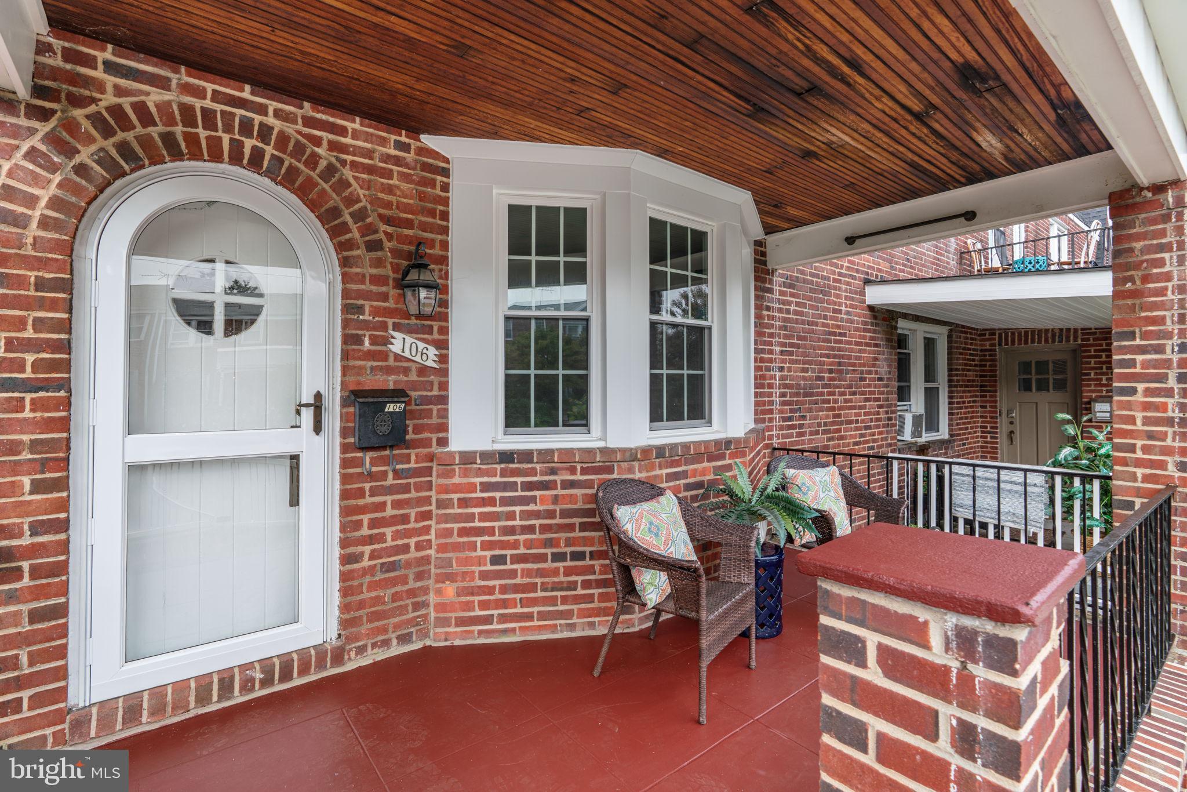
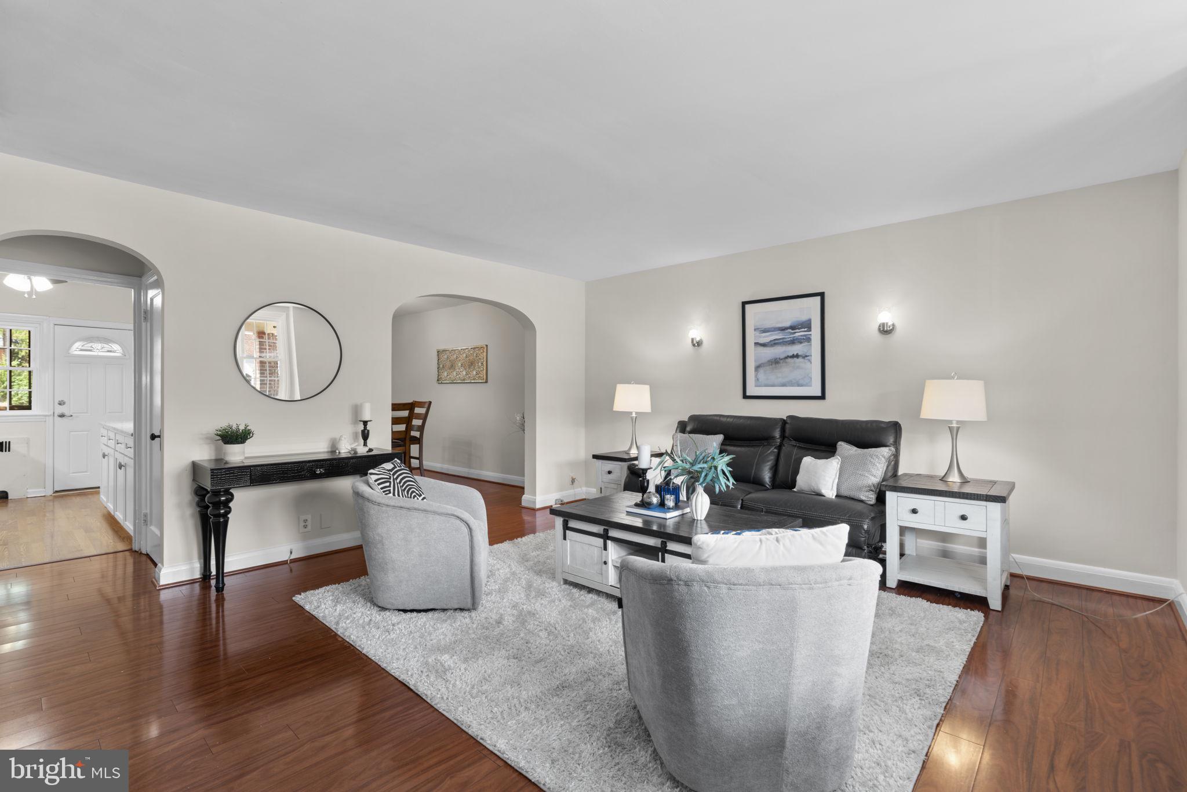
Step inside 106 Cherrydell Road, a classic Baltimore brick rowhome in Catonsville, ready to welcome its next owners. This home pairs timeless brick character with thoughtful, move-in-ready updates, giving buyers the best of both worlds: classic curb appeal outside and modern comfort inside. The main level opens into a bright living room with updated flooring that flows seamlessly into the dining room and updated kitchen, creating an easy, open layout for everyday living and entertaining alike. The kitchen is a true highlight, featuring quartz countertops, a tile backsplash, stainless steel appliances, and modern white cabinets, a fresh, functional space for cooking and gathering. From there, step through to the large screened-in porch, a perfect spot for morning coffee, evening relaxation, or weekend get-togethers with friends. Upstairs, you will find three comfortable bedrooms, each offering natural light, along with an updated full bathroom featuring a tub/shower combination. It is a layout that works well for families, guests, or a home office setup. The lower level adds even more flexible living space with a spacious family room and a full bathroom, ideal for a media room, playroom, or guest suite. Exterior stairs provide convenient direct access from this level to the screened-in porch above, making indoor-outdoor living effortless. Outside, the home continues to impress. A fenced front yard adds privacy and curb appeal, while the covered front porch offers plenty of room for seating and enjoying the neighborhood. The expansive screened-in back porch serves as an ideal extension of your living space, rain or shine. Parking won't be a concern here, with off-street and alley parking available for two vehicles, a rare and valuable find in this part of the city and one that makes daily life so much easier. Location is everything, and this home delivers. You are just a short ride from Catonsville's shops and restaurants, giving you easy access to local favorites for dining, coffee, and shopping. Commuters will appreciate the quick access to Routes 695, 95, and 195, making trips into Baltimore City and everything it has to offer simple and convenient. Combining classic Baltimore charm with modern updates, 106 Cherrydell Road offers a wonderful opportunity to put down roots in one of Catonsville's most welcoming communities. Schedule your showing today and see for yourself why this home is ready to be the backdrop for your next chapter. Verify school information on the Baltimore County Public Schools website.
| 7 hours ago | Listing first seen on site | |
| 7 hours ago | Listing updated with changes from the MLS® |

The real estate listing information is provided by Bright MLS is for the consumer's personal, non-commercial use and may not be used for any purpose other than to identify prospective properties consumer may be interested in purchasing. Any information relating to real estate for sale or lease referenced on this web site comes from the Internet Data Exchange (IDX) program of the Bright MLS. This web site references real estate listing(s) held by a brokerage firm other than the broker and/or agent who owns this web site. The accuracy of all information is deemed reliable but not guaranteed and should be personally verified through personal inspection by and/or with the appropriate professionals. Properties in listings may have been sold or may no longer be available. The data contained herein is copyrighted by Bright MLS and is protected by all applicable copyright laws. Any unauthorized collection or dissemination of this information is in violation of copyright laws and is strictly prohibited. Copyright © 2020 Bright MLS. All rights reserved.
Did you know? You can invite friends and family to your search. They can join your search, rate and discuss listings with you.