





4228 THORNCLIFF ROADNOTTINGHAM, MD 21236
Due to the health concerns created by Coronavirus we are offering personal 1-1 online video walkthough tours where possible.
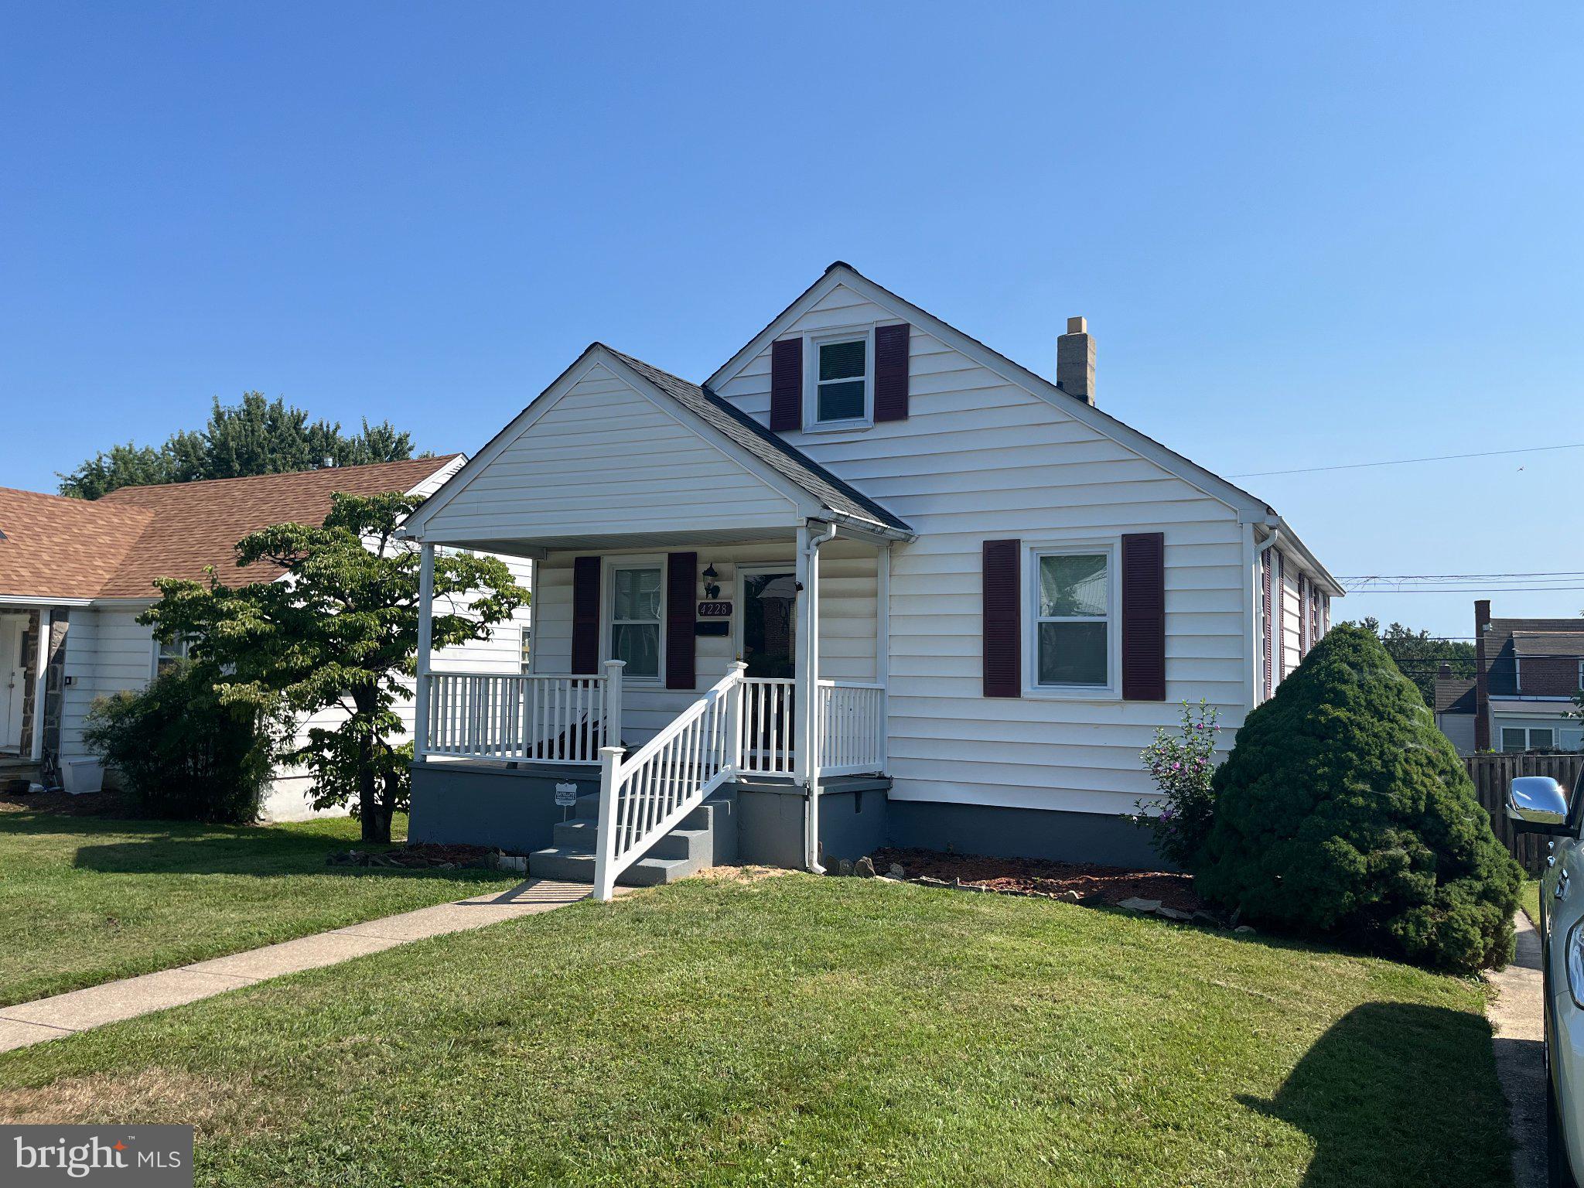
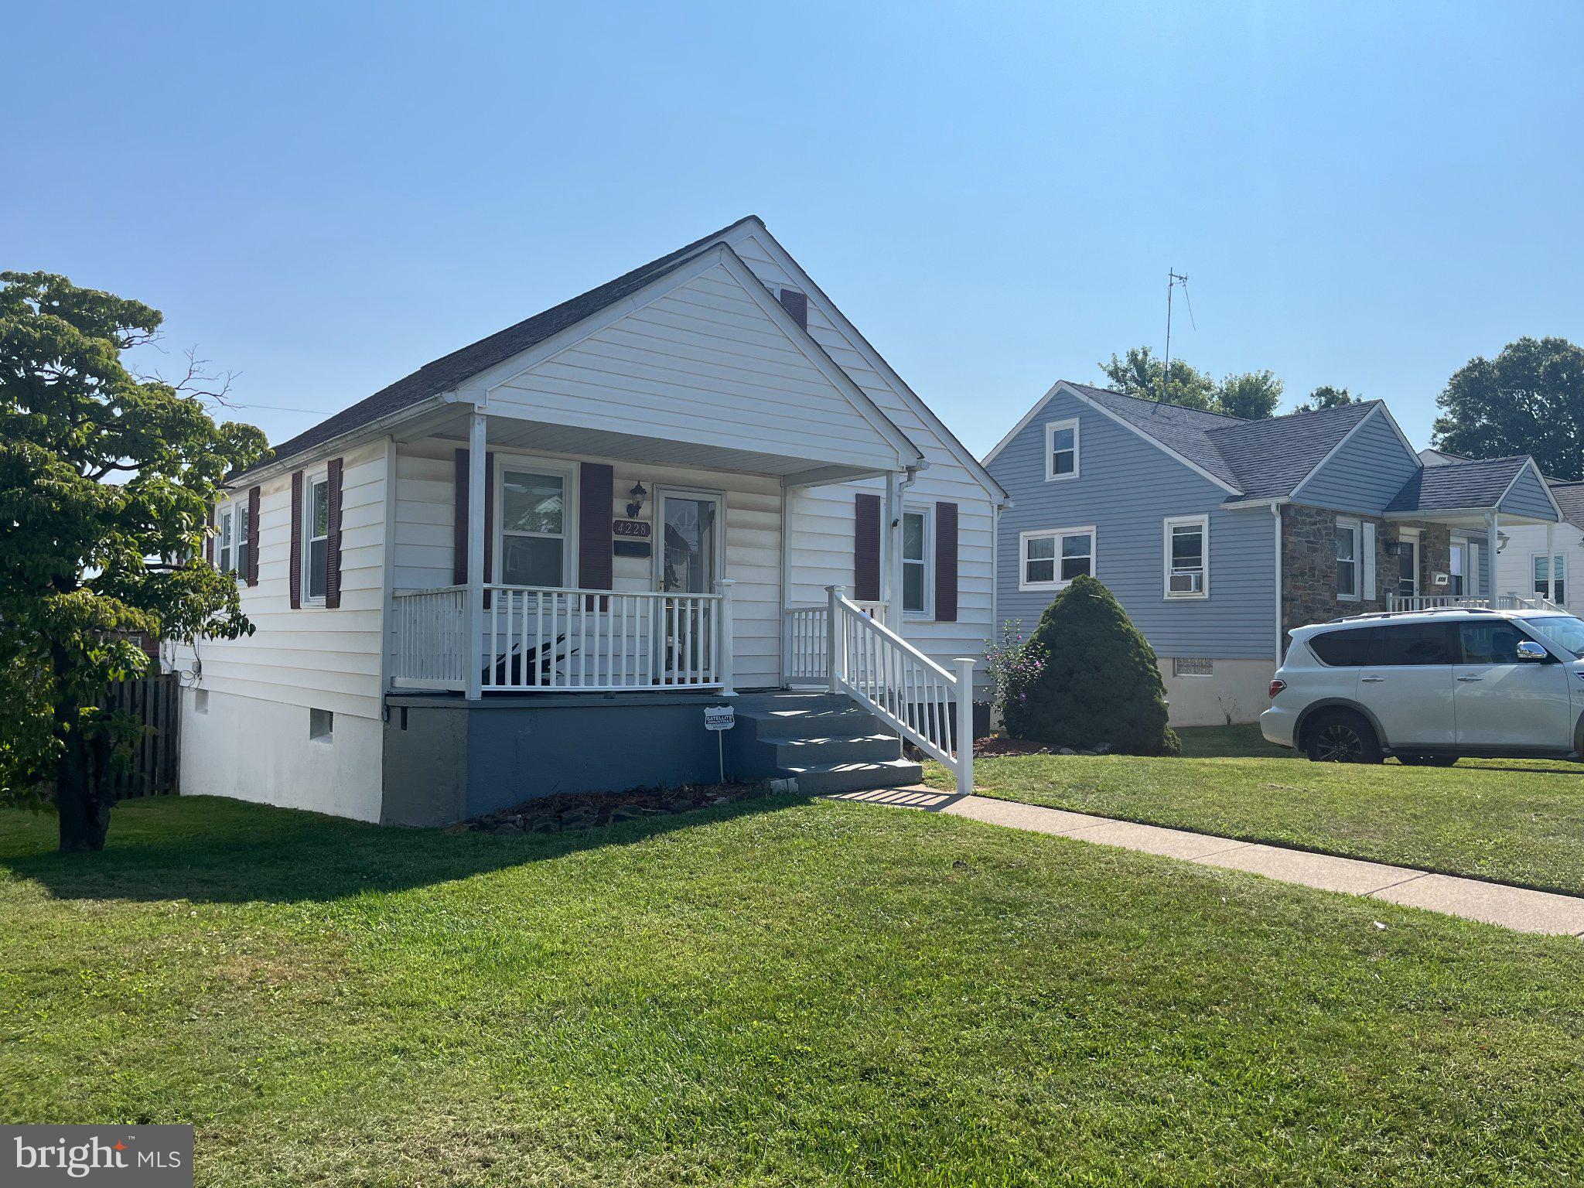
This charming Cape Cod home, built in 1948, offers a delightful blend of classic character and modern comfort. With 1,723 sq. ft. of thoughtfully designed living space, this residence features two cozy bedrooms and two full bathrooms, perfect for relaxation and rejuvenation. The traditional floor plan includes a formal dining room and an efficient kitchen equipped with essential appliances such as a built-in microwave, electric stove, refrigerator, and washer/dryer, making daily living a breeze. Step outside to enjoy the inviting deck, ideal for morning coffee or evening gatherings. The exterior is adorned with sidewalks and street lights, enhancing the neighborhood's warm ambiance. The property boasts a private concrete driveway with ample off-street parking, ensuring convenience for you and your guests. Located in a vibrant community, this home is just a short distance from local parks, providing ample opportunities for outdoor activities and leisure. The nearby bus stop, less than a mile away, offers easy access to public transportation, connecting you to the wider area. With its combination of comfort, community, and convenience, this home is a perfect place to create lasting memories. Experience the warmth and charm of this delightful property, where every corner invites you to feel right at home.
| 2 hours ago | Listing first seen on site | |
| 2 hours ago | Listing updated with changes from the MLS® |

The real estate listing information is provided by Bright MLS is for the consumer's personal, non-commercial use and may not be used for any purpose other than to identify prospective properties consumer may be interested in purchasing. Any information relating to real estate for sale or lease referenced on this web site comes from the Internet Data Exchange (IDX) program of the Bright MLS. This web site references real estate listing(s) held by a brokerage firm other than the broker and/or agent who owns this web site. The accuracy of all information is deemed reliable but not guaranteed and should be personally verified through personal inspection by and/or with the appropriate professionals. Properties in listings may have been sold or may no longer be available. The data contained herein is copyrighted by Bright MLS and is protected by all applicable copyright laws. Any unauthorized collection or dissemination of this information is in violation of copyright laws and is strictly prohibited. Copyright © 2020 Bright MLS. All rights reserved.
Did you know? You can invite friends and family to your search. They can join your search, rate and discuss listings with you.