Save
Ask
Hide
Share
$379,000

9825 RICHLYN DRIVE
PERRY HALL, MD 21128

Single Family Residence|Sold 09/18/2026
3
Beds
2
Total Baths
1
Full Bath
1
Partial Bath
1,715
SqFt
$221
/SqFt
1967
Built
Subdivision:
RICHLYN MANOR
County:
BALTIMORE
Listing courtesy of Long & Foster Real Estate, Inc.
Bought with Govinda Sapkota of Ghimire Homes (410) 497-5238
9825 RICHLYN DRIVE9825 RICHLYN DRIVE9825 RICHLYN DRIVE9825 RICHLYN DRIVE
Save
Ask
Hide
Share

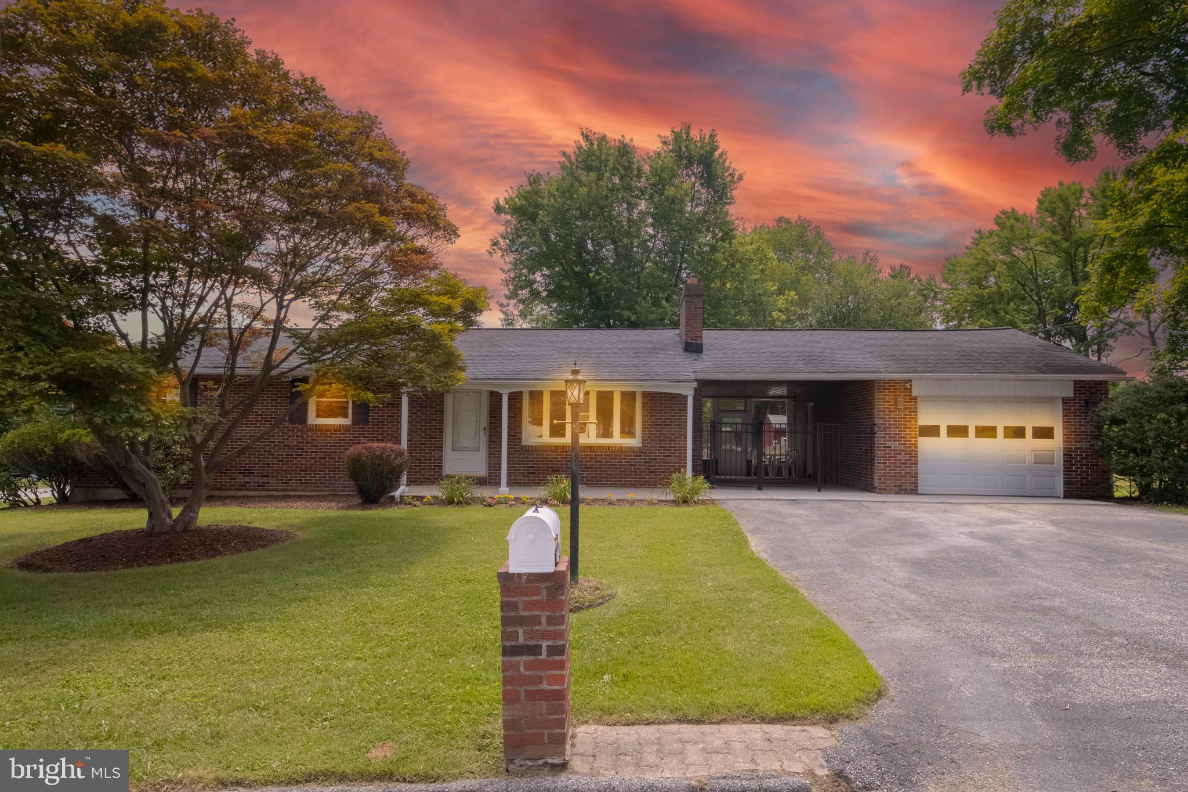
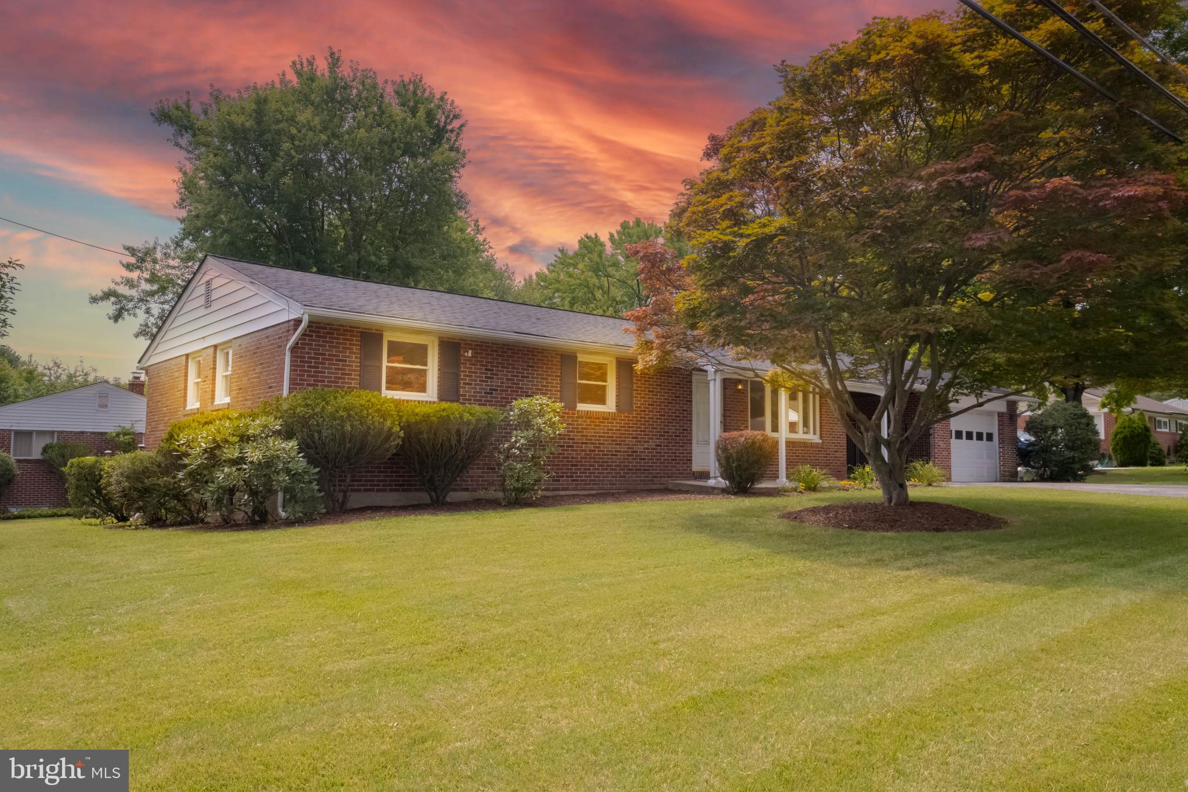
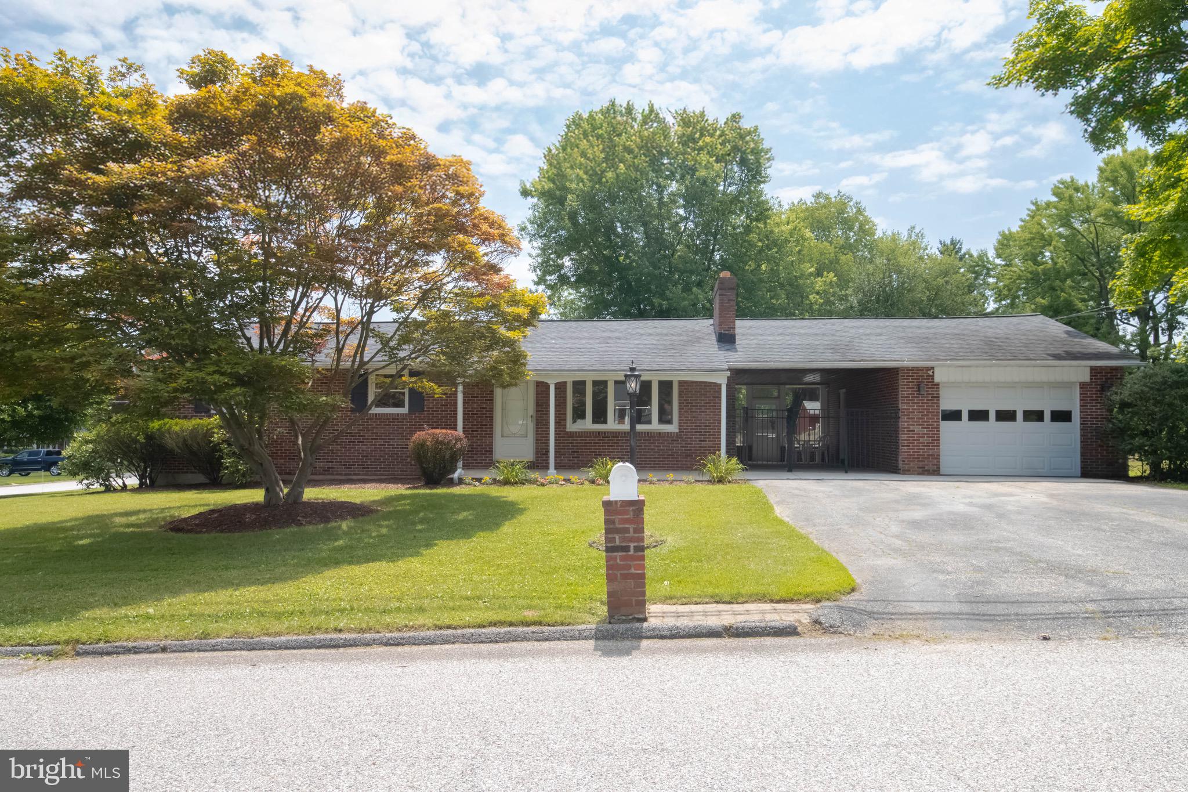
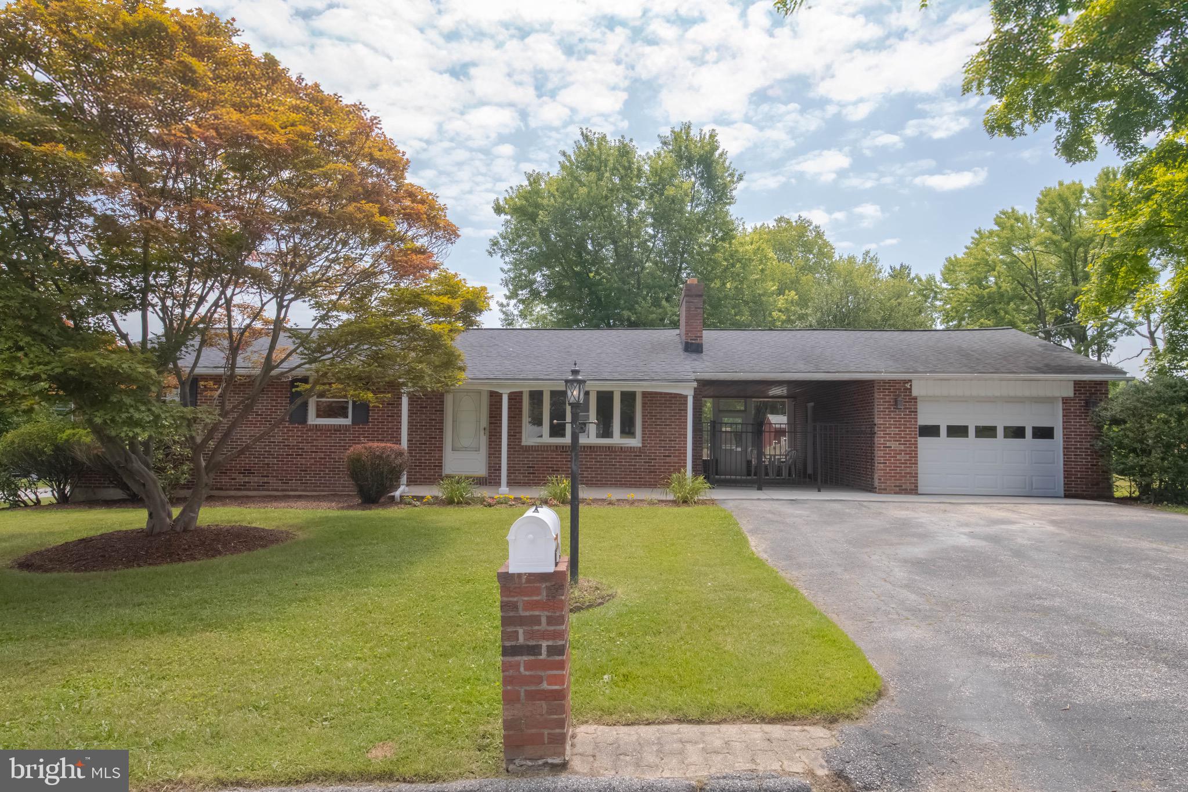
PRICE REDUCED! Investor Alert! Incredible opportunity to own in desirable Perry Hall. Bring your vision and unlock this home's full potential. Priced to reflect needed updates and repairs, this property offers a rare chance to build immediate sweat equity in a sought-after neighborhood. Spacious floor plan, strong bones, and endless possibilities for renovation and customization. Ideal for investors, contractors, or buyers looking to create their dream home. Property is being sold strictly As-Is. Inspections are welcome for informational purposes only. Welcome to 9825 Richlyn Drive. Don't miss this charming and updated brick rancher in the heart of Perry Hall! Situated on a rarely available generous corner lot with a fenced back yard in a quiet neighborhood with no HOA, this 3-bedroom home offers comfortable one-level living with additional finished space below. Recent updates include luxury vinyl plank flooring throughout, fresh paint, vinyl windows, and an updated kitchen featuring stainless steel appliances. The finished basement is ideal for entertaining with a bar area, half bath, and plenty of storage space. A breezeway connects the home to the detached one-car garage, providing added convenience and curb appeal. Just minutes from shopping, dining, parks, and major commuter routes, this move-in-ready home is a must-see!

Save
Ask
Hide
Share
Listing Snapshot
Bedrooms 
3
Total Baths 
2
Full Baths 
1
Partial Baths 
1
Inside Area (SqFt) 
1,715 sqft
Lot Size 
0.28 Acres
Year Built 
1967
MLS® Number 
MDBC2169994
Status 
Sold
Property Tax 
$3,687
HOA/Condo/Coop Fees 
N/A
Sq Ft Source 
Assessor
Friends & Family
Recent Activity
3 days agoListing updated with changes from the MLS®
General Features
Acres 
0.28
Cross Street 
Carlyn Rd.
Foundation 
Block
Garage 
Yes
Garage Spaces 
1
Levels 
One
Parking 
Garage Door OpenerOn StreetGarageDrivewayDetached
Parking Spaces 
3
Pets 
Yes
Property Sub Type 
Single Family Residence
Sewer 
Public Sewer
Special Circumstances 
Standard
SqFt Above 
1215
SqFt Below 
500
SqFt Total 
2430
Style 
Ranch/Rambler
Water Source 
Public
Zoning 
RESIDENTIAL
Interior Features
Appliances 
Gas Water Heater
Basement 
Exterior EntryPartially FinishedFullInterior Entry
Cooling 
Central AirElectric
Fireplace 
Yes
Fireplaces 
1
Furnished 
Unfurnished
Heating 
Natural GasForced Air
Main Level Bedrooms 
3
Save
Ask
Hide
Share
Exterior Features
Construction Details 
Brick
Other Structures 
Barn(s)Storage
Pool Features 
None
Community Features
School District 
BALTIMORE COUNTY PUBLIC SCHOOLS
Schools
School District
BALTIMORE COUNTY PUBLIC SCHOOLS
Elementary School
HONEYGO
Middle School
PERRY HALL
High School
PERRY HALL
Neighborhood & Commute
Source: Walkscore
Save
Ask
Hide
Share