Save
Ask
Tour
Hide
Share
$515,000
New Listing

22 CROSS FALLS CIRCLE
SPARKS GLENCOE, MD 21152

For Sale|Townhouse|Active
4
Beds
4
Total Baths
3
Full Baths
1
Partial Bath
1,970
SqFt
$261
/SqFt
1986
Built
Subdivision:
LOVETON FARMS
County:
BALTIMORE
Listing courtesy of Hubble Bisbee Christie's International Real Estate

Due to the health concerns created by Coronavirus we are offering personal 1-1 online video walkthough tours where possible.
Upcoming Open Houses
Due to COVID-19, we recommend you verify Open Houses before attending.
Sat, Jul 18, 1:00 PM - 3:00 PM
22 CROSS FALLS CIRCLE22 CROSS FALLS CIRCLE22 CROSS FALLS CIRCLE22 CROSS FALLS CIRCLE
Save
Ask
Tour
Hide
Share

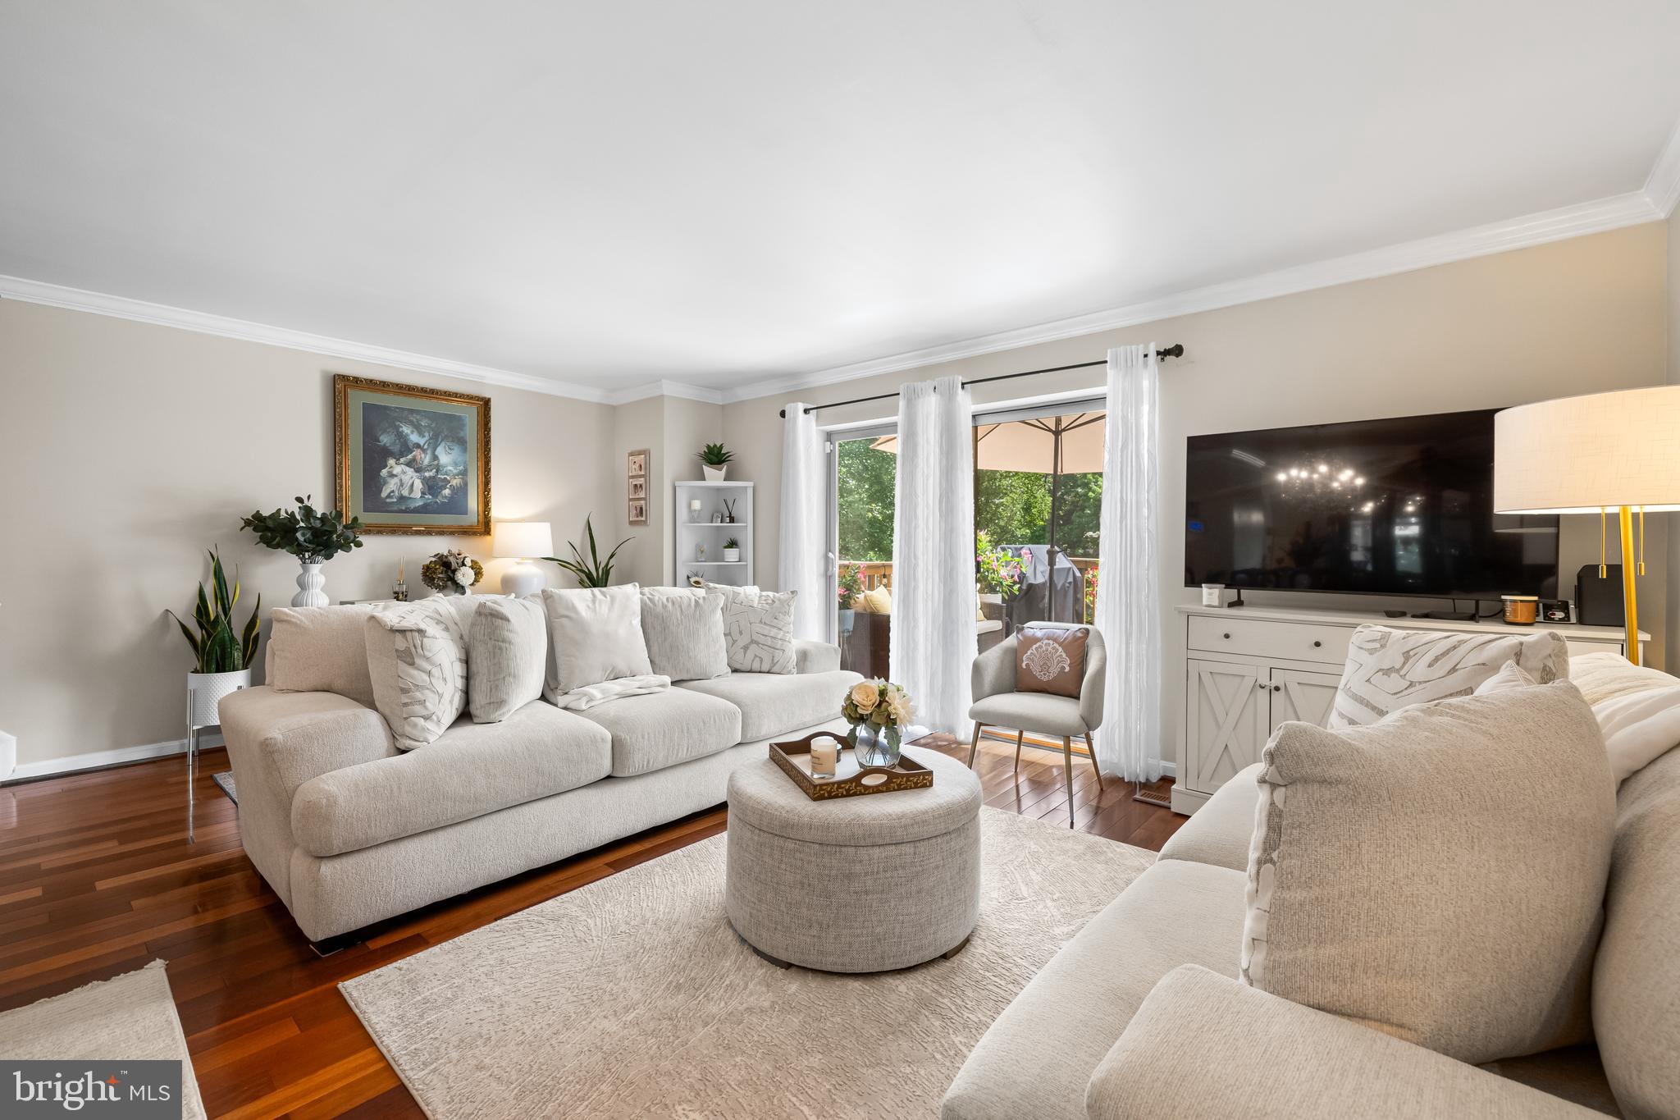
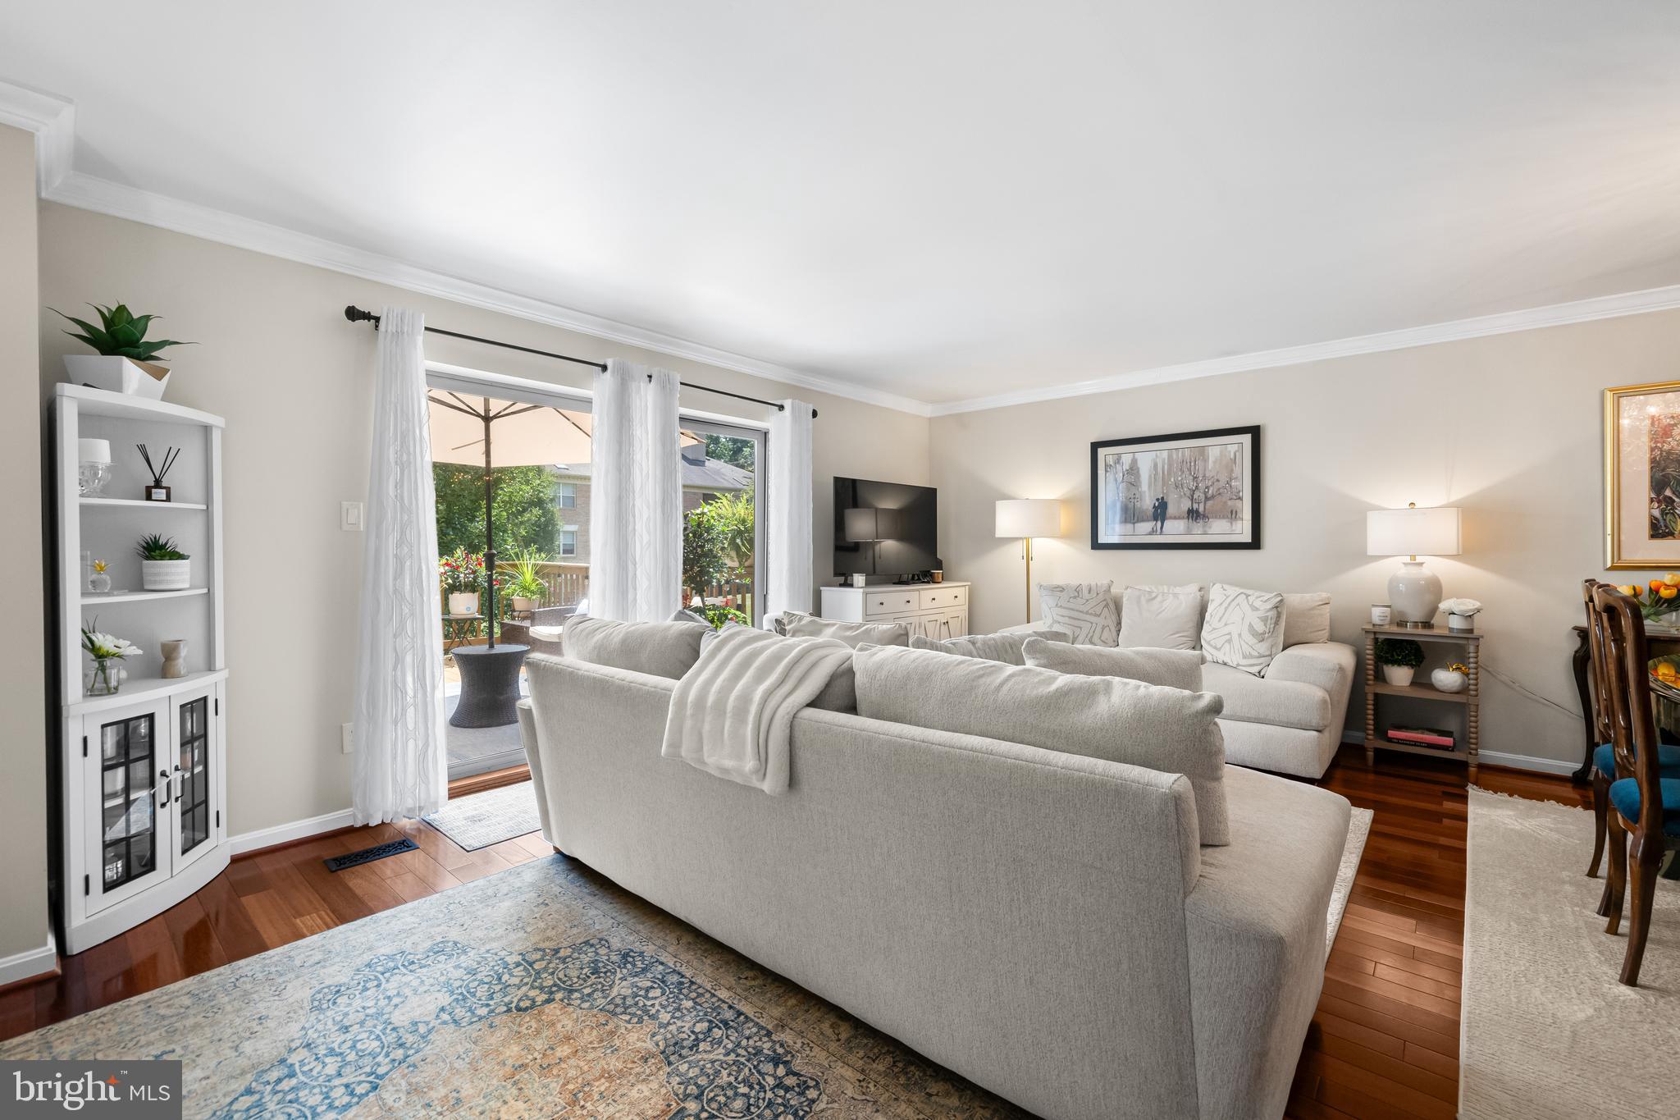
The one you’ve been waiting for in Loveton Farms! This tastefully decorated and well-maintained home offers 4 bedrooms, 3 full baths, a versatile loft, and a finished walk-out lower level complete with a bedroom, a full bath and a fireplace—ideal for guests, an in-law suite, or additional living space. Updates include luxury vinyl cherry flooring, all new windows, a stylish white kitchen with a gas range and French-door refrigerator, creating the perfect blend of elegance and everyday comfort. Step outside to enjoy the fenced, private backyard with an elevated deck overlooking peaceful green space—an ideal setting for relaxing or entertaining. Prime location conveniently located just minutes from I-83, Wegmans, shopping, dining, and top-rated schools, this exceptional home truly has it all.

Save
Ask
Tour
Hide
Share
Listing Snapshot
Price 
$515,000
Days On Site 
0 Days
Bedrooms 
4
Inside Area (SqFt) 
1,970 sqft
Total Baths 
4
Full Baths 
3
Partial Baths 
1
Lot Size 
0.05 Acres
Year Built 
1986
MLS® Number 
MDBC2169752
Status 
Active
Property Tax 
$4,234
HOA/Condo/Coop Fees 
$318 Semi-Annually
Sq Ft Source 
Assessor
Friends & Family
Recent Activity
3 hours agoListing first seen on site
3 hours agoListing updated with changes from the MLS®
General Features
Acres 
0.05
Foundation 
Other
Levels 
Three Or More
Parking 
Parking Lot
Property Sub Type 
Townhouse
Security 
Security System
Sewer 
Public Sewer
Special Circumstances 
Standard
SqFt Above 
1520
SqFt Below 
450
SqFt Total 
2280
Style 
Colonial
Water Source 
Public
Zoning 
DR 5.5
Interior Features
Appliances 
Gas RangeGas OvenGas Water HeaterDryerWasherDishwasherExhaust FanDisposalRefrigeratorIce MakerStainless Steel Appliance(s)
Basement 
Walk-Out AccessFullInterior Entry
Cooling 
Central AirCeiling Fan(s)Electric
Fireplace 
Yes
Fireplace Features 
Wood Burning
Fireplaces 
1
Flooring 
CarpetWood
Heating 
Exhaust FanNatural GasForced Air
Interior 
Eat-in KitchenCeiling Fan(s)Vaulted Ceiling(s)Crown Molding
Laundry Features 
Laundry RoomLower Level
Window Features 
Window CoveringsSkylight(s)ScreensWindow Treatments
Attic 
Bathroom 2 
Bathroom 3 
Bedroom 2 
Bedroom 3 
Bedroom 4 
Dining Room 
Dimensions - 16 X 9Level - Main
Family Room 
Dimensions - 19 X 14
Foyer 
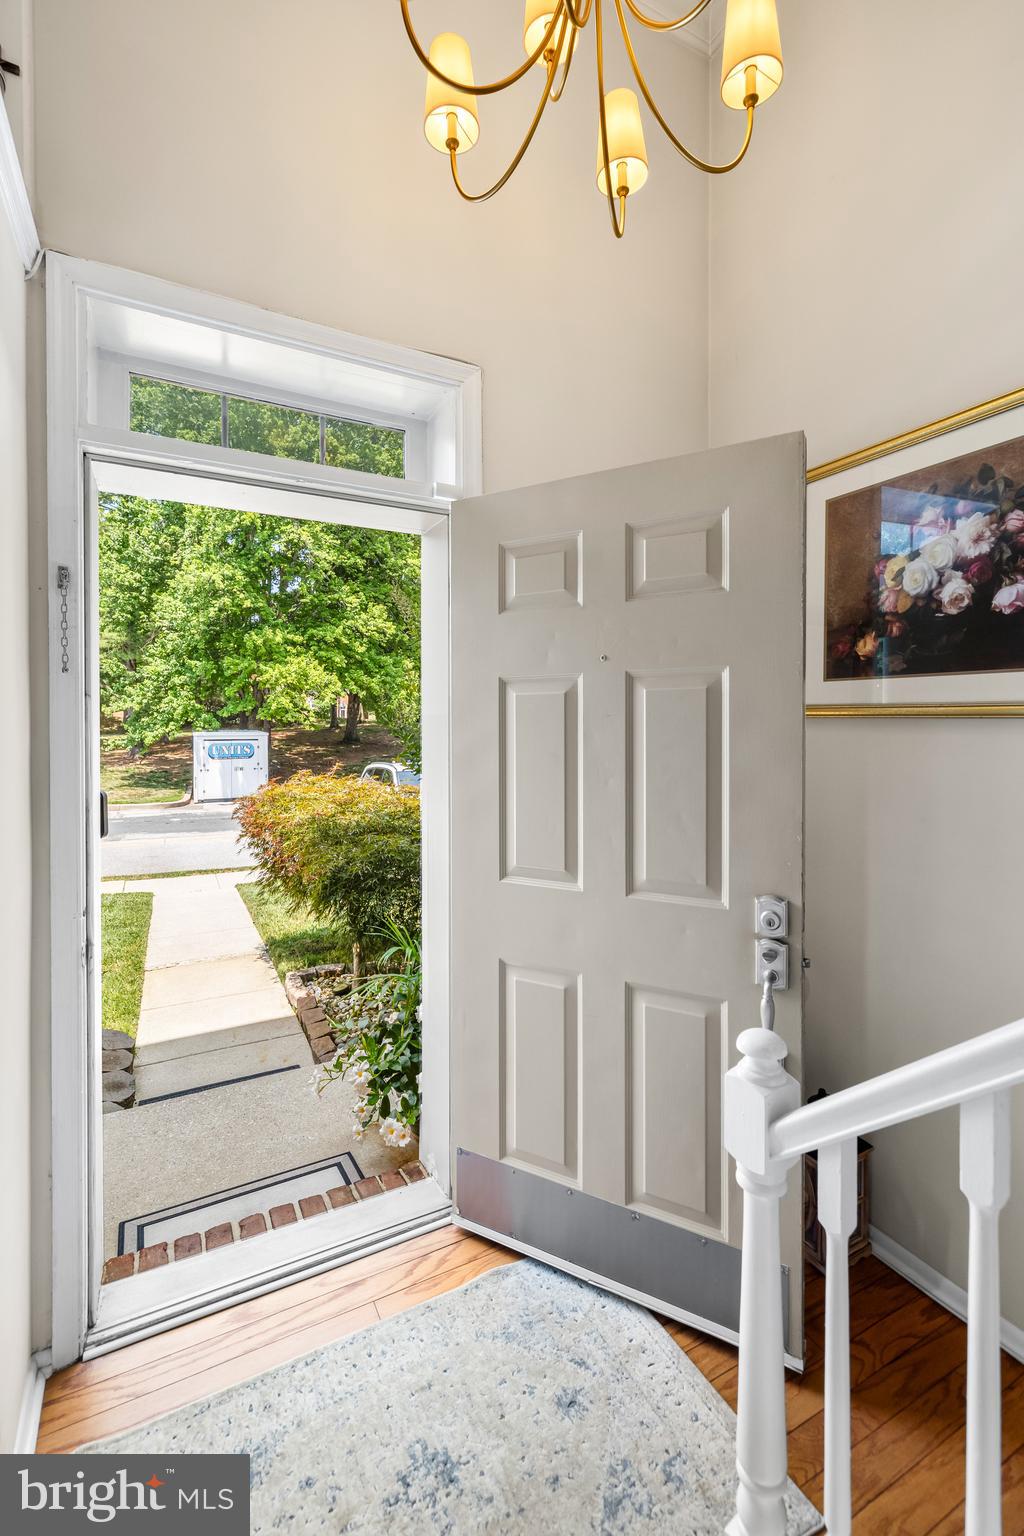
Dimensions - 4 X 6Level - Main
Half Bath 
Level - Main
Kitchen 
Dimensions - 13 X 12Level - Main
Laundry 
Living Room 
Dimensions - 20 X 13Level - Main
Loft 
Primary Bathroom 
Primary Bedroom 
Save
Ask
Tour
Hide
Share
Exterior Features
Construction Details 
Brick
Lot Features 
Cleared
Patio And Porch 
DeckPatio
Pool Features 
None
Roof 
AsphaltShingle
Windows/Doors 
Window CoveringsSkylight(s)ScreensWindow Treatments
Community Features
Association Amenities 
Playground
Association Dues 
318
HOA Fee Frequency 
Semi-Annually
School District 
BALTIMORE COUNTY PUBLIC SCHOOLS
Schools
School District
BALTIMORE COUNTY PUBLIC SCHOOLS
Elementary School
SPARKS
Middle School
HEREFORD
High School
HEREFORD
Listing courtesy of Hubble Bisbee Christie's International Real Estate


The real estate listing information is provided by Bright MLS is for the consumer's personal, non-commercial use and may not be used for any purpose other than to identify prospective properties consumer may be interested in purchasing. Any information relating to real estate for sale or lease referenced on this web site comes from the Internet Data Exchange (IDX) program of the Bright MLS. This web site references real estate listing(s) held by a brokerage firm other than the broker and/or agent who owns this web site. The accuracy of all information is deemed reliable but not guaranteed and should be personally verified through personal inspection by and/or with the appropriate professionals. Properties in listings may have been sold or may no longer be available. The data contained herein is copyrighted by Bright MLS and is protected by all applicable copyright laws. Any unauthorized collection or dissemination of this information is in violation of copyright laws and is strictly prohibited. Copyright © 2020 Bright MLS. All rights reserved.

Neighborhood & Commute
Source: Walkscore
Save
Ask
Tour
Hide
Share