





2221 SUGARCONE ROADBALTIMORE, MD 21209
Due to the health concerns created by Coronavirus we are offering personal 1-1 online video walkthough tours where possible.
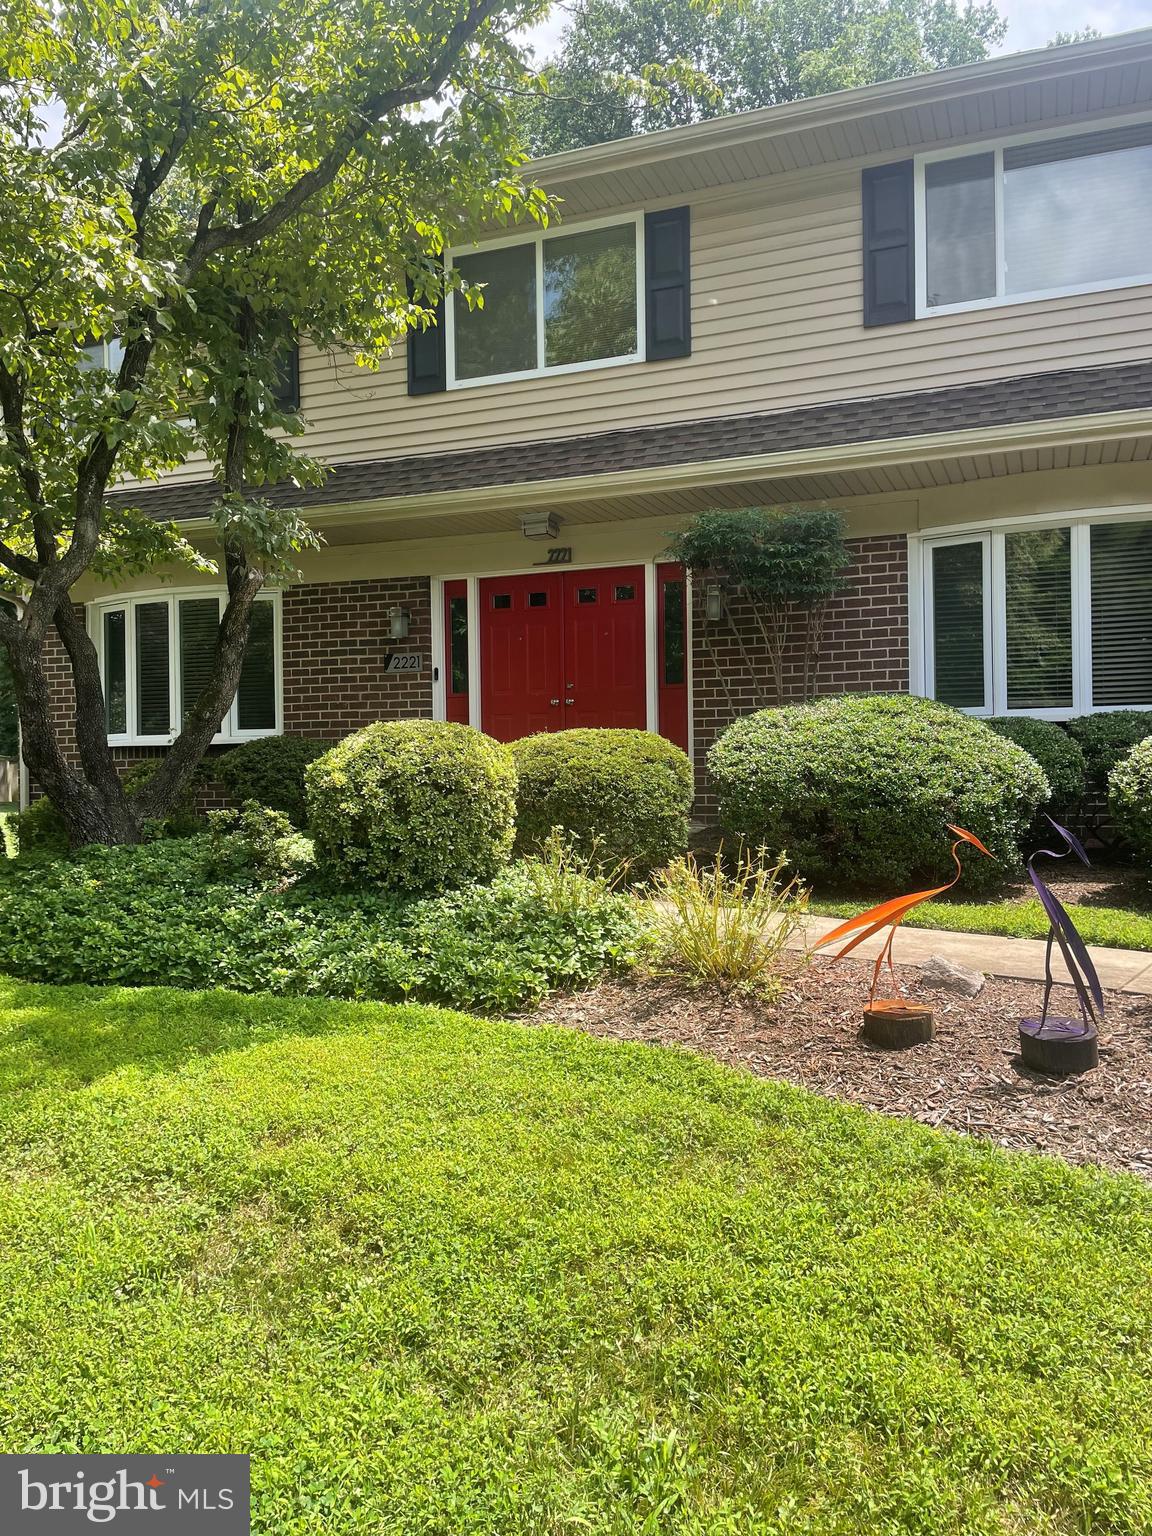
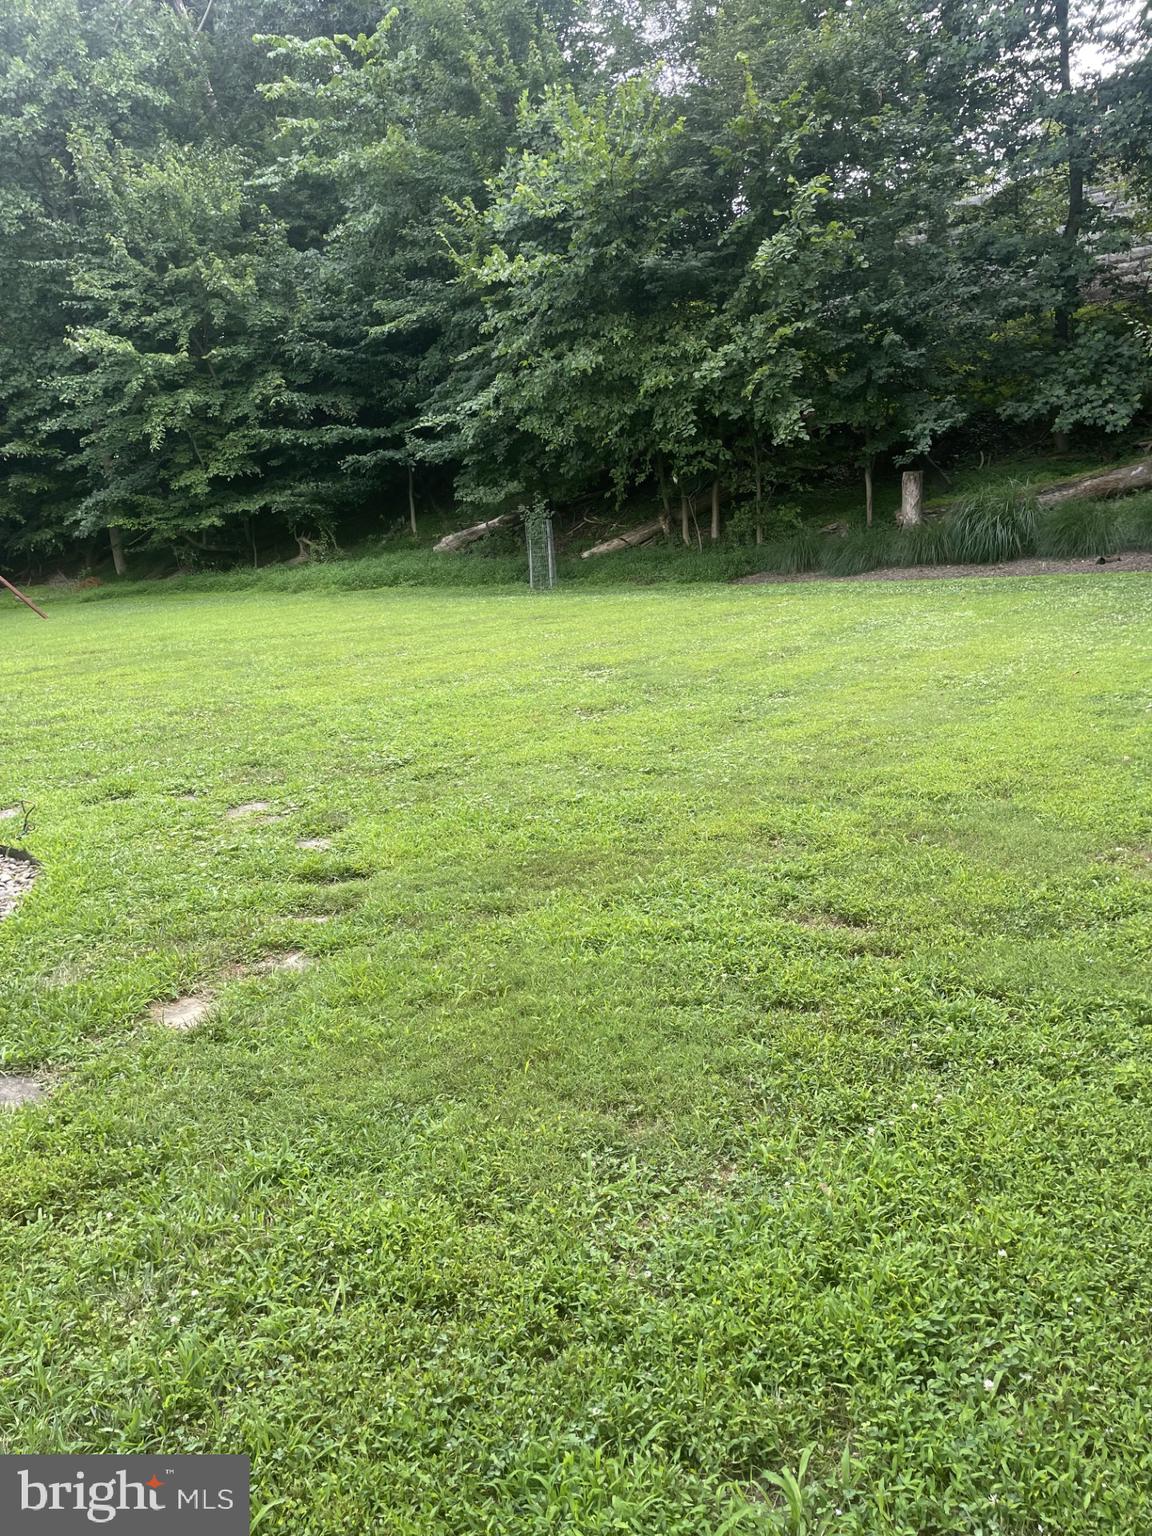
This beautifully updated 4-bedroom Colonial home offers a perfect blend of comfort and functionality. Step inside to discover a warm and inviting interior, highlighted by beautiful wood floors and a traditional floor plan that enhances the flow of everyday living. Updates include all windows replaced, air conditioner @ 6 yrs old, HW heater about 5 yrs old, siding replaced & more. The main level features a welcoming living room & dining room with gleaming hardwood floors. The large 1st floor den wired with built-in surround sound is located off the foyer & is perfect for family gatherings. An updated eat-in kitchen with quartz counters & stainless appliances is a chef's dream. Relax in the charming sunroom just off the kitchen, perfect for morning coffee or reading a book. Upstairs are 4 spacious bedrooms. The primary suite boasts a walk-in closet & an updated private bath. Additional features include convenient main-floor laundry and a lower level with a recreation room & large storage room with workshop, ideal for hobbies or extra storage. Outside, enjoy the private level rear yard and beautiful landscaping, perfect for outdoor activities or quiet evenings on the deck. With its blend of classic charm and modern amenities, this property is ready to welcome you home. Don't miss seeing this one! Pool table is included.
| 3 hours ago | Listing first seen on site | |
| 3 hours ago | Listing updated with changes from the MLS® |

The real estate listing information is provided by Bright MLS is for the consumer's personal, non-commercial use and may not be used for any purpose other than to identify prospective properties consumer may be interested in purchasing. Any information relating to real estate for sale or lease referenced on this web site comes from the Internet Data Exchange (IDX) program of the Bright MLS. This web site references real estate listing(s) held by a brokerage firm other than the broker and/or agent who owns this web site. The accuracy of all information is deemed reliable but not guaranteed and should be personally verified through personal inspection by and/or with the appropriate professionals. Properties in listings may have been sold or may no longer be available. The data contained herein is copyrighted by Bright MLS and is protected by all applicable copyright laws. Any unauthorized collection or dissemination of this information is in violation of copyright laws and is strictly prohibited. Copyright © 2020 Bright MLS. All rights reserved.
Did you know? You can invite friends and family to your search. They can join your search, rate and discuss listings with you.