





THE PENTHOUSE28 ALLEGHENY AVENUE 1300TOWSON, MD 21204
Due to the health concerns created by Coronavirus we are offering personal 1-1 online video walkthough tours where possible.
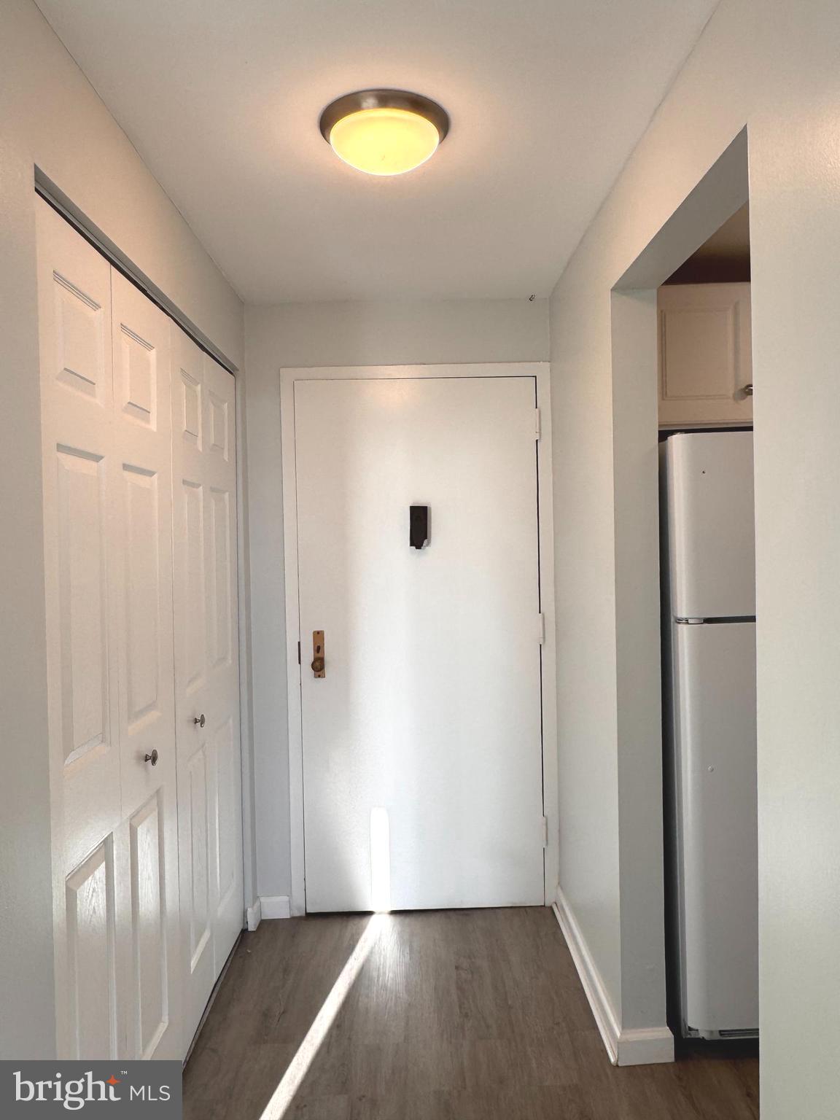
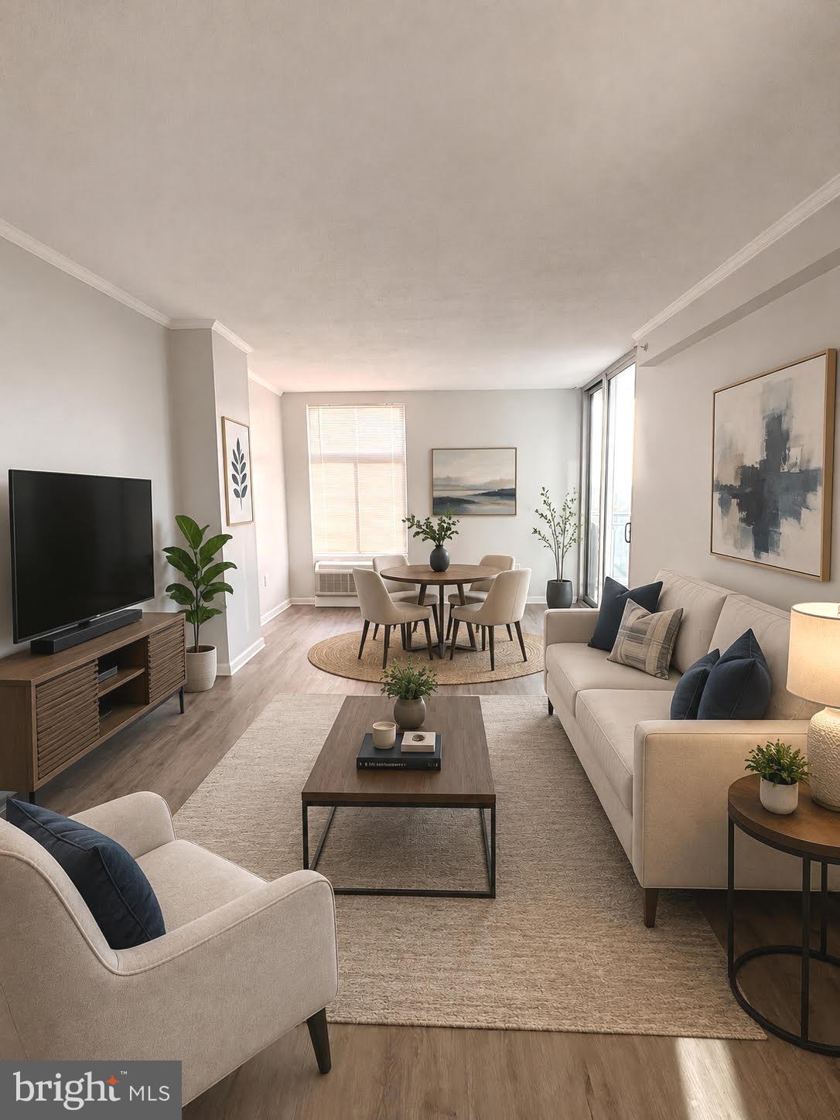
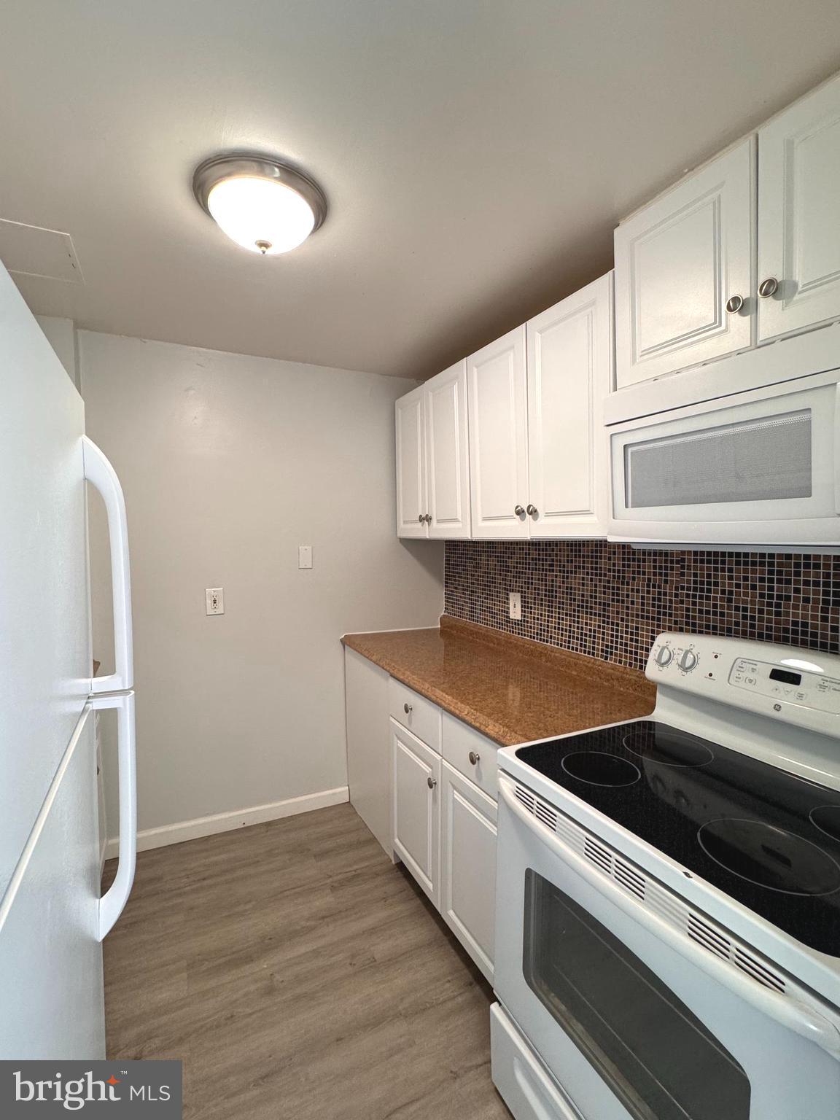
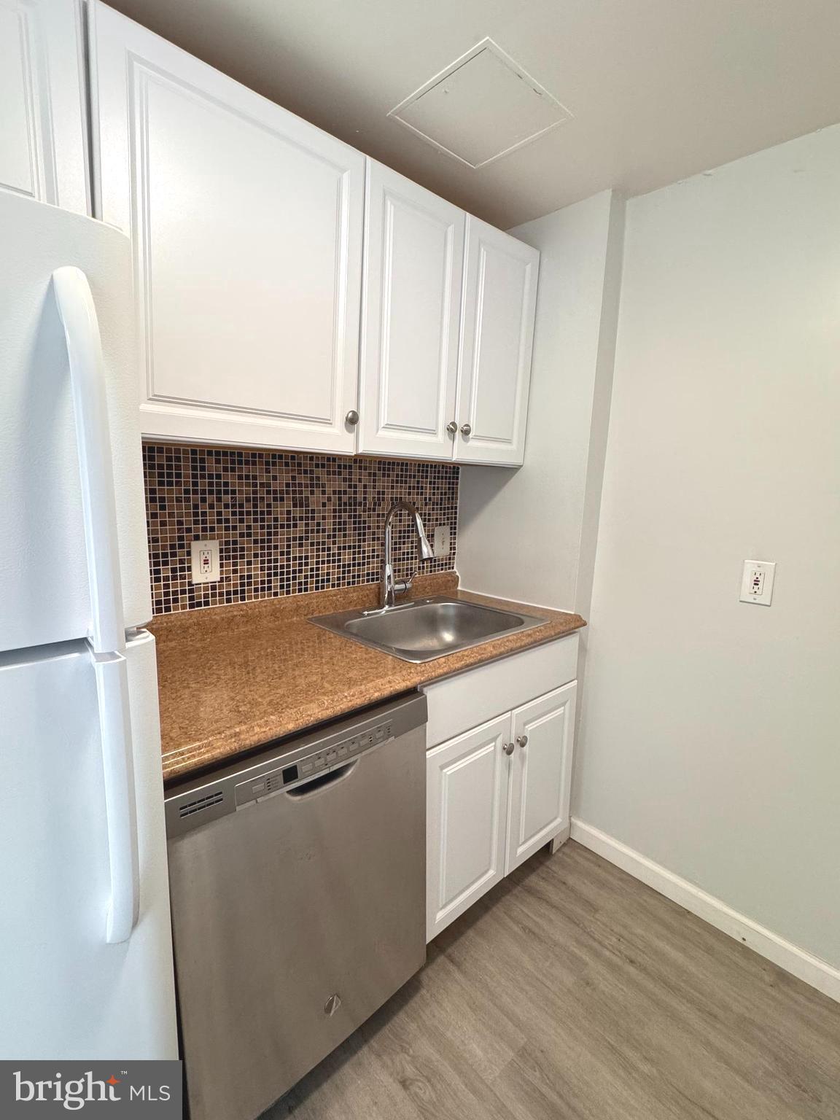
Take advantage of this opportunity to own this dual zoned condominium in the heart of downtown Towson. Zoned for residential or commercial use, this property offers flexibility for an owner-occupant, a professional office, or a residential rental. The open floor plan features 2 brand new sets of sliding glass doors. The bedroom/second room also has a newly added glass panel allowing maximum natural lighting. This feature is truly one of a kind in this building. A brand new PTAC heating and air-conditioning wall unit is another plus. These new items alone are valued at $15k. Be the first to relax and enjoy the breathtaking sunsets from the 9' x 11' private balcony with its new luxurious railing. No car is needed because the location is minutes from a large variety of restaurants, shopping, movies, entertainment, colleges, hospitals, and the business district. This property offers unmatched convenience. Whether you are looking for a stylish place to live, work or invest, this condo offers plenty of possibilities in one of Towson's most desirable locations. Building amenities include 24/7 concierge, 24/7 fitness room, heated outdoor swimming pool overlooking Towson, on-site management, trash chute on each residential floor, sprinkler system in each condo and common areas, and access to garage parking (for a monthly fee). Schedule your showing today and be the one to own this rare find.
| an hour ago | Listing updated with changes from the MLS® | |
| an hour ago | Listing first seen on site |

The real estate listing information is provided by Bright MLS is for the consumer's personal, non-commercial use and may not be used for any purpose other than to identify prospective properties consumer may be interested in purchasing. Any information relating to real estate for sale or lease referenced on this web site comes from the Internet Data Exchange (IDX) program of the Bright MLS. This web site references real estate listing(s) held by a brokerage firm other than the broker and/or agent who owns this web site. The accuracy of all information is deemed reliable but not guaranteed and should be personally verified through personal inspection by and/or with the appropriate professionals. Properties in listings may have been sold or may no longer be available. The data contained herein is copyrighted by Bright MLS and is protected by all applicable copyright laws. Any unauthorized collection or dissemination of this information is in violation of copyright laws and is strictly prohibited. Copyright © 2020 Bright MLS. All rights reserved.
Did you know? You can invite friends and family to your search. They can join your search, rate and discuss listings with you.