





220 PERSIMMON CIRCLEREISTERSTOWN, MD 21136
Due to the health concerns created by Coronavirus we are offering personal 1-1 online video walkthough tours where possible.
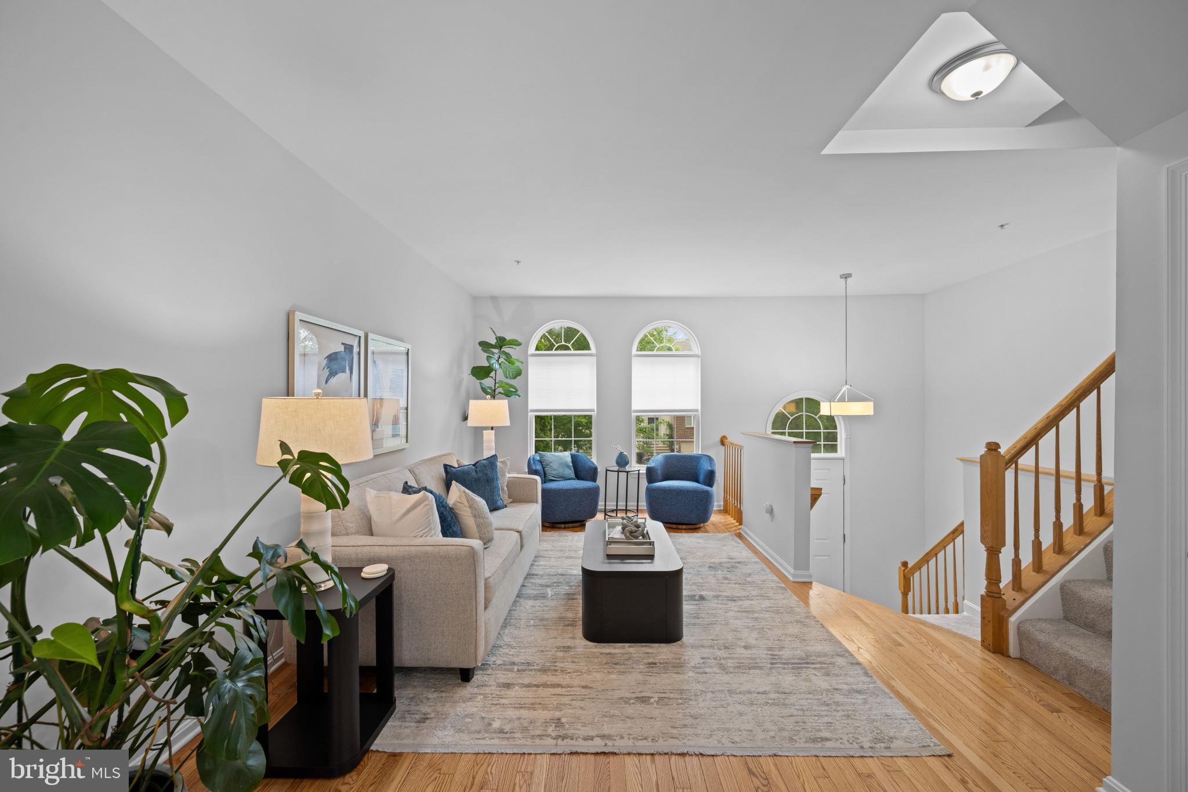
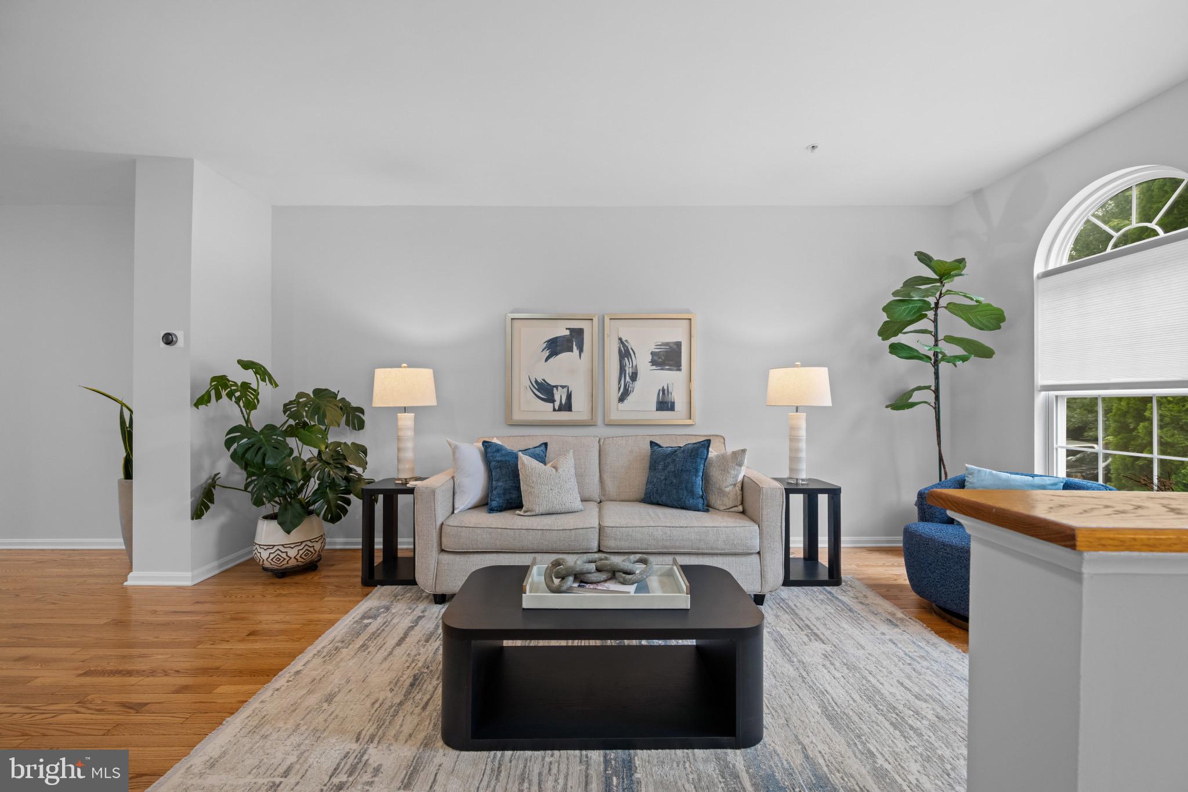
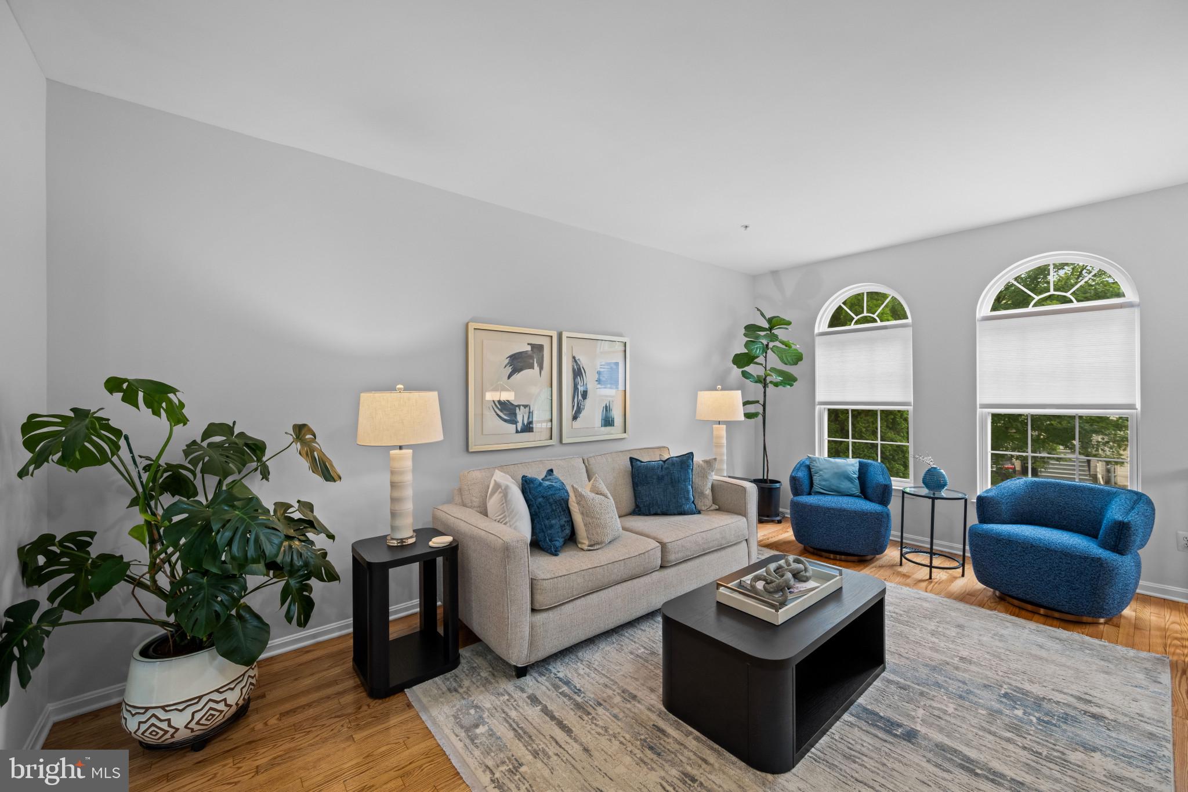
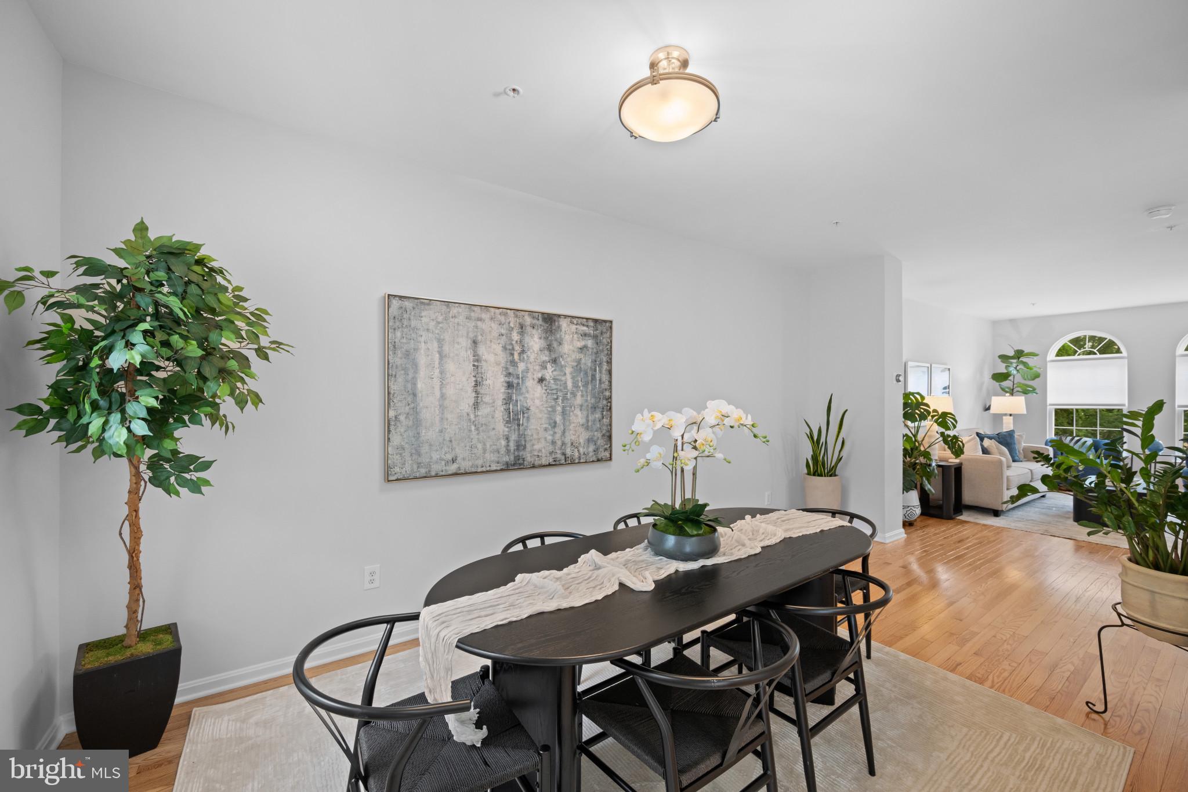
Welcome to 220 Persimmon Circle, a beautifully updated 3-bedroom, 2.5-bath attached garage townhome nestled in the desirable Cherry Croft community. Surrounded by a private wooded setting, this home offers three finished levels of thoughtfully designed living space, modern updates, and inviting indoor and outdoor areas perfect for everyday living and entertaining. Inside, the bright and welcoming main level features beautifully refinished hardwood floors, an upgraded kitchen with stone countertops, a breakfast area overlooking the backyard, a formal dining room, and a spacious living room with plenty of room to gather. Just off the breakfast area, the private deck provides the perfect retreat for outdoor dining, grilling, or enjoying your morning coffee while taking in the peaceful wooded views. Upstairs, the oversized primary suite offers a relaxing escape with its own cozy fireplace, generous walk-in closet, and en-suite bath featuring a soaking tub. Two additional well-sized bedrooms and a refreshed full bathroom provide comfortable space for family, guests, or a home office. The fully finished lower level expands the home's living space with a versatile family room centered around a fireplace, a convenient half bath, full laundry area, and walkout access to the private patio. This additional level provides the perfect space for movie nights, a recreation area, home gym, or guest space while offering another opportunity to enjoy the serene outdoor setting. A one-car garage, private driveway, and ample community parking complete the home. **Recent Improvements & Major Updates: *Whole-house interior paint (2026) *Upgraded kitchen (2026) *Refreshed bathrooms (2026) *Refinished hardwood floors (2026) *New carpet (2026) *New dishwasher, stove, refrigerator, and garbage disposal (2026) *Landscaping and hardscaping enhancements (2026) *Professionally cleaned air ducts and dryer vent (2026) *Water heater (2024) *Roof replaced (2017) Conveniently located just minutes from shopping, dining, parks, and major commuter routes including I-795, this move-in ready home offers the perfect combination of modern updates, flexible living space, outdoor privacy, and easy everyday convenience.
| 2 hours ago | Listing updated with changes from the MLS® | |
| 3 hours ago | Listing first seen on site |

The real estate listing information is provided by Bright MLS is for the consumer's personal, non-commercial use and may not be used for any purpose other than to identify prospective properties consumer may be interested in purchasing. Any information relating to real estate for sale or lease referenced on this web site comes from the Internet Data Exchange (IDX) program of the Bright MLS. This web site references real estate listing(s) held by a brokerage firm other than the broker and/or agent who owns this web site. The accuracy of all information is deemed reliable but not guaranteed and should be personally verified through personal inspection by and/or with the appropriate professionals. Properties in listings may have been sold or may no longer be available. The data contained herein is copyrighted by Bright MLS and is protected by all applicable copyright laws. Any unauthorized collection or dissemination of this information is in violation of copyright laws and is strictly prohibited. Copyright © 2020 Bright MLS. All rights reserved.