





Save
Ask
Hide
$559,900
4825 GRANDIFLORA CIRCLEPERRY HALL, MD 21128
Townhouse|Sold 08/18/2026
3
Beds
3
Total Baths
2
Full Baths
1
Partial Bath
Subdivision:
MAGNOLIA HILL
County:
BALTIMORE
Listing courtesy of Long & Foster Real Estate, Inc.
Bought with NON MEMBER of Non Subscribing Office (844) 552-7444
Save
Ask
Hide
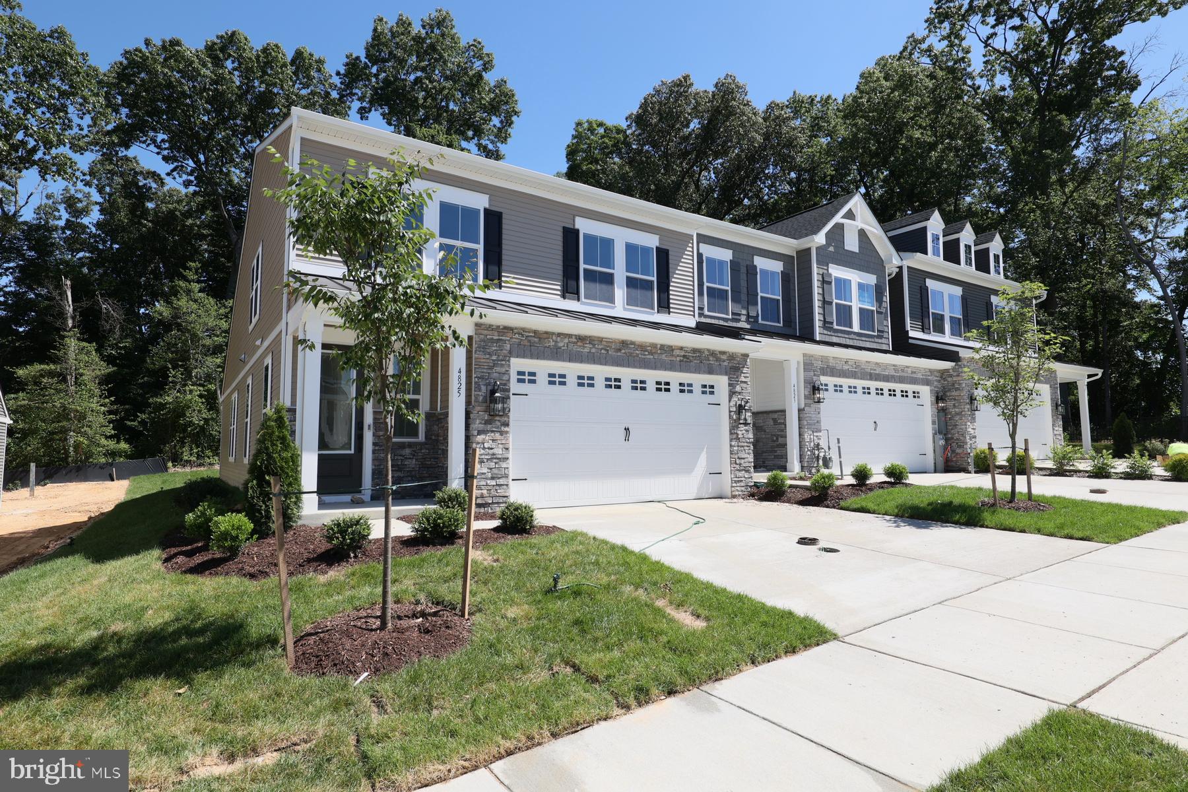
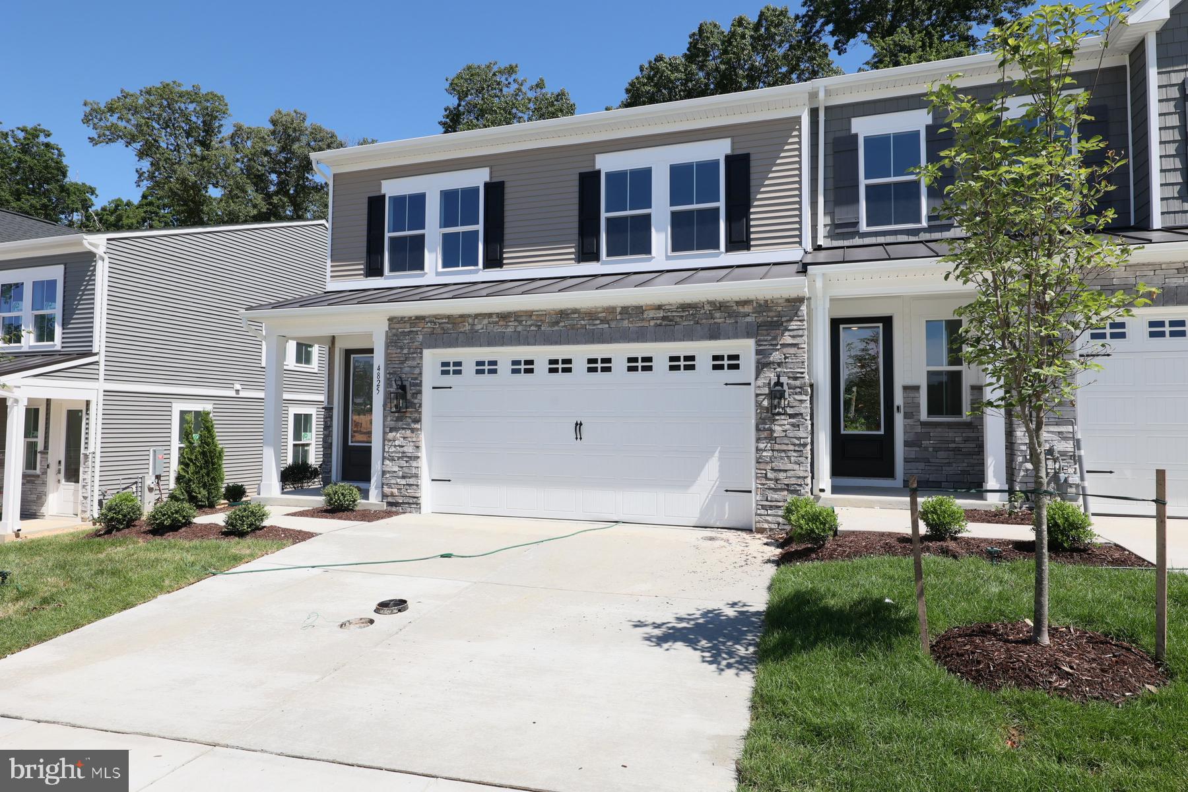
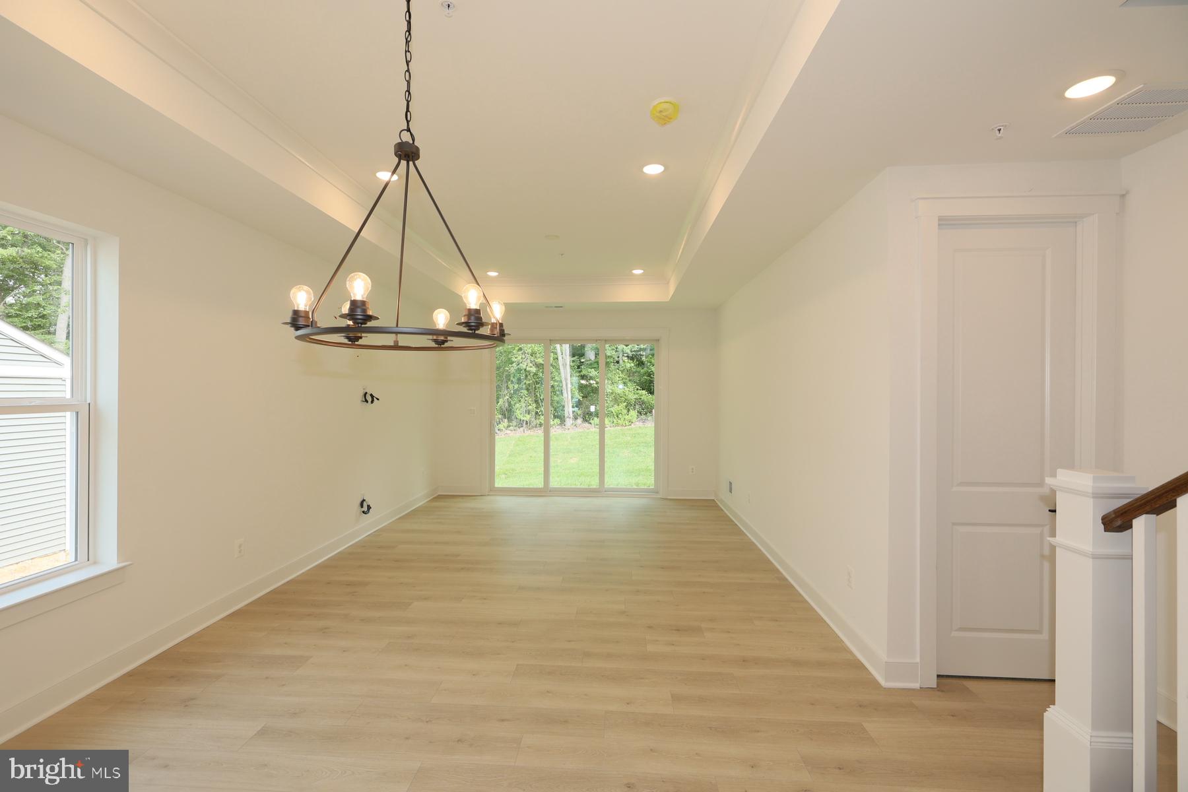
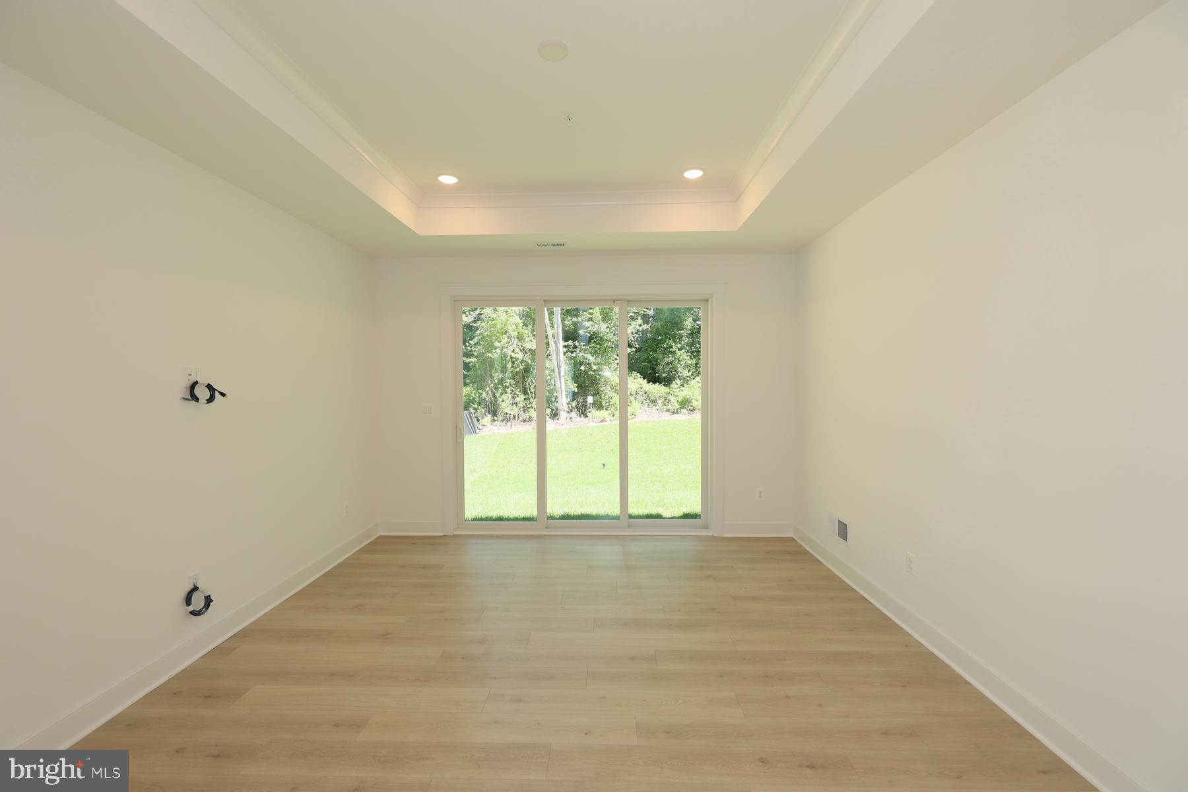
AVAILABLE NOW- Designer Farmhouse-inspired Seagrove II featuring upgraded quartz countertops, white cabinetry, farmhouse sink, tile backsplash to ceiling, under-cabinet lighting, feature walls, 9' sliding glass door, luxury laminate flooring, GE Profile stainless steel appliances, spa-inspired owner's bath with frameless shower and rain head, Home Automation Package, WiFi garage opener, EV charging outlet, utility sink, and ENERGY STAR certification. This stunning end-unit offers luxury villa-style living in an exciting new community in the heart of Perry Hall. Please visit our model home at 4806 Grandiflora Circle, Perry Hall, MD RENDERINGS/PHOTOS ARE REPRESENTATIVE ONLY AND MAY SHOW UPGRADES.***** PRICES AND TERMS SUBJECT TO CHANGE.
Save
Ask
Hide
Listing Snapshot
Bedrooms
3
Total Baths
3
Full Baths
2
Partial Baths
1
Inside Area (SqFt)
N/A
Lot Size
0.09 Acres
Year Built
N/A
MLS® Number
MDBC2167364
Status
Sold
Property Tax
$1,091
HOA/Condo/Coop Fees
$200 monthly
Sq Ft Source
Assessor
Friends & Family
Recent Activity
| a month ago | Listing updated with changes from the MLS® |
General Features
Acres
0.09
Attached Garage
Yes
Foundation
Slab
Garage
Yes
Garage Spaces
2
Levels
Two
Parking
Garage Door OpenerConcreteGarageDrivewayAttached
Parking Spaces
2
Property Condition
New Construction
Property Sub Type
Townhouse
Sewer
Public Sewer
Special Circumstances
Standard
Style
Craftsman
Water Source
Public
Zoning
RESIDENTIAL
Interior Features
Appliances
RangeDouble OvenGas RangeGas OvenElectric Water HeaterCooktopDishwasherBuilt-In RangeDisposalDryerWasherIce MakerRefrigeratorRange HoodMicrowaveENERGY STAR Qualified RefrigeratorENERGY STAR Qualified Dishwasher
Cooling
Central AirElectric
Flooring
Laminate
Heating
Natural GasForced Air
Interior
Recessed LightingKitchen IslandPantryWalk-In Closet(s)High CeilingsTray Ceiling(s)
Laundry Features
Laundry RoomUpper Level
Main Level Bedrooms
1
Window Features
Double Pane Windows
Dining Room
Level - Main
Great Room
Level - Main
Kitchen
Level - Main
Laundry
Level - Main
Loft
Save
Ask
Hide
Exterior Features
Construction Details
StoneVinyl Siding
Exterior
Lighting
Pool Features
None
Roof
Shingle
Windows/Doors
Double Pane Windows
Community Features
Association Amenities
Picnic AreaJogging Path
Association Fee
$200.0
Association Fee Frequency
Monthly
Community Features
Sidewalks
School District
BALTIMORE COUNTY PUBLIC SCHOOLS
Schools
School District
BALTIMORE COUNTY PUBLIC SCHOOLS
Elementary School
Unknown
Middle School
Unknown
High School
Unknown
Neighborhood & Commute
Source: Walkscore
Save
Ask
Hide