





11554 AUTUMN TERRACE DRIVEWHITE MARSH, MD 21162
Due to the health concerns created by Coronavirus we are offering personal 1-1 online video walkthough tours where possible.
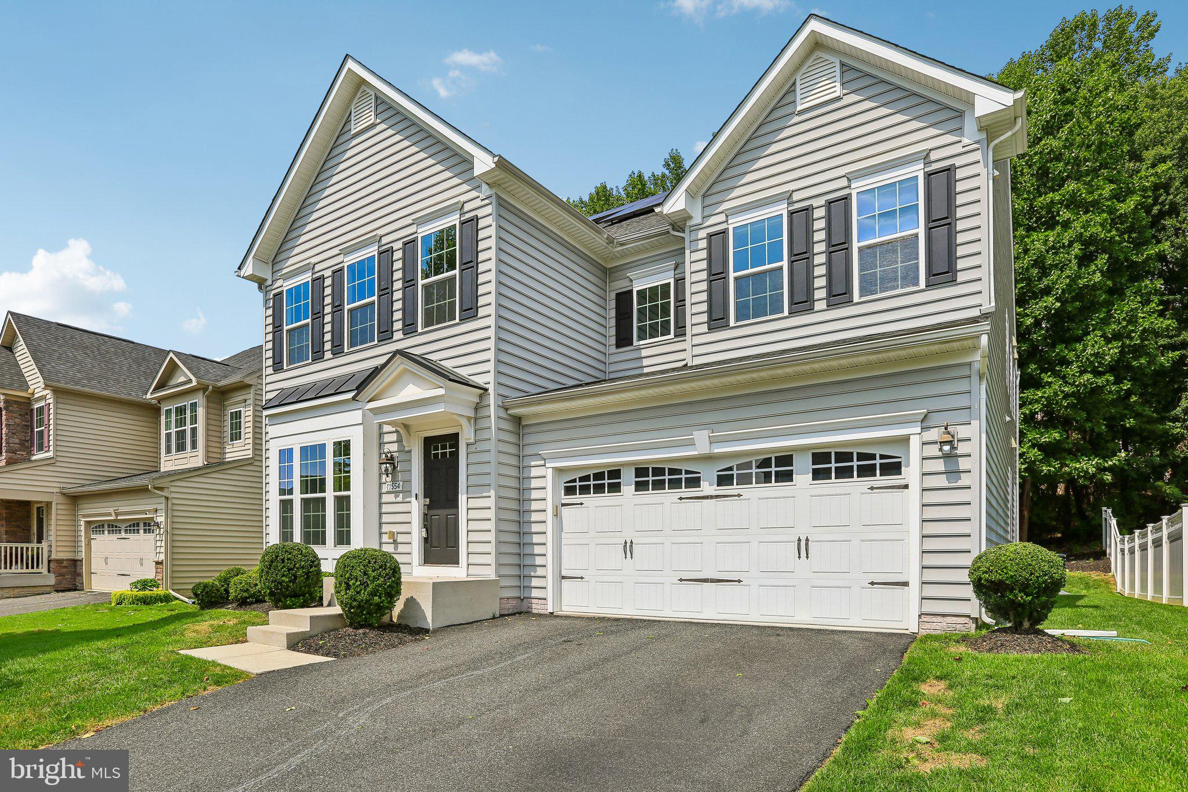
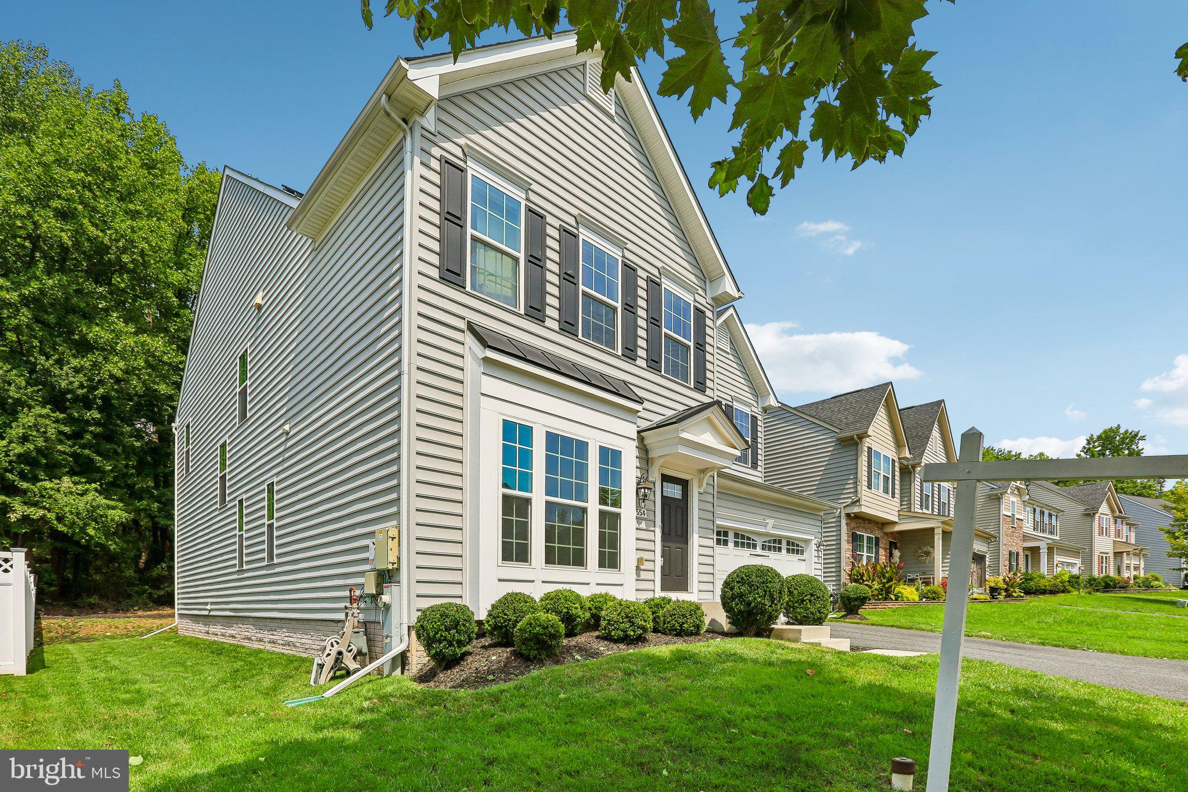
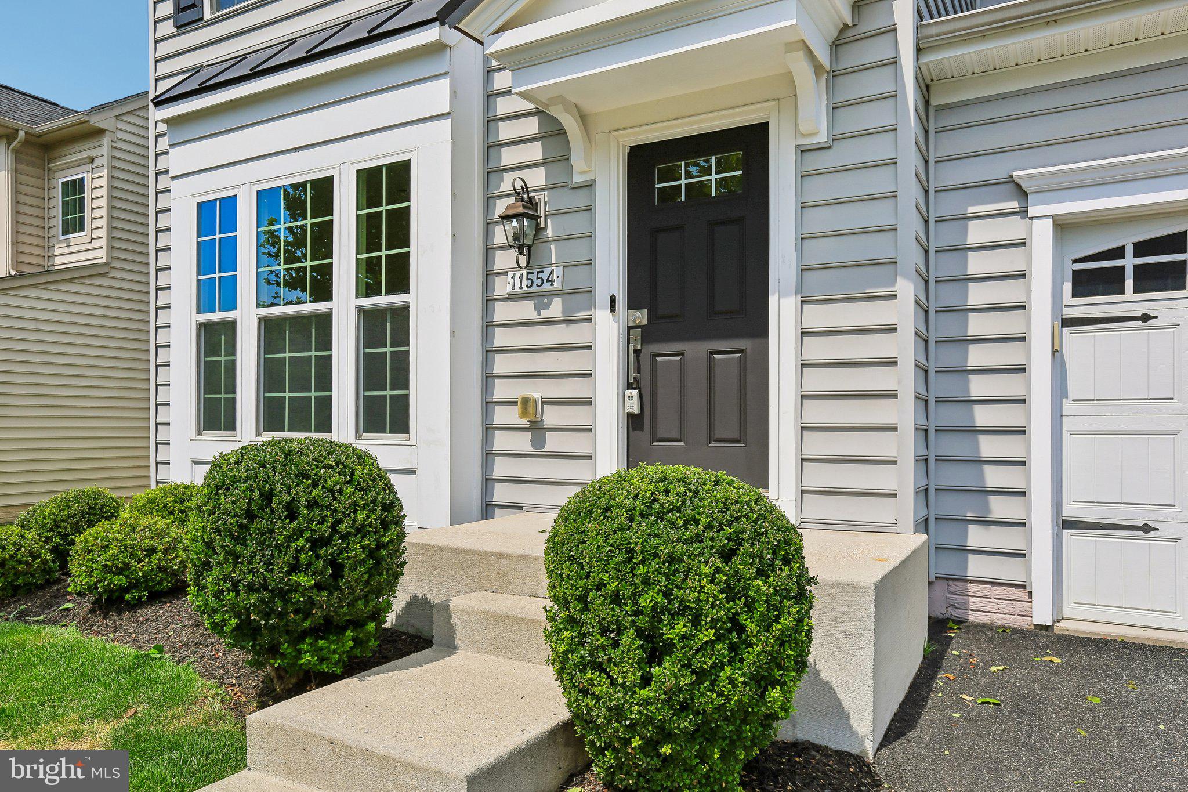
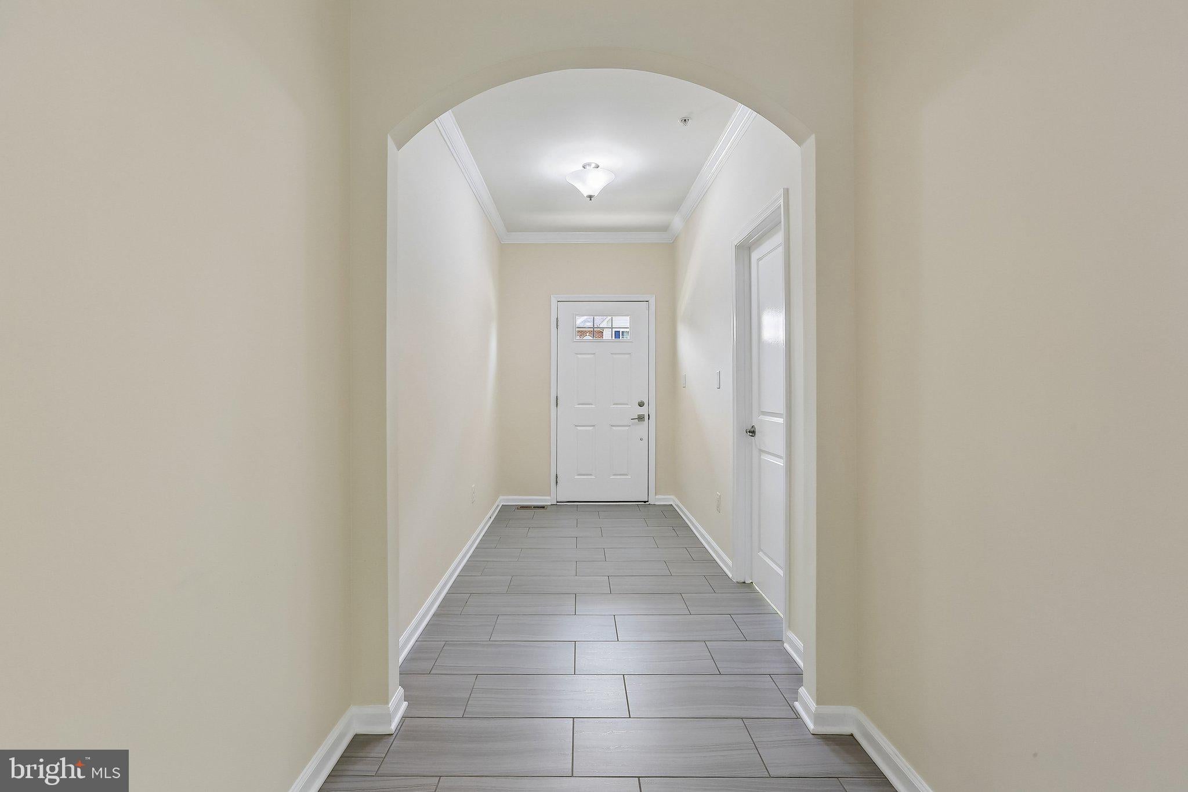
**A Crown Jewel in Fieldcrest!** Welcome to 11554 Autumn Terrace Drive, one of the larger models in this highly desirable White Marsh sidewalk community, offering over 4,300 square feet of meticulously upgraded living space that sets a new benchmark for luxury, efficiency, and modern design. From the moment you step inside, the home's impressive scale is immediately evident, enhanced by a sought-after additional front room, brand-new premium luxury vinyl plank flooring, fresh professional paint throughout, and an abundance of natural light that creates a bright, sophisticated atmosphere. At the heart of the home is an expansive open-concept layout featuring a dramatic family room anchored by a cozy gas fireplace, seamlessly flowing into a true chef's kitchen with an extended center island—perfect for everyday living, entertaining, and multi-generational gatherings. Upstairs, the luxurious owner's suite is elevated by an extended sitting nook, tray ceiling, oversized walk-in closet, and ensuite bath, while the additional generously sized bedrooms provide comfort for family and guests alike. The exceptional finished lower level significantly expands the home's living space with an additional bedroom, full bathroom, spacious recreation room, dedicated media room, and custom wet bar area—ideal for movie nights, a home gym, executive office, guest suite, or in-law accommodations. Outside, professionally designed landscaping creates outstanding curb appeal and a backyard retreat, while owned solar photovoltaic panels deliver outstanding energy efficiency and long-term savings. The sellers have also recently invested in professional air duct cleaning, adding another layer of move-in-ready confidence. Every detail has been thoughtfully maintained and upgraded, making this exceptional residence a rare opportunity to own a better-than-new home without the wait for new construction. Located within the highly regarded school district featuring Chapel Hill Elementary, Perry Hall Middle, and Perry Hall High, this flagship property offers luxury, space, and efficiency in one remarkable package. A strong sense of community and pride of ownership are evident throughout Fieldcrest. Schedule your private tour—this extraordinary home will not last!
| a week ago | Price changed to $720,000 | |
| a week ago | Listing updated with changes from the MLS® | |
| a month ago | Status changed to Active | |
| 2 months ago | Listing first seen on site |

The real estate listing information is provided by Bright MLS is for the consumer's personal, non-commercial use and may not be used for any purpose other than to identify prospective properties consumer may be interested in purchasing. Any information relating to real estate for sale or lease referenced on this web site comes from the Internet Data Exchange (IDX) program of the Bright MLS. This web site references real estate listing(s) held by a brokerage firm other than the broker and/or agent who owns this web site. The accuracy of all information is deemed reliable but not guaranteed and should be personally verified through personal inspection by and/or with the appropriate professionals. Properties in listings may have been sold or may no longer be available. The data contained herein is copyrighted by Bright MLS and is protected by all applicable copyright laws. Any unauthorized collection or dissemination of this information is in violation of copyright laws and is strictly prohibited. Copyright © 2020 Bright MLS. All rights reserved.
Did you know? You can invite friends and family to your search. They can join your search, rate and discuss listings with you.