Save
Ask
Hide
Share
$614,999

4839 GRANDIFLORA CIRCLE
PERRY HALL, MD 21128

Townhouse|Sold 08/18/2026
3
Beds
3
Total Baths
2
Full Baths
1
Partial Bath
2,491
SqFt
$247
/SqFt
2025
Built
Subdivision:
MAGNOLIA HILL
County:
BALTIMORE
Listing courtesy of Long & Foster Real Estate, Inc.
Bought with NON MEMBER of Non Subscribing Office (844) 552-7444
4839 GRANDIFLORA CIRCLE4839 GRANDIFLORA CIRCLE4839 GRANDIFLORA CIRCLE4839 GRANDIFLORA CIRCLE
Save
Ask
Hide
Share

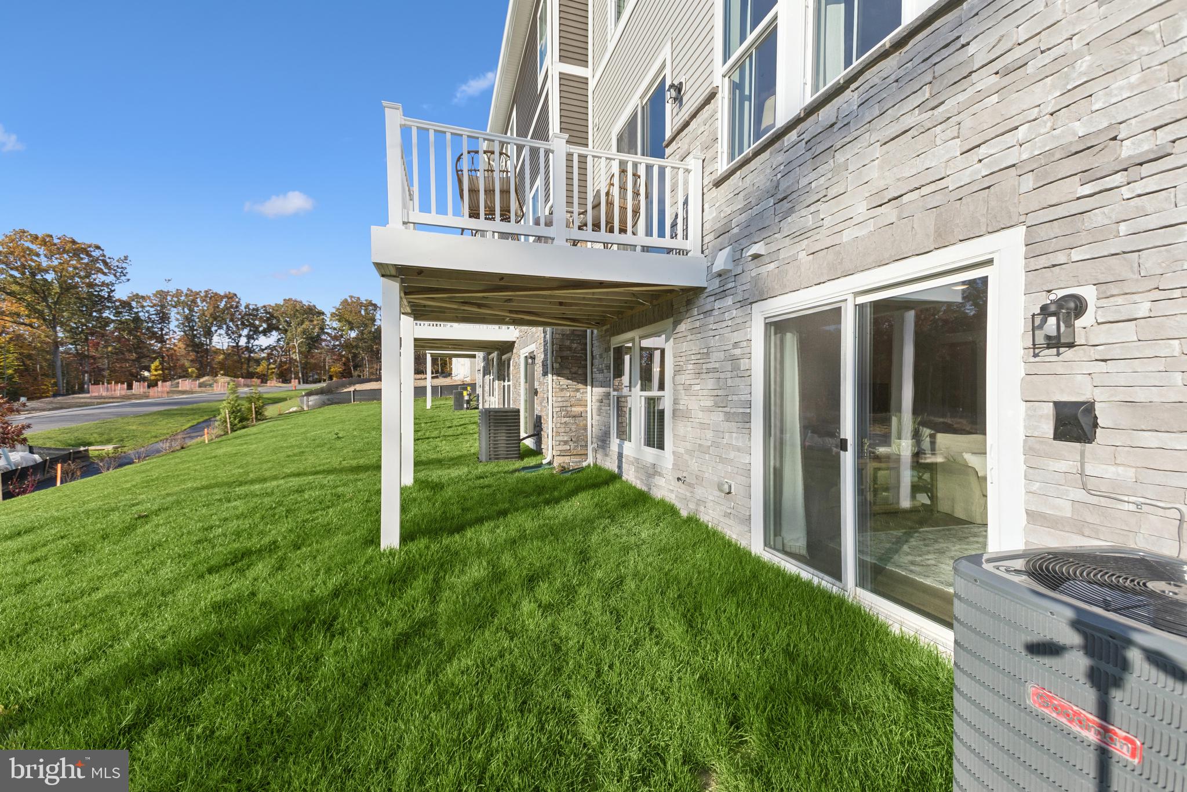
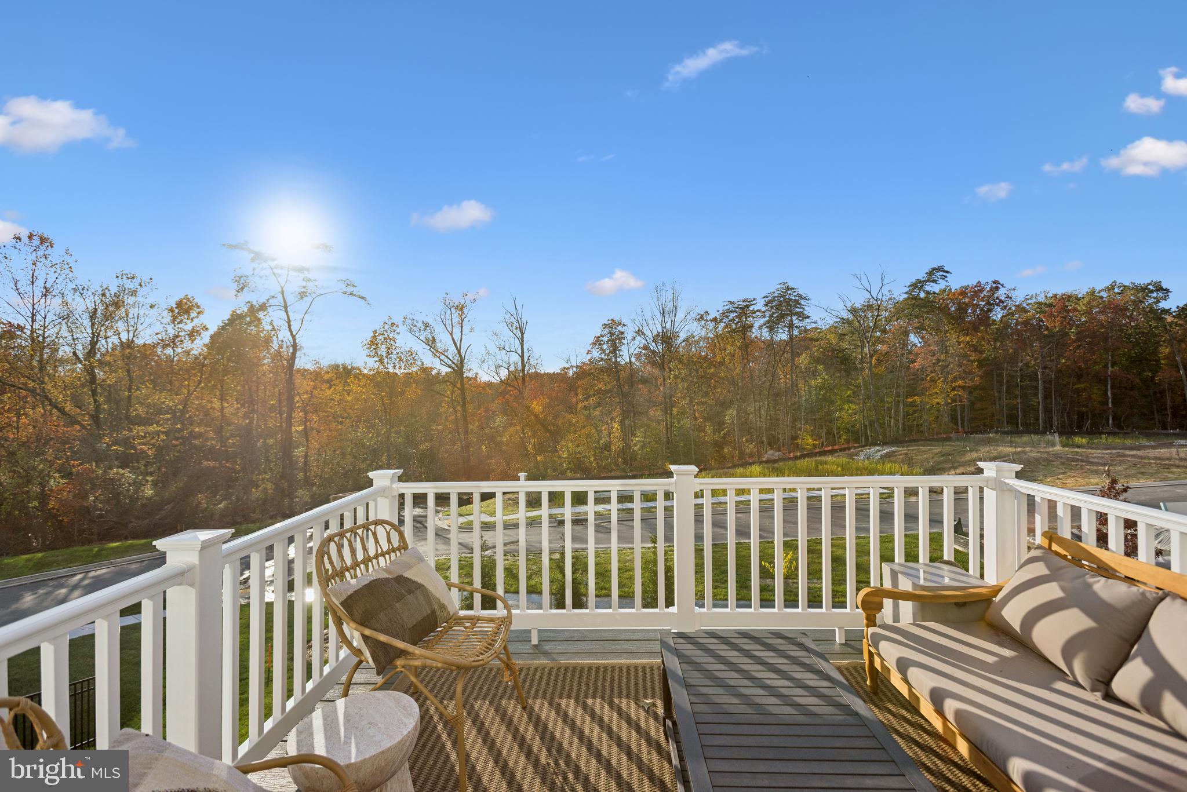
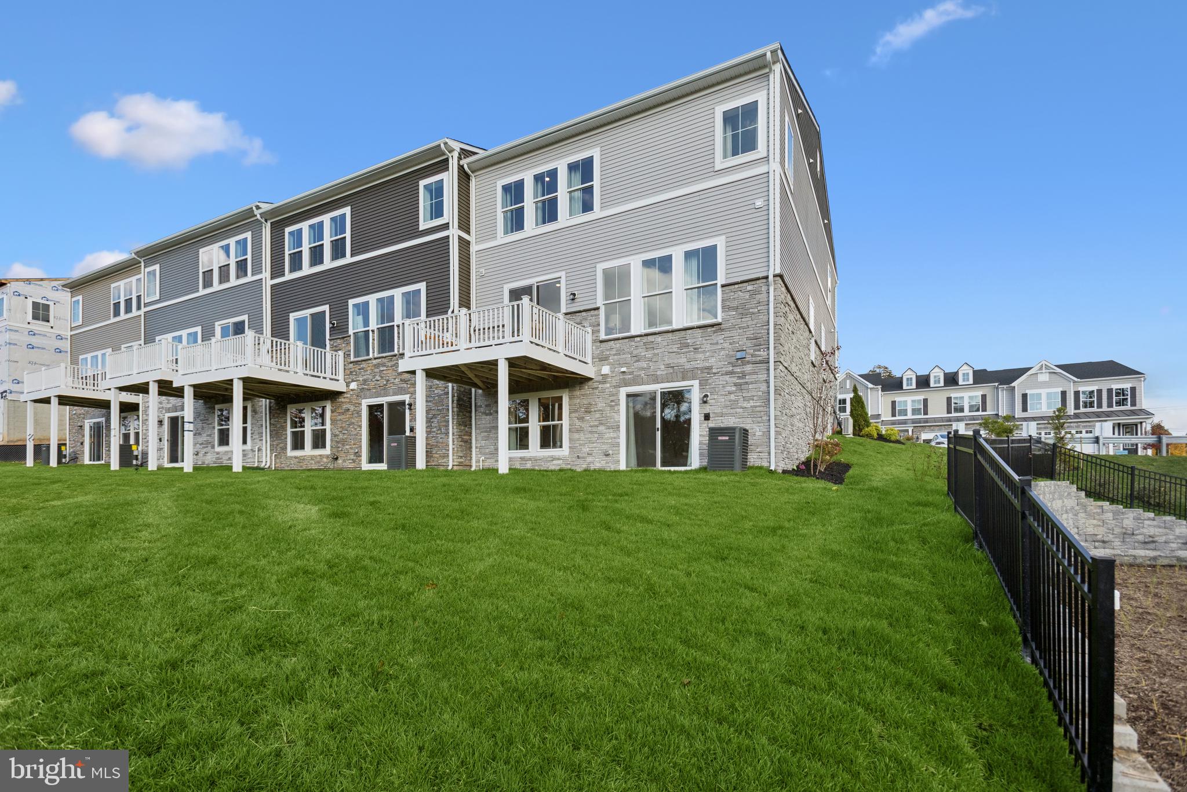
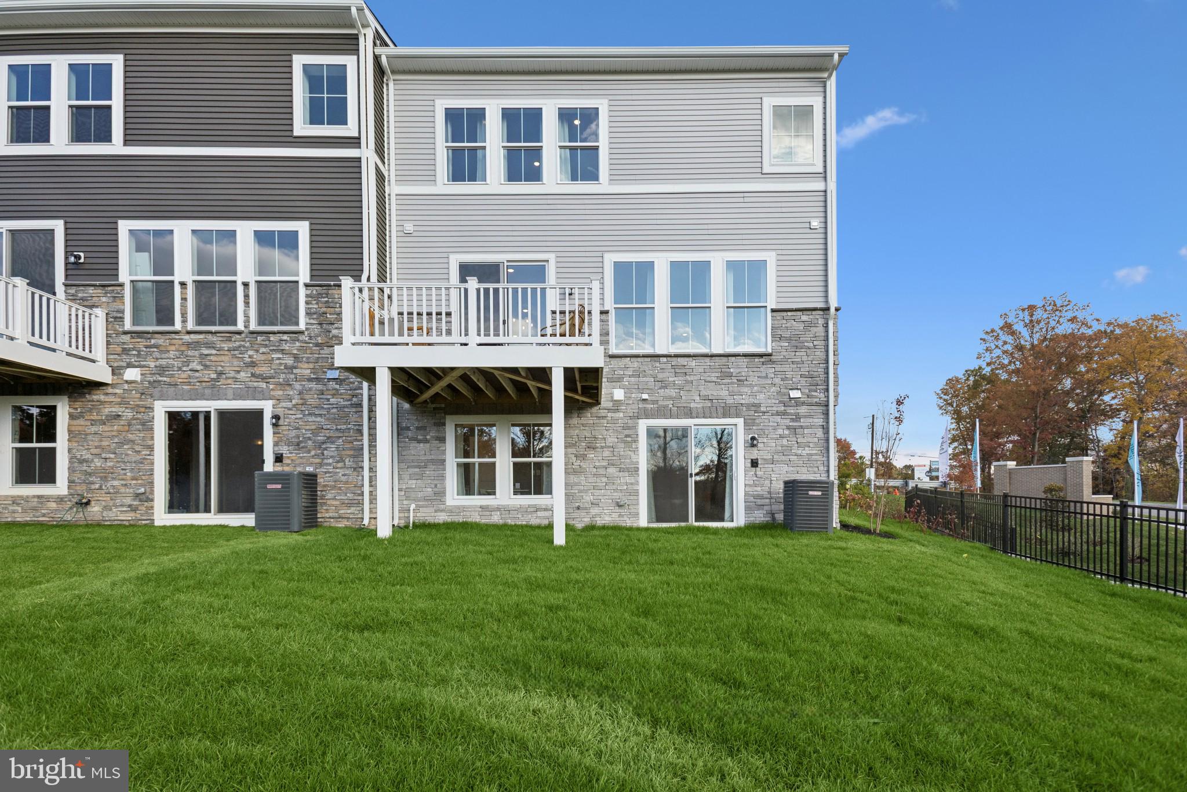
The Avalon II interior townhouse model offers luxury villa-style living in an exciting new community in the heart of Perry Hall. The main level features a charming farmhouse-inspired kitchen with upgraded cabinetry, quartz countertops, ceramic tile backsplash, oversized island with pendant lighting, and an open-concept layout overlooking the sun-filled great room, dining area, and private deck. A two-car garage leads into the convenient HovHall entry area and spacious walk-in pantry. Upstairs, the tranquil primary suite showcases a tray ceiling, expansive walk-in closet, and spa-like bath complete with a freestanding soaking tub. Bedrooms 2 and 3 are complemented by a versatile loft space ideal for a lounge, office, or play area. An upper level laundry room completes this level. The unfinished lower level includes space for rooms and a rough-in for bathroom. Connectivity, convenience, and comfort are key in this stunning community of villas, centrally located in prime Perry Hall.

Save
Ask
Hide
Share
Listing Snapshot
Bedrooms 
3
Total Baths 
3
Full Baths 
2
Partial Baths 
1
Inside Area (SqFt) 
2,491 sqft
Lot Size 
0.07 Acres
Year Built 
2025
MLS® Number 
MDBC2164684
Status 
Sold
Property Tax 
$1,046
HOA/Condo/Coop Fees 
$200 monthly
Sq Ft Source 
Estimated
Friends & Family
Recent Activity
6 days agoListing updated with changes from the MLS®
General Features
Acres 
0.07
Attached Garage 
Yes
Foundation 
Slab
Garage 
Yes
Garage Spaces 
2
Levels 
Three Or More
Parking 
Garage Door OpenerGarageDrivewayAttached
Parking Spaces 
2
Property Condition 
New Construction
Property Sub Type 
Townhouse
Sewer 
Public Sewer
Special Circumstances 
Standard
SqFt Above 
2491
SqFt Total 
3461
Style 
Craftsman
Water Source 
Public
Zoning 
TOWNHOMES
Interior Features
Appliances 
RangeDouble OvenGas RangeGas OvenElectric Water HeaterCooktopDishwasherBuilt-In RangeDisposalDryerWasherIce MakerRefrigeratorRange HoodMicrowaveENERGY STAR Qualified RefrigeratorENERGY STAR Qualified Dishwasher
Basement 
Walk-Out AccessUnfinished
Cooling 
Central AirElectric
Flooring 
LaminateCarpetCeramic Tile
Heating 
Natural GasForced Air
Interior 
Recessed LightingKitchen IslandPantryWalk-In Closet(s)High CeilingsTray Ceiling(s)
Laundry Features 
Laundry RoomUpper Level
Window Features 
Double Pane Windows
Dining Room 
Level - Main
Great Room 
Level - Main
Kitchen 
Level - Main
Laundry 
Loft 
Recreation Room 
Save
Ask
Hide
Share
Exterior Features
Construction Details 
Stone
Exterior 
Lighting
Patio And Porch 
Deck
Pool Features 
None
Roof 
Shingle
Windows/Doors 
Double Pane Windows
Community Features
Association Amenities 
Picnic AreaJogging Path
Association Dues 
200
Community Features 
Sidewalks
HOA Fee Frequency 
Monthly
School District 
BALTIMORE COUNTY PUBLIC SCHOOLS
Schools
School District
BALTIMORE COUNTY PUBLIC SCHOOLS
Elementary School
Unknown
Middle School
Unknown
High School
Unknown
Neighborhood & Commute
Source: Walkscore
Save
Ask
Hide
Share