





3800 EDGEWATER PLACE BBALTIMORE, MD 21222
Due to the health concerns created by Coronavirus we are offering personal 1-1 online video walkthough tours where possible.
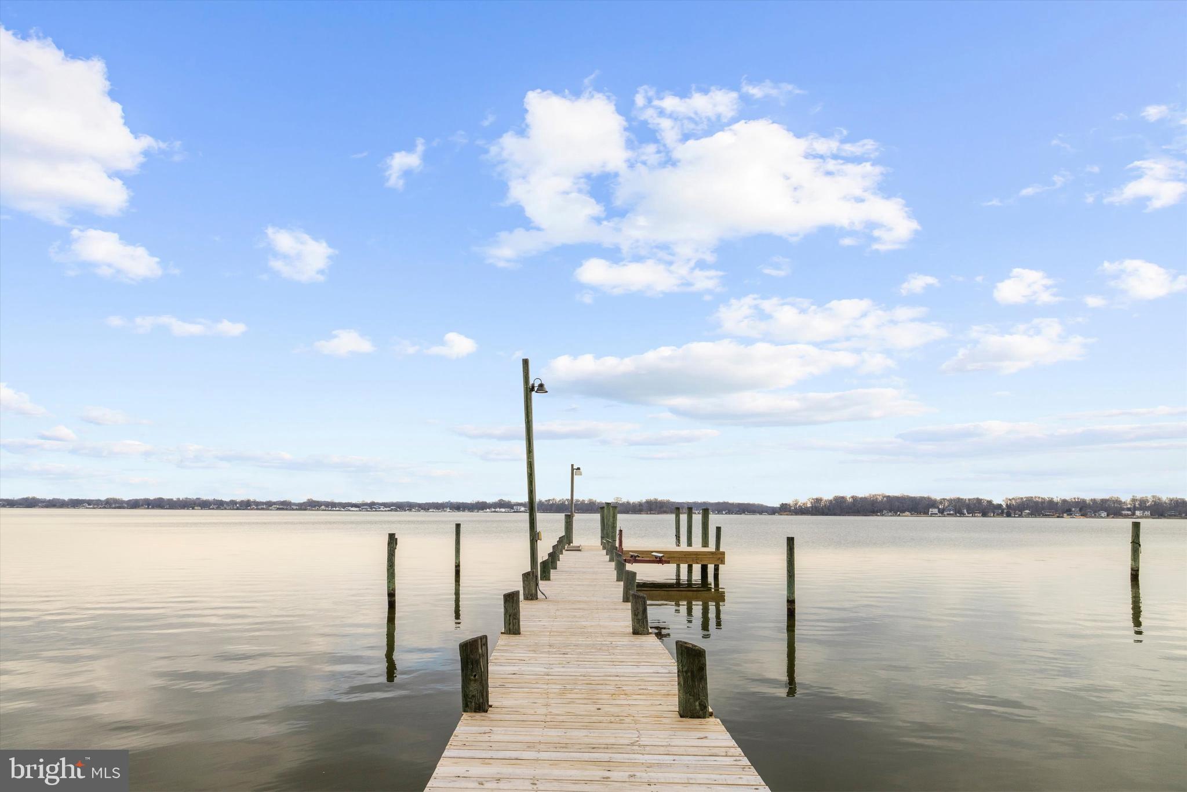
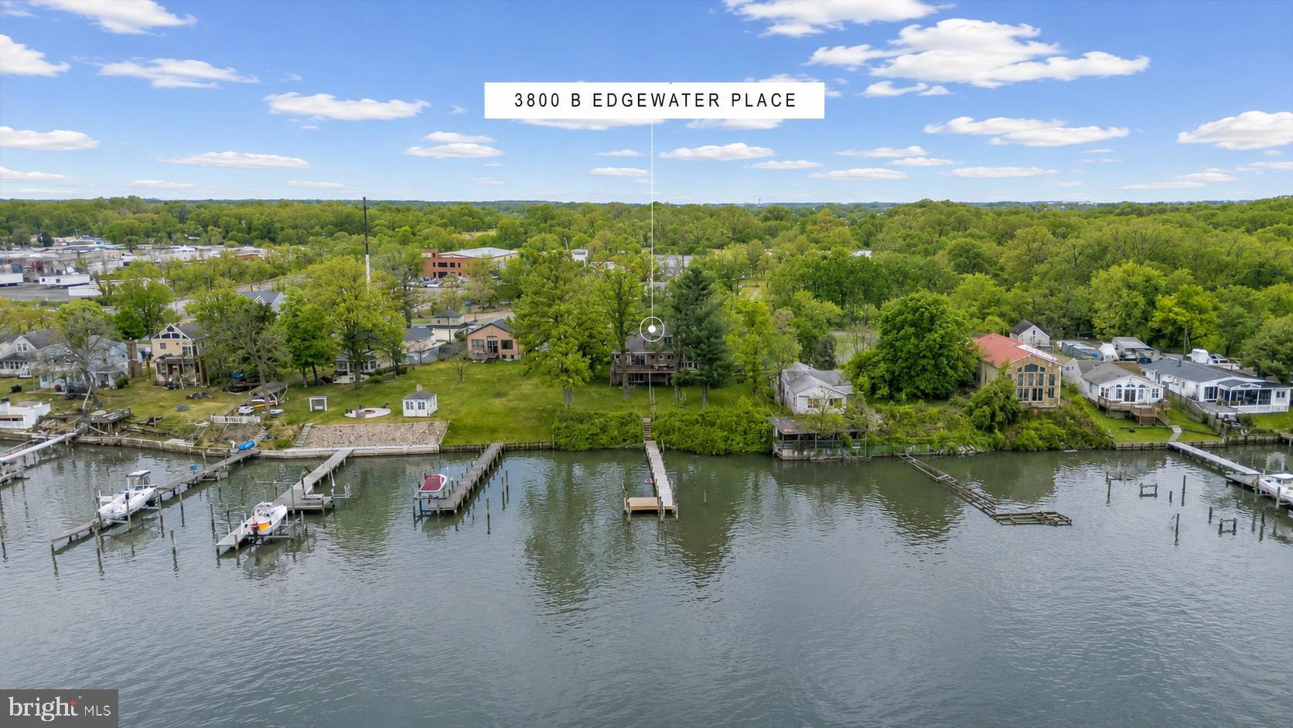
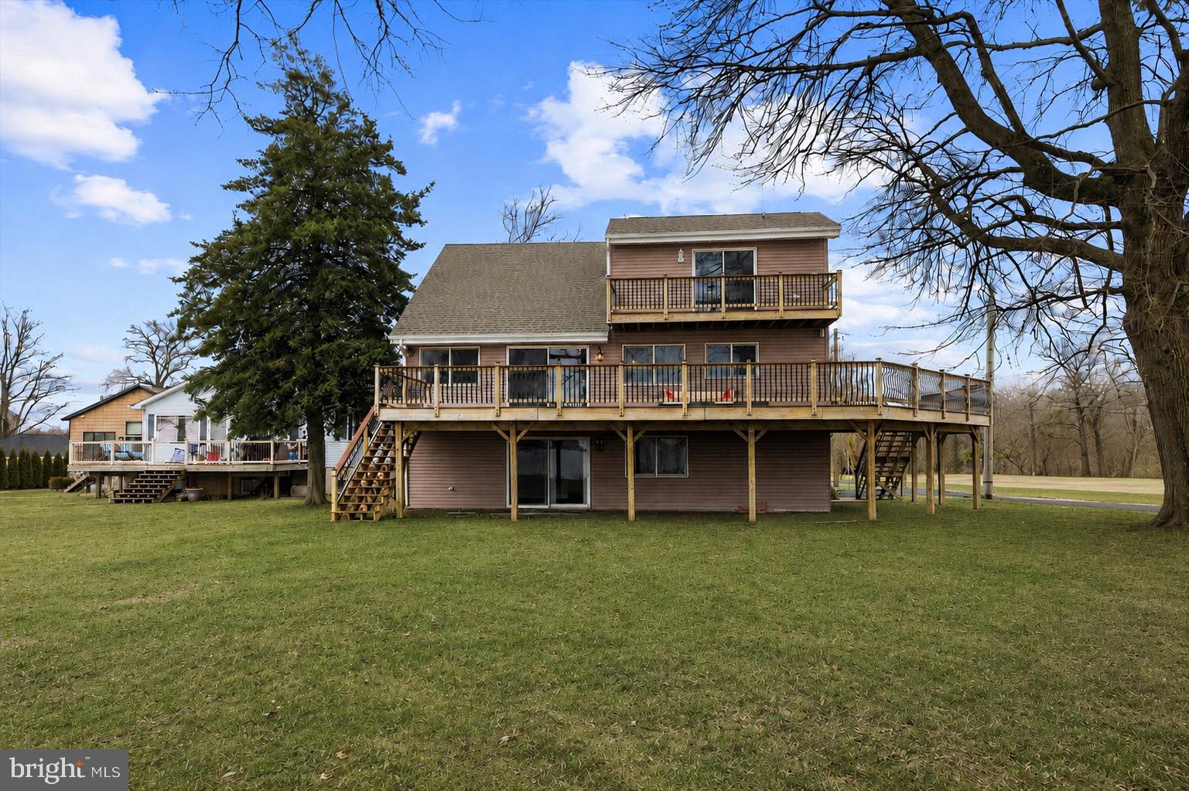
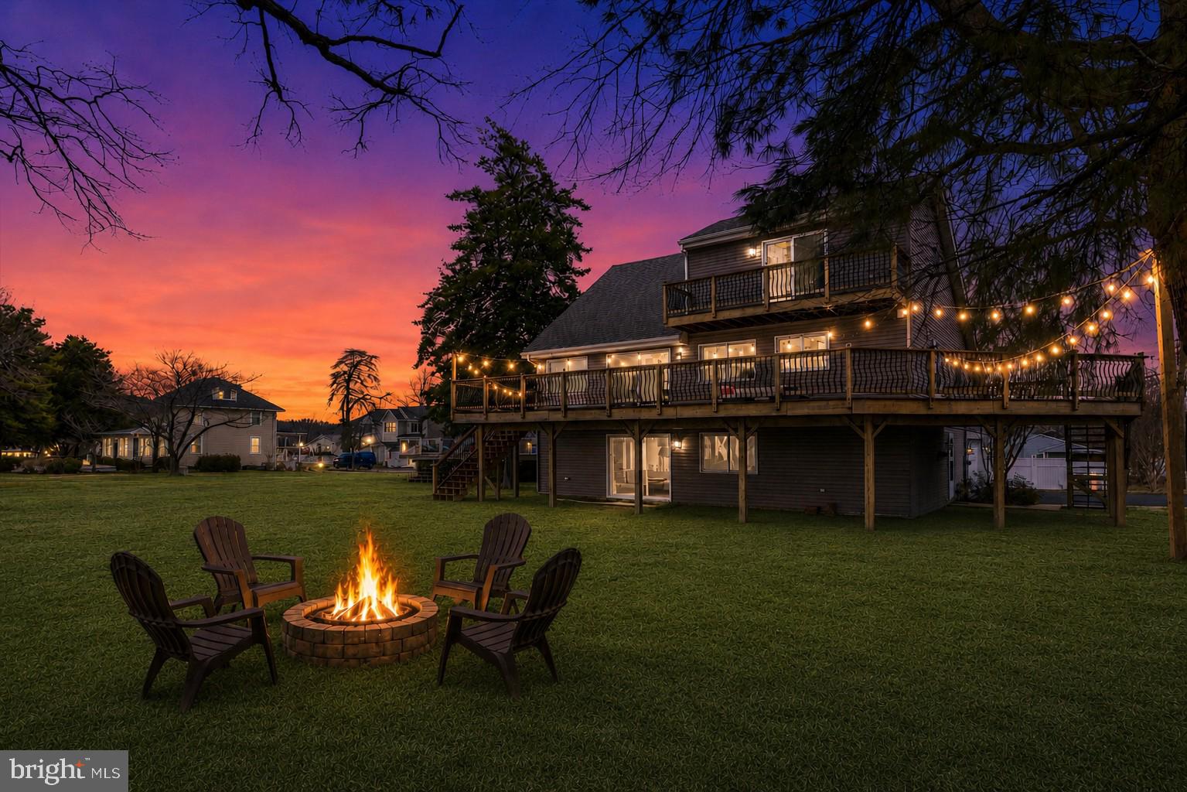
You’ve waited your whole life to wake up to views like these. Now is your chance! This home features 5 full bedrooms and 4 full baths on a secluded .36 acre lot at the end of a crepe myrtle lined driveway, approx 74ft of shore line and includes your very own waterfront treehouse!! Over 3400 sq ft of finished living space and over 4600 total sq ft with soaring ceilings, views for days and a massive wrap around deck. Not only can you enjoy the waterfront life, but there is opportunity to earn income to pay for it! There is a full 1BR/1BA suite with separate entrance on the back of the home with AirBNB or in-law potential. The main floor is full of character with an open floor plan, fireplace, soaring ceilings, tons of natural light and windows that take advantage of the views. There are also two generously sized main floor bedrooms and a spacious updated full bath. The upper level is where you want to end your day. A full and private primary suite complete with vaulted ceilings, walk-in closet, custom updated bath and balcony overlooking the waterfront. Also on this level is a huge unfinished but insulated dormer space. It’s a blank slate but would be perfect for an office, gym, studio or whatever your heart desires. The lower level includes a mudroom area with access to the two-car garage, a full bath, additional bedroom and a large family/rec room with pellet stove and sliders to a stone patio. This could be a suite in itself! Amazing potential for multi-generational living. The yard is a peaceful, secluded retreat and the treehouse has four bunks and its own balcony! Step down to your pier with new decking and room for chairs or crab table as well as jet ski lift and plenty of places to dock your boat and for guests to tie up. The natural shoreline protects against erosion AND you don’t have to mow the hill! Enjoy high elevation with NO FLOOD INSURANCE needed. Currently zoned for sought after Sparrows Point Middle and High schools (buyer to verify). All of this with super easy access to 695, minutes to 95, Tradepoint Atlantic, Canton, Hopkins Bayview and nearby waterfront parks. Life is short – Buy the Waterfront!!!
| 4 hours ago | Listing first seen on site | |
| 4 hours ago | Listing updated with changes from the MLS® |

The real estate listing information is provided by Bright MLS is for the consumer's personal, non-commercial use and may not be used for any purpose other than to identify prospective properties consumer may be interested in purchasing. Any information relating to real estate for sale or lease referenced on this web site comes from the Internet Data Exchange (IDX) program of the Bright MLS. This web site references real estate listing(s) held by a brokerage firm other than the broker and/or agent who owns this web site. The accuracy of all information is deemed reliable but not guaranteed and should be personally verified through personal inspection by and/or with the appropriate professionals. Properties in listings may have been sold or may no longer be available. The data contained herein is copyrighted by Bright MLS and is protected by all applicable copyright laws. Any unauthorized collection or dissemination of this information is in violation of copyright laws and is strictly prohibited. Copyright © 2020 Bright MLS. All rights reserved.
Did you know? You can invite friends and family to your search. They can join your search, rate and discuss listings with you.