





8823 BAILEYS COURTPERRY HALL, MD 21128
Due to the health concerns created by Coronavirus we are offering personal 1-1 online video walkthough tours where possible.
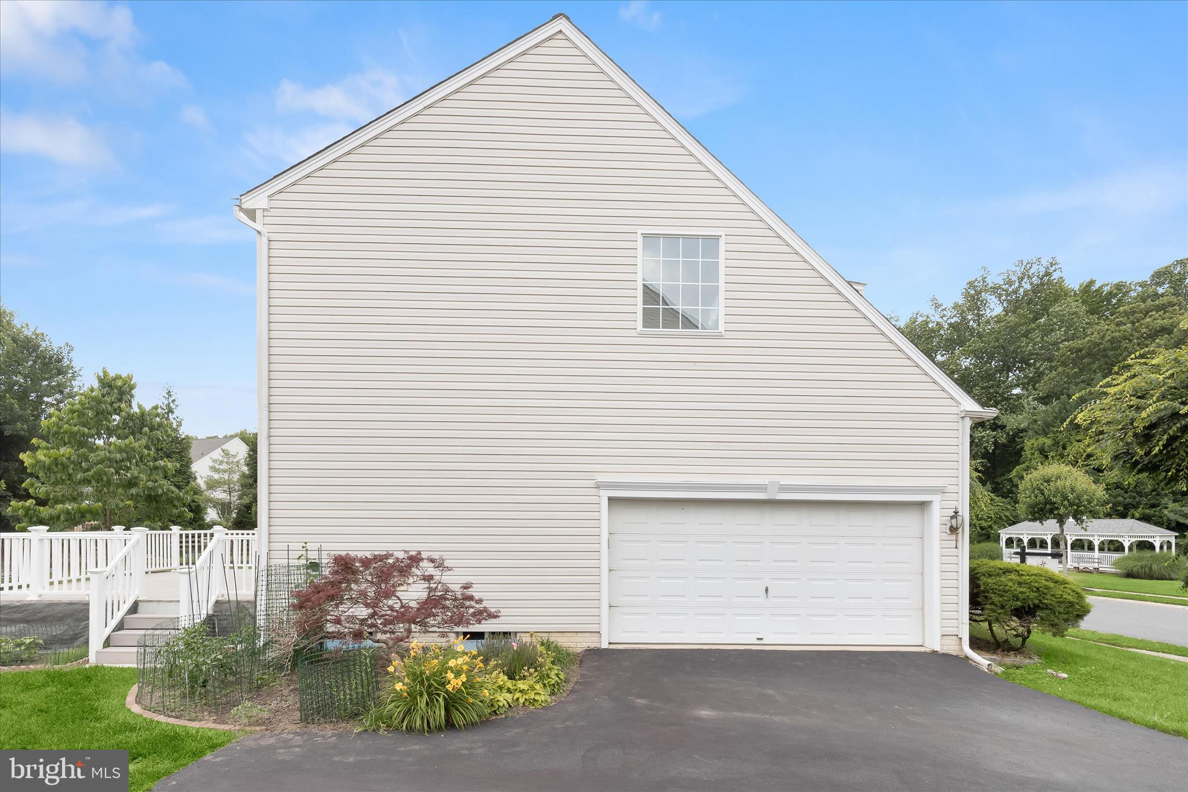
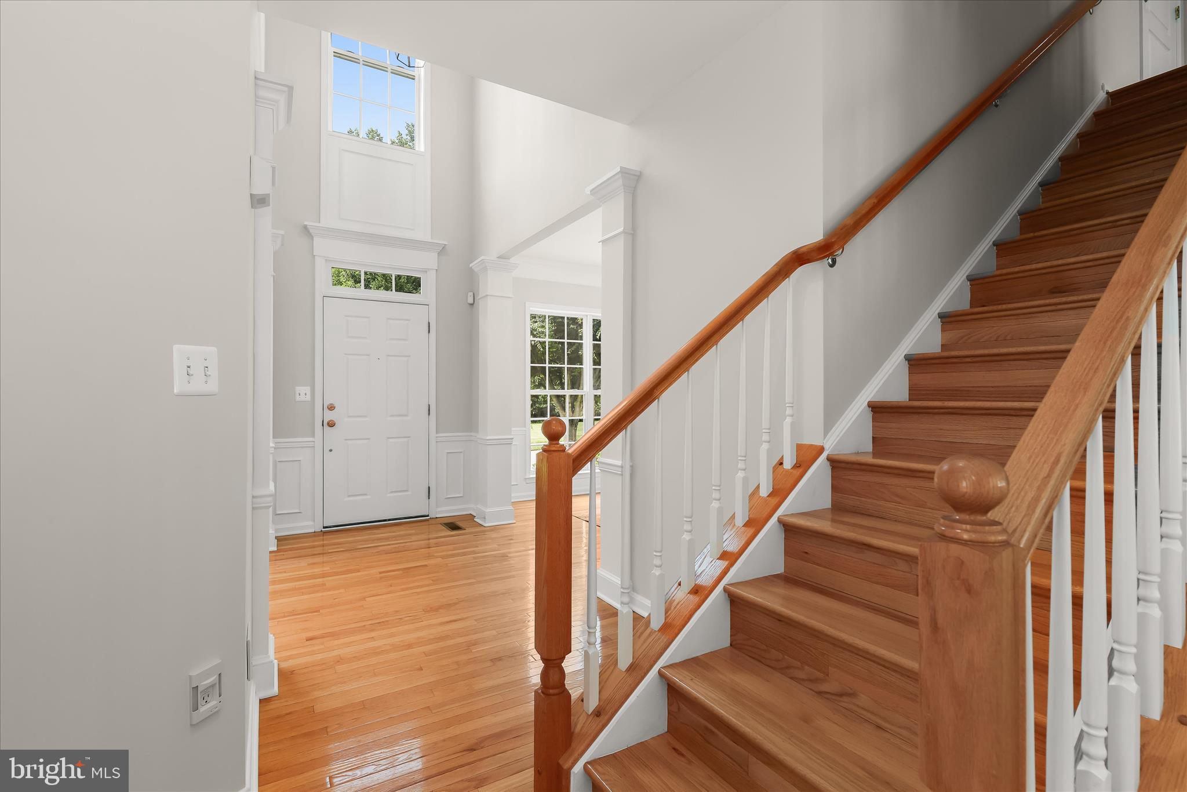
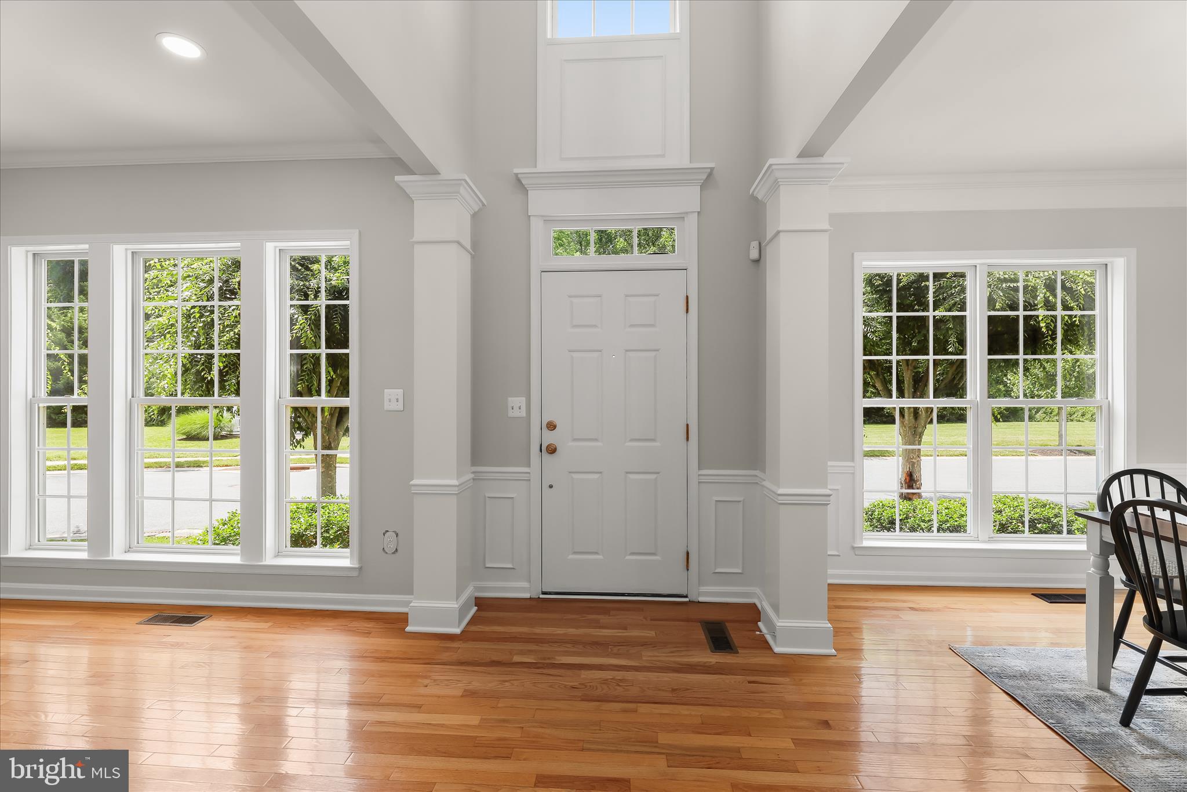
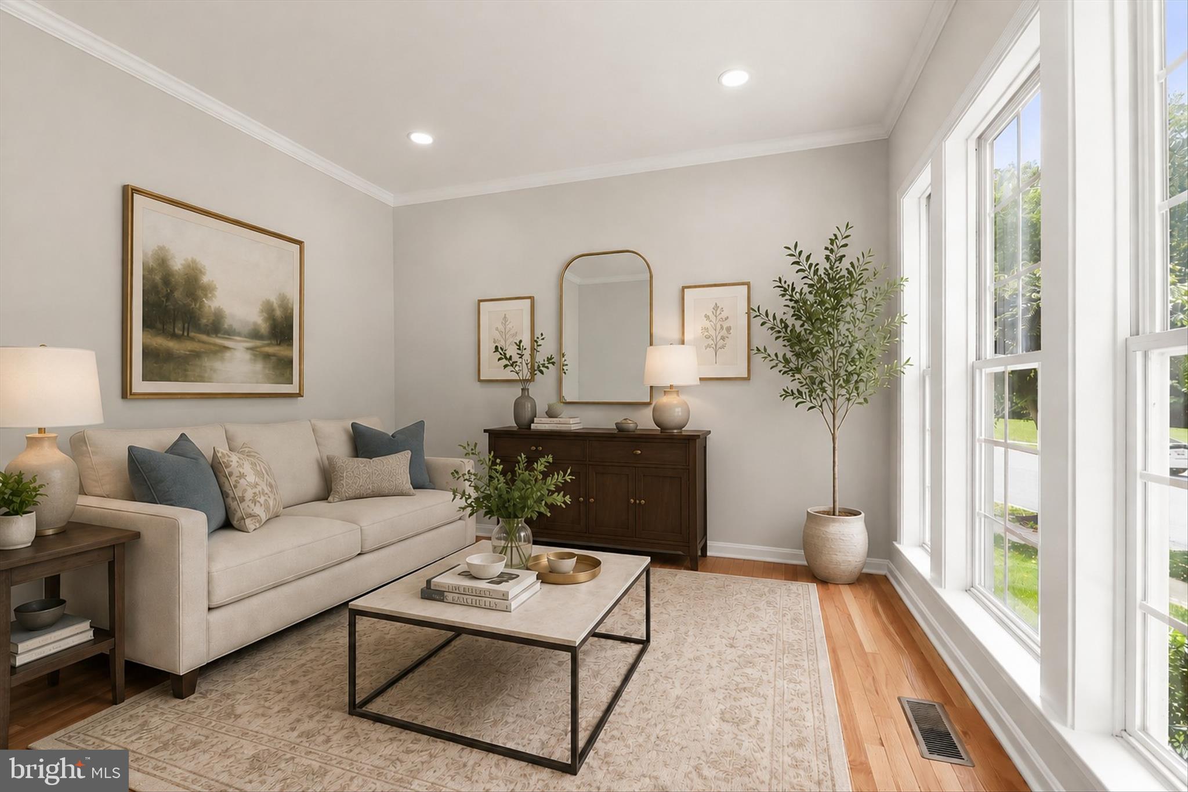
This pristine, move-in ready 4-bedroom, 2.5-bath home is beautifully situated in the sought-after Williams Fields at Perry Hall community. A landscaped lawn and attractive stone front exterior create a welcoming first impression and lead you inside to a thoughtfully designed interior featuring a pleasing neutral color palette, rich hardwood floors, and exceptional millwork craftsmanship throughout. The impressive foyer, highlighted by a soaring two-story ceiling and box wainscoting, is flanked by a sun-filled living room and a formal dining room adorned with elegant wide-profile crown molding that adds timeless architectural detail. Continue down the hall to the family room, the heart of the home, where abundant windows fill the space with natural light and a gas fireplace with a sophisticated surround and dentil molding mantel creates a warm focal point. The family room flows seamlessly into the gourmet-inspired eat-in kitchen, appointed with 42-inch cabinetry, stainless steel appliances, granite countertops, recessed lighting, a pantry, and a double wall oven. French-style sliding doors open to a composite deck overlooking the lush, fenced rear yard, providing the perfect setting for outdoor dining and relaxation. Convenient access from the kitchen to the garage makes unloading groceries effortless. Completing the main level are a private office with double-entry French doors and a powder room. Upstairs, the spacious primary suite offers a double-door entry, plush carpeting, a walk-in closet, and a luxurious en suite bath featuring a jetted soaking tub, dual vanities, a separate shower, and a private water closet. Three additional bedrooms, a full bath, and a conveniently located laundry area complete the upper level. The full, unfinished, walk-up basement presents endless possibilities to customize the space to suit your lifestyle. Whether you envision a recreation room, home gym, workshop, or simply need abundant storage for seasonal items and sports equipment, this versatile area is ready for your personal touch. With a newer roof, approximately three years old and a water heater approximately five years old, this exceptional home combines comfort, style, and peace of mind. It truly checks all the boxes. Note: Select interior photos have been virtually staged.
| a month ago | Status changed to Active Under Contract | |
| a month ago | Listing updated with changes from the MLS® | |
| a month ago | Listing first seen on site |

The real estate listing information is provided by Bright MLS is for the consumer's personal, non-commercial use and may not be used for any purpose other than to identify prospective properties consumer may be interested in purchasing. Any information relating to real estate for sale or lease referenced on this web site comes from the Internet Data Exchange (IDX) program of the Bright MLS. This web site references real estate listing(s) held by a brokerage firm other than the broker and/or agent who owns this web site. The accuracy of all information is deemed reliable but not guaranteed and should be personally verified through personal inspection by and/or with the appropriate professionals. Properties in listings may have been sold or may no longer be available. The data contained herein is copyrighted by Bright MLS and is protected by all applicable copyright laws. Any unauthorized collection or dissemination of this information is in violation of copyright laws and is strictly prohibited. Copyright © 2020 Bright MLS. All rights reserved.
Did you know? You can invite friends and family to your search. They can join your search, rate and discuss listings with you.