





2910 GARNET ROADPARKVILLE, MD 21234
Due to the health concerns created by Coronavirus we are offering personal 1-1 online video walkthough tours where possible.
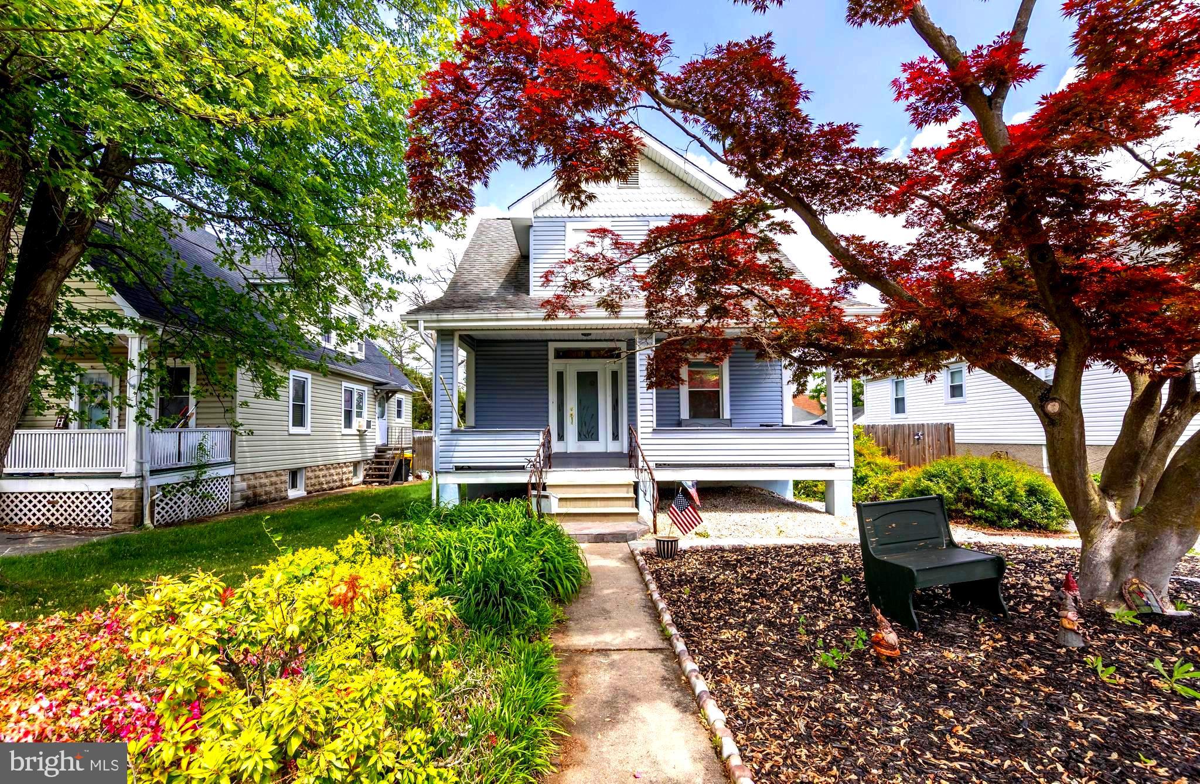
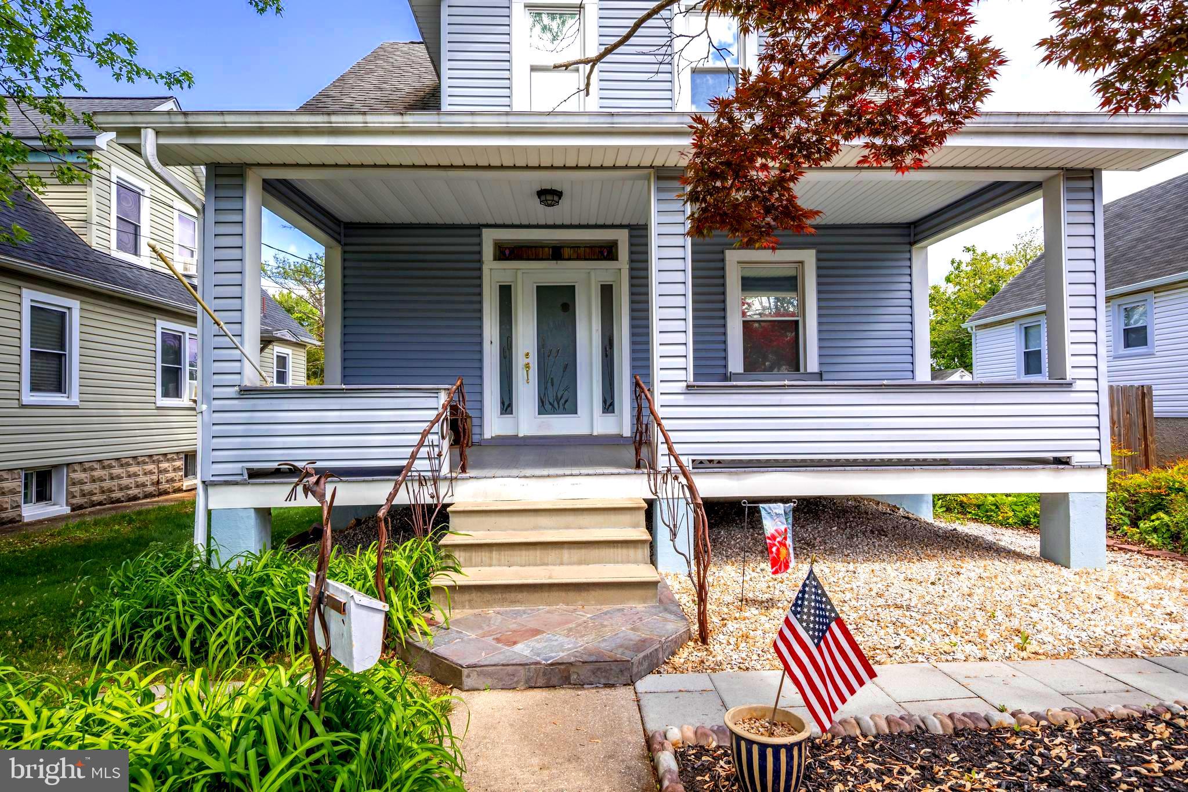
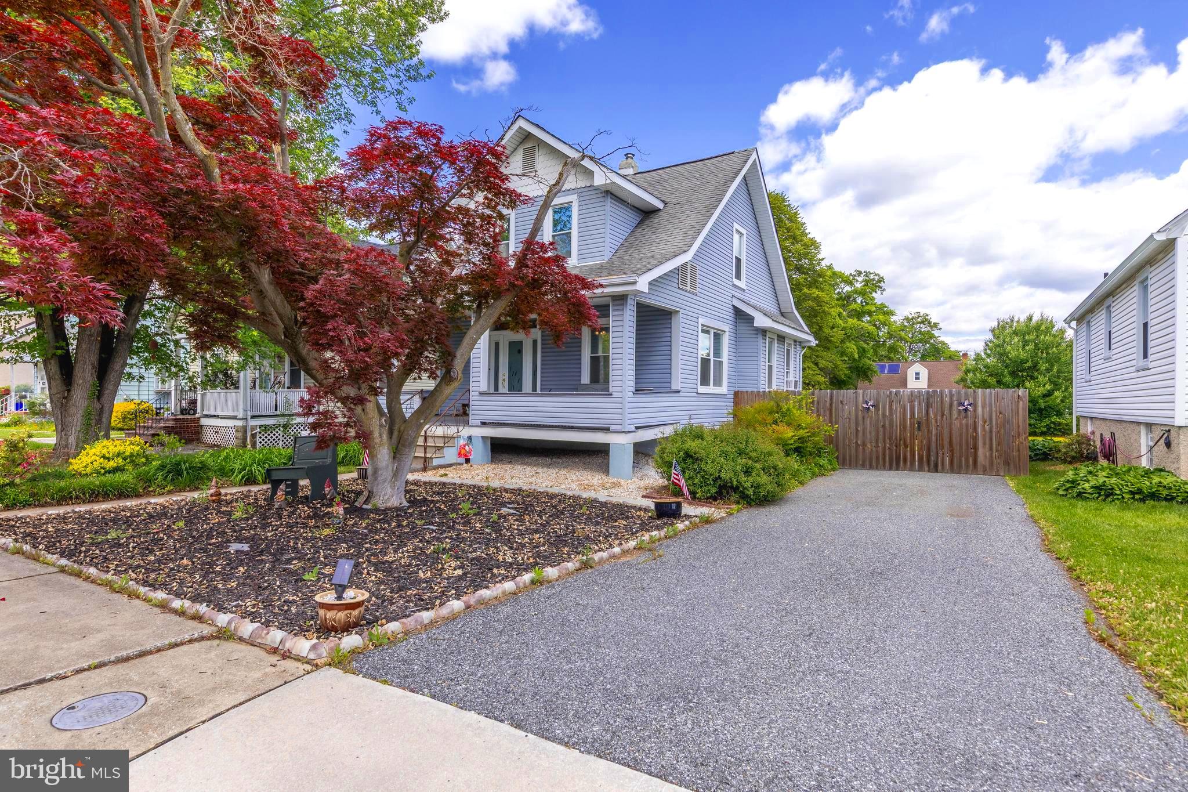
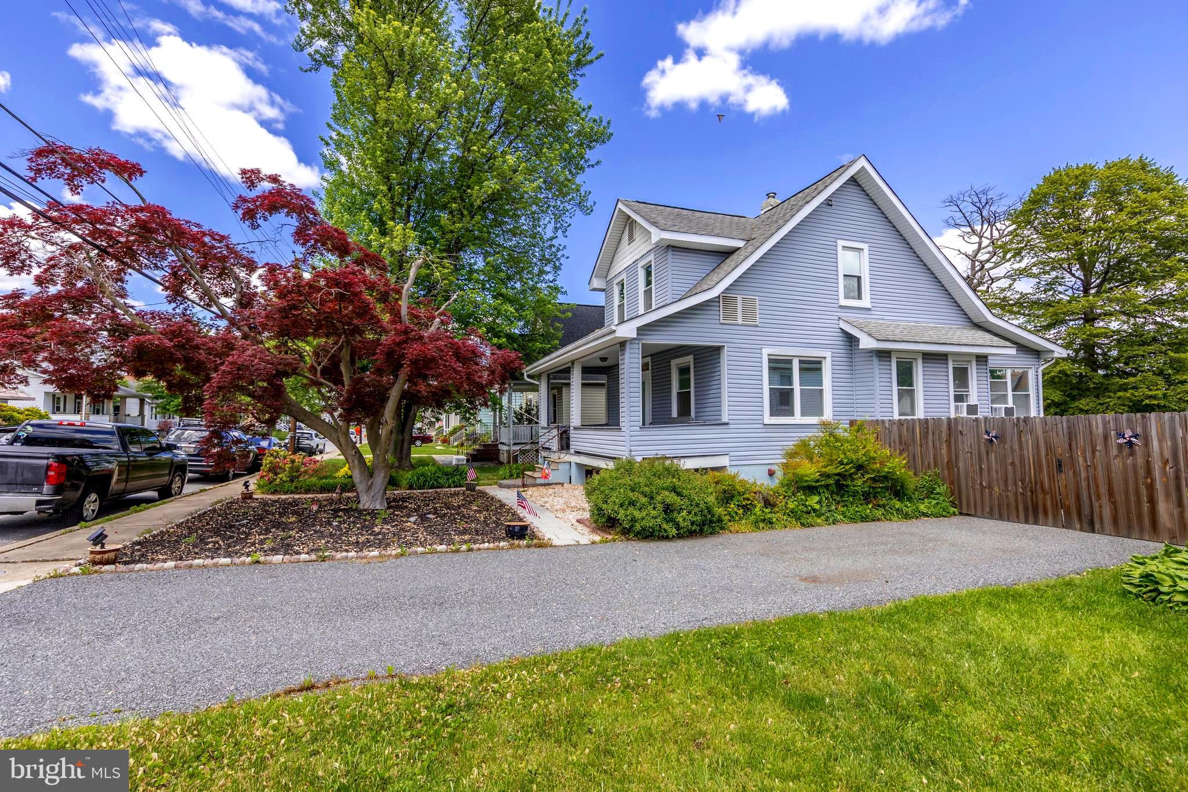
Open House Saturday, May 23 11-2. This recently updated, wonderfully warm and welcoming home, will pull you in with its unique and beautiful curb appeal, from the moment you arrive out front. You will notice there is a driveway with parking both in front of, and behind the privacy gate. The gate is part of a fence that encloses the entire back of the property, giving unmatched seclusion and security to the lovingly landcaped and flat back yard. Inside, you will feel right at home with a familiar layout that has been updated and utilized to the max. The large living room welcomes you with light and leads to the rest of the house. The formal dining room is also quite roomy, with plenty of space for a big table and other traditional pieces. There is a "breakfast room" with custom built in cabinets/pantry, and a movable island. Plenty of storage for this style home. Walking through the breakfast room, you will find the kitchen, which offers ample counterspace and cabinets, with a half bath and a mudroom to access the backyard. Climb the stairs past the gorgeous stained glass window, and see the updated full bath with a luxurious soaking tub, recently added. There is a generously sized primary bedroom with a walk-in shower, and a large second bedroom. Though this home does not have central air, there is a wall unit in the primary bedroom, and a circulation system that keeps both rooms cool. The seller will leave all U-shaped (very effective and efficient) air conditioners on the first floor as well. Down in the lower level, there is plenty of finished space which could double as a bedroom, as there is an outside entrance, a workshop/office, and laundry with tub. 2910 Garnet has so much to offer its new owners, could that be you?
| yesterday | Status changed to Pending | |
| yesterday | Listing updated with changes from the MLS® | |
| a week ago | Listing first seen on site |

The real estate listing information is provided by Bright MLS is for the consumer's personal, non-commercial use and may not be used for any purpose other than to identify prospective properties consumer may be interested in purchasing. Any information relating to real estate for sale or lease referenced on this web site comes from the Internet Data Exchange (IDX) program of the Bright MLS. This web site references real estate listing(s) held by a brokerage firm other than the broker and/or agent who owns this web site. The accuracy of all information is deemed reliable but not guaranteed and should be personally verified through personal inspection by and/or with the appropriate professionals. Properties in listings may have been sold or may no longer be available. The data contained herein is copyrighted by Bright MLS and is protected by all applicable copyright laws. Any unauthorized collection or dissemination of this information is in violation of copyright laws and is strictly prohibited. Copyright © 2020 Bright MLS. All rights reserved.
Did you know? You can invite friends and family to your search. They can join your search, rate and discuss listings with you.