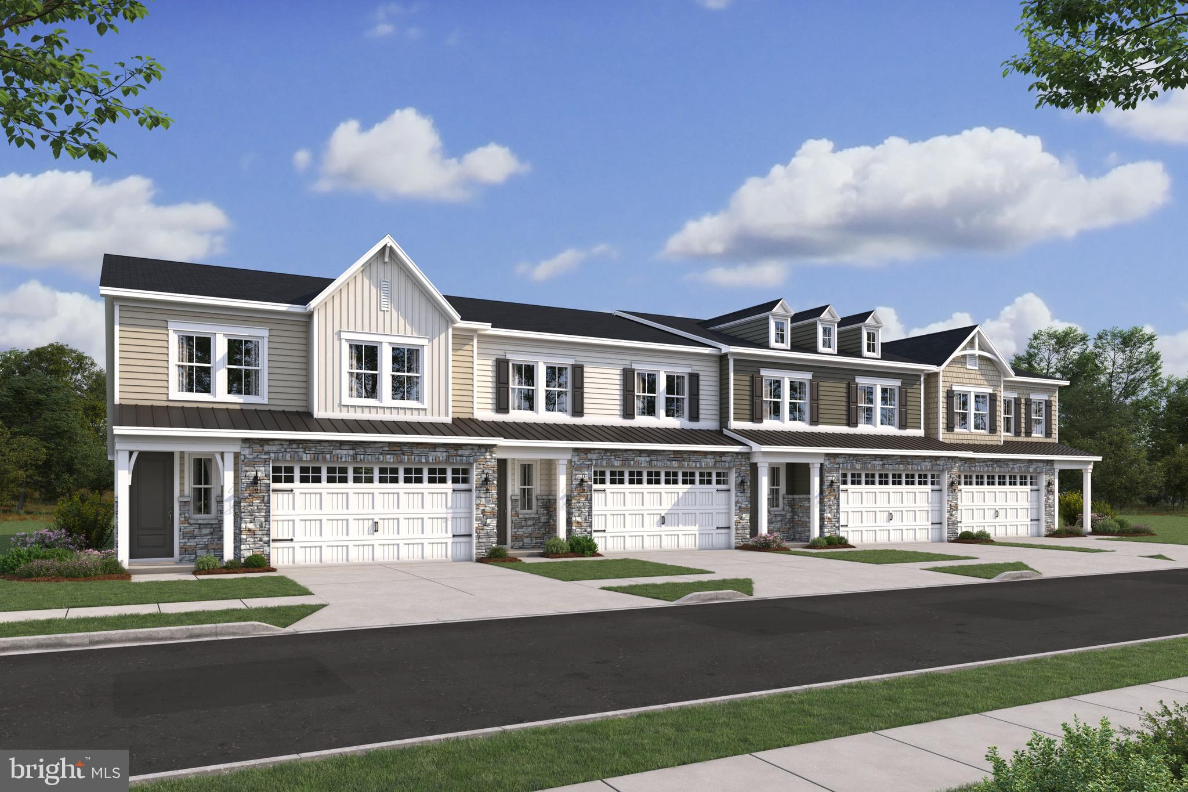
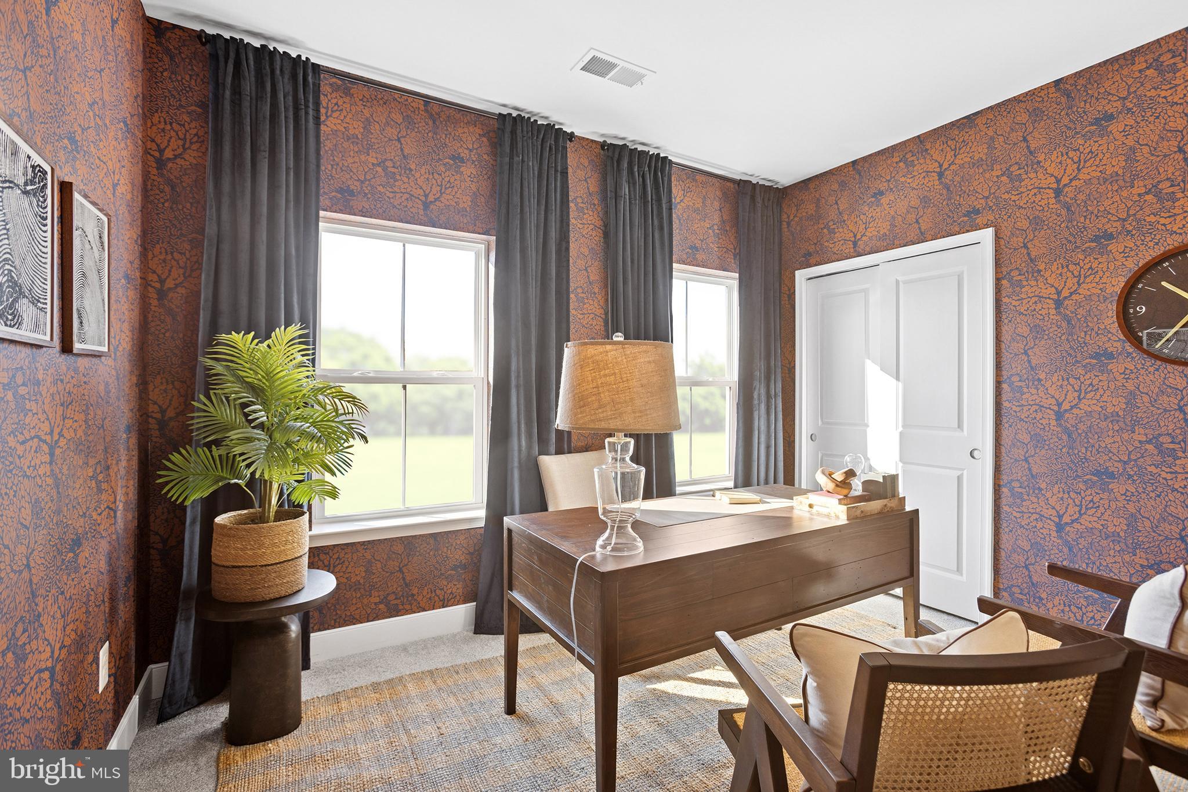
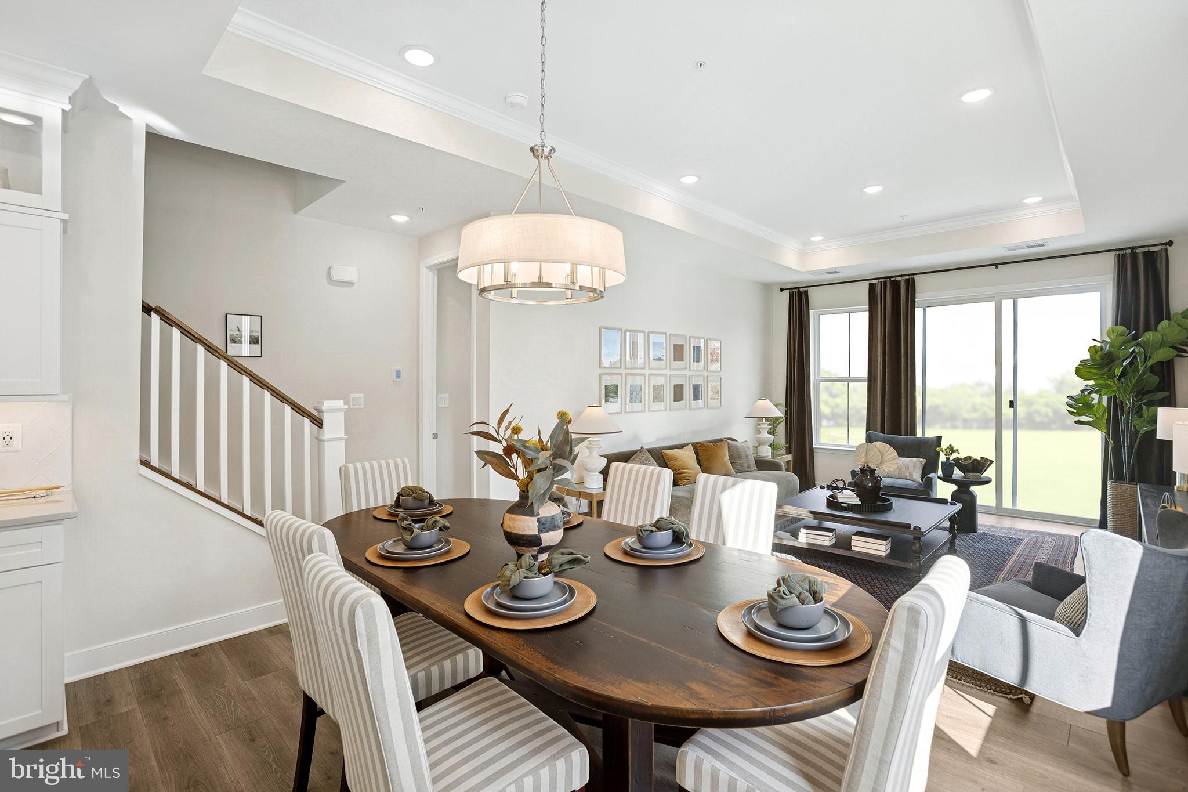
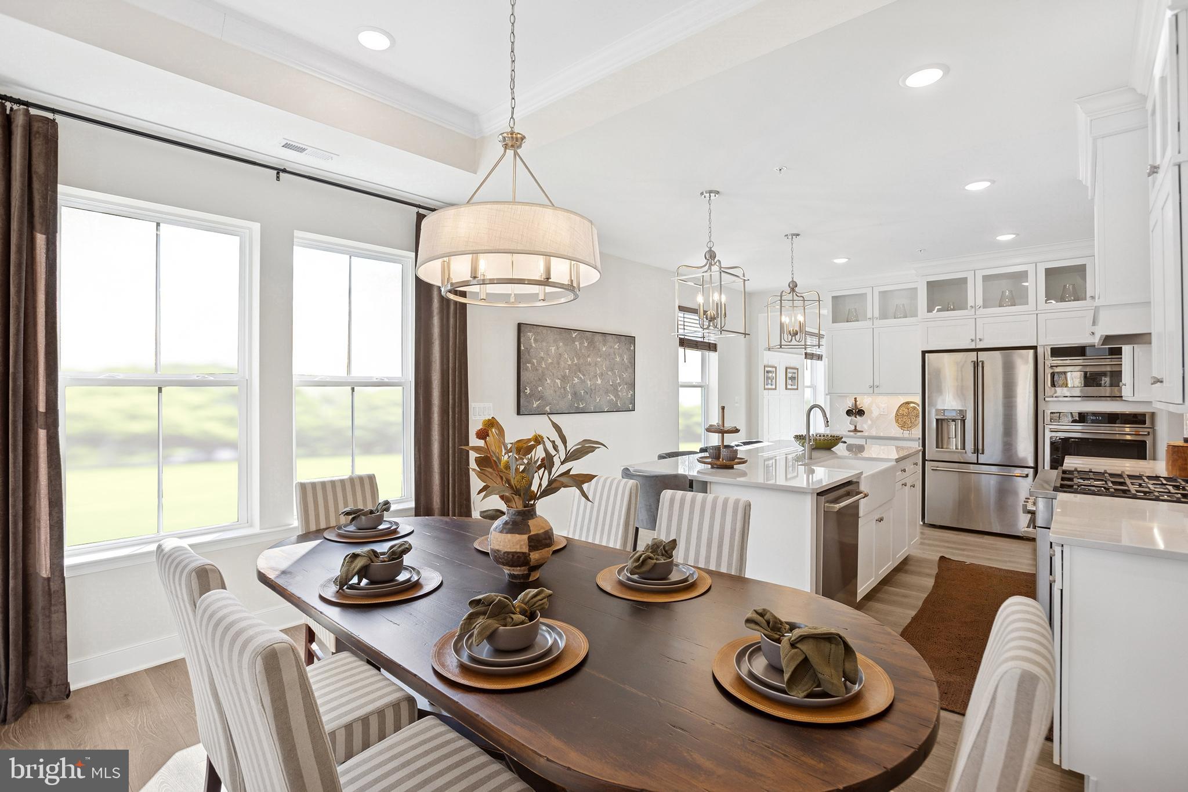
EXCITING NEW VILLA-STYLE TOWNHOME COMMUNITY WITH ALL NEW FLOORPLANS ****The Seagrove II features a first level primary suite with over-sized walk-in shower. Large Classic-style kitchen area with over-sized island. This home includes all the features you want in your dream kitchen including quartz countertops, upgraded cabinets, pendants above the island, ceramic backsplash and stainless steel appliances. The upper level includes two additional bedrooms and a sizeable loft area perfect for hobbies, studies, relaxing and more. Our designer-curated Looks collections makes your home suit your taste.****Connectivity, convenience, and comfort are key in this stunning community of villas, centrally located in prime Perry Hall, MD.***PRICES & TERMS SUBJECT TO CHANGE. PHOTOS ARE REPRESENTATIVE ONLY AND MAY SHOW OPTIONS, UPGRADES OR DESIGNER ENHANCEMENTS. BY APPOINTMENT
Listing Snapshot
Inside Area (SqFt)
1,974 sqft
HOA/Condo/Coop Fees
$200 monthly
Recent Activity
| 4 weeks ago | | Listing updated with changes from the MLS® |
General Features
Cross Street
MAGNOLIA ROAD/AVENUE
Green Energy Efficient
ConstructionAppliancesHVACLighting
Parking
GarageDrivewayAttached
Property Condition
New Construction
Property Sub Type
Townhouse
Special Circumstances
Standard
Utilities
Cable AvailablePhone Available
Interior Features
Appliances
OvenGas RangeGas OvenElectric Water HeaterWasherExhaust FanIce MakerMicrowaveStainless Steel Appliance(s)ENERGY STAR Qualified RefrigeratorENERGY STAR Qualified DishwasherENERGY STAR Qualified AppliancesDryer
Cooling
Central AirElectric
Electric
200+ Amp Service
Heating
Exhaust FanNatural Gas
Interior
Kitchen IslandPantryHigh CeilingsOpen Floorplan
Laundry Features
Laundry Room
Window Features
Double Pane WindowsScreensENERGY STAR Qualified WindowsLow Emissivity Windows
Loft
Features - Walk-In Closet(s)
Primary Bedroom
Level - MainFeatures - Walk-In Closet(s)
Exterior Features
Construction Details
Vinyl Siding
Windows/Doors
Double Pane WindowsScreensENERGY STAR Qualified WindowsLow Emissivity Windows
Community Features
Association Amenities
Jogging Path
Association Fee Frequency
Monthly
School District
BALTIMORE COUNTY PUBLIC SCHOOLS
Schools
School DistrictBALTIMORE COUNTY PUBLIC SCHOOLS
Source: Walkscore