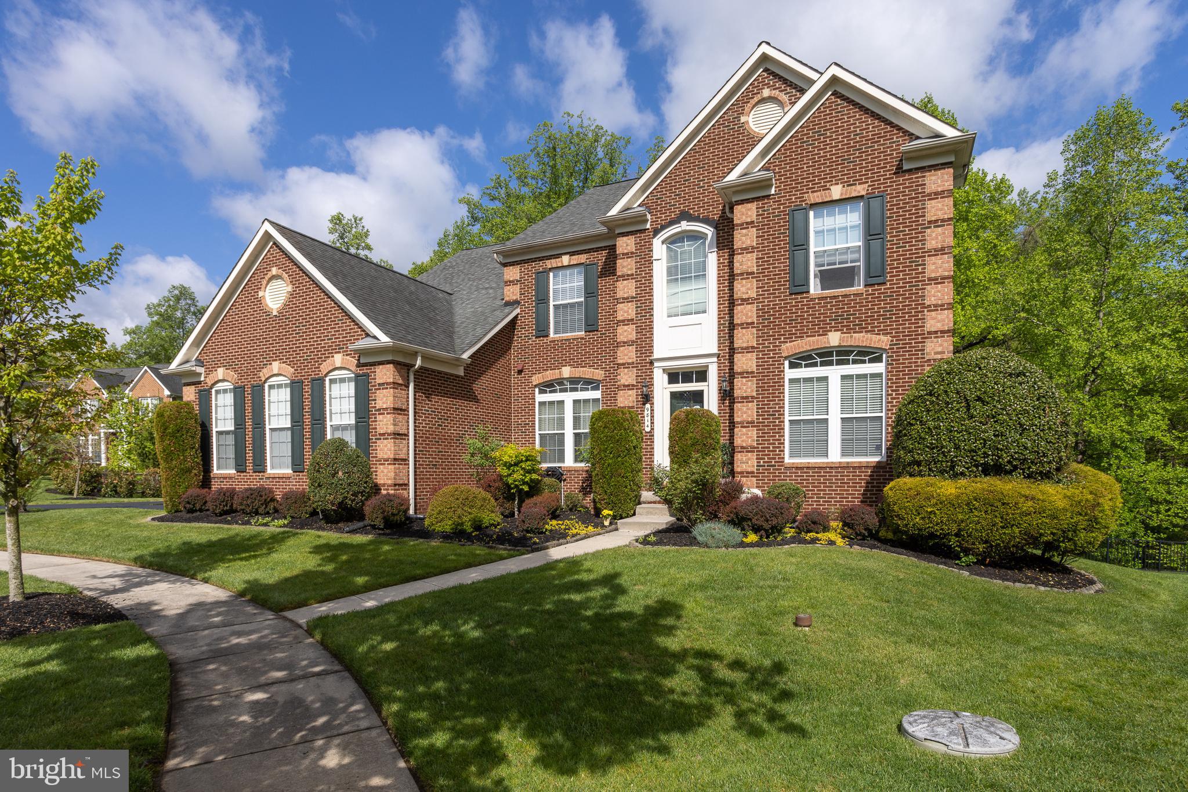
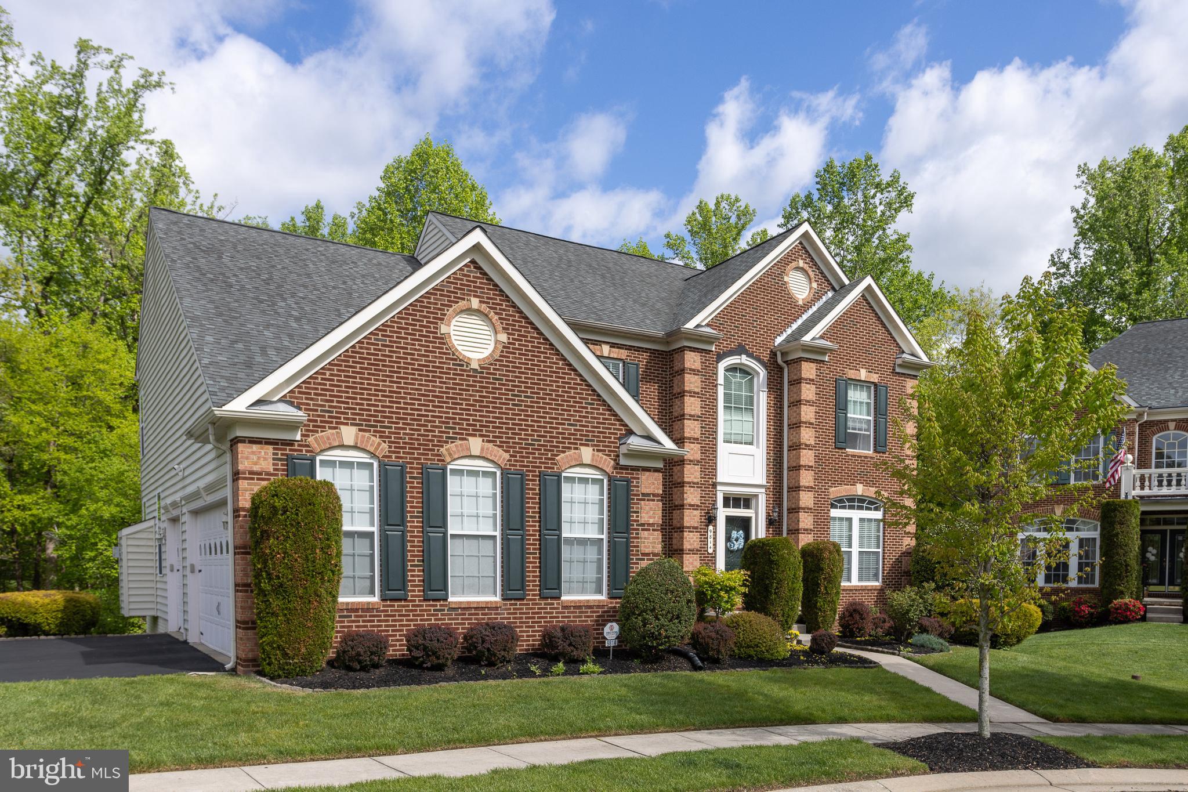
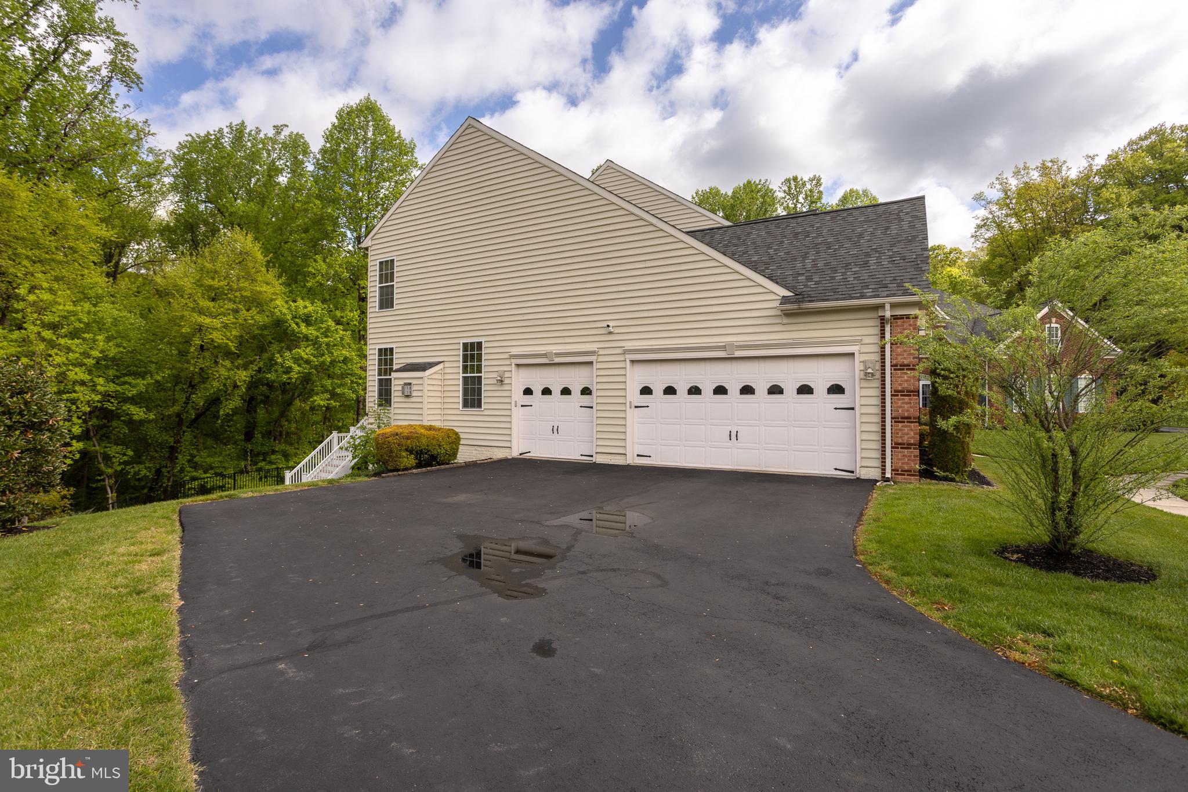
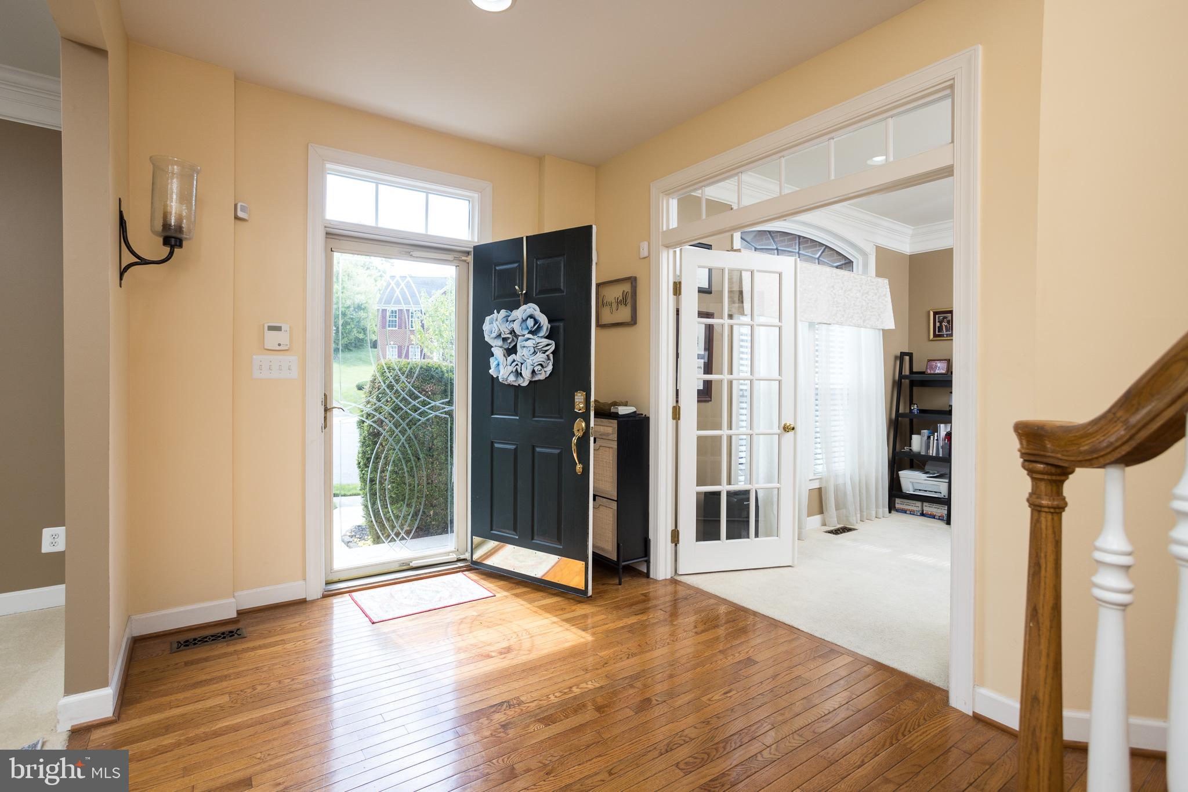
Stunning brick 4 bedroom, 4.5 bath, 3-car garage colonial in the Enclave at Perry Hall, perfectly positioned at the end of a quiet cul-de-sac and backing to Gunpowder Falls State Park. A dramatic two-story foyer welcomes you with hardwood floors that extend through the foyer, formal dining room, family room, and powder room, with a formal living room on one side and a private office on the other. The eat-in kitchen is beautifully updated with new quartz countertops, stainless steel appliances, double wall ovens, a gas cooktop, center island, pantry, and a slider leading to the expansive 42’ x 14’ maintenance-free deck overlooking the rear yard. The adjoining family room features a floor-to-ceiling stone surround gas fireplace with mantel, while the formal dining room offers an elegant tray ceiling for special gatherings. Upstairs, the primary suite includes a tray ceiling, crown molding, two walk-in closets, and a luxury bath with dual vanities, a large walk-in shower with dual shower heads, jetted tub, and a private water closet. The upper level also includes a second en-suite bedroom with its own full bath, two additional spacious bedrooms, a shared full bath, and a convenient laundry room. The finished walk-out lower level provides even more living space, a full bath, abundant storage, and access to the 28’ x 15’ concrete patio.
Listing Snapshot
Inside Area (SqFt)
3,970 sqft
HOA/Condo/Coop Fees
$75 monthly
Recent Activity
| 3 weeks ago | | Listing updated with changes from the MLS® |
General Features
Direction Faces
Southeast
Foundation
Concrete Perimeter
Parking
OversizedGarage Door OpenerAsphaltOff StreetGarageDrivewayInside EntranceAttached
Property Sub Type
Single Family Residence
Security
Smoke Detector(s)Carbon Monoxide Detector(s)
Special Circumstances
Standard
Utilities
Underground Utilities
Interior Features
Appliances
Gas Water HeaterWasherCooktopDishwasherDisposalDryerStainless Steel Appliance(s)Exhaust FanIce MakerMicrowaveRefrigeratorWater Heater
Basement
Exterior EntryWalk-Out AccessFullSump PumpInterior Entry
Cooling
Central AirCeiling Fan(s)Electric
Electric
200+ Amp Service
Fireplace Features
GasStone
Flooring
HardwoodCarpetWoodCeramic TileConcreteVinyl
Heating
Exhaust FanNatural GasForced Air
Interior
Eat-in KitchenCeiling Fan(s)Kitchen IslandPantryRecessed LightingWalk-In Closet(s)High CeilingsCrown MoldingSoaking Tub
Laundry Features
Laundry RoomUpper Level
Window Features
Window CoveringsDouble Pane WindowsScreensWindow Treatments
Bedroom 2
Features - Ceiling Fan(s)
Bedroom 3
Features - Ceiling Fan(s), Crown Molding
Bedroom 4
Features - Ceiling Fan(s), Crown Molding
Dining Room
Level - MainFeatures - Crown Molding
Family Room
Level - MainFeatures - Ceiling Fan(s)
Foyer
Level - MainFeatures - Crown Molding
Kitchen
Level - MainFeatures - Pantry
Living Room
Level - MainFeatures - Crown Molding
Office
Level - MainFeatures - Crown Molding
Primary Bedroom
Features - Ceiling Fan(s), Crown Molding, Walk-In Closet(s)
Exterior Features
Construction Details
BrickVinyl Siding
Patio And Porch
DeckPatio
Windows/Doors
Window CoveringsDouble Pane WindowsScreensWindow Treatments
Community Features
Association Fee Frequency
Monthly
School District
BALTIMORE COUNTY PUBLIC SCHOOLS
Schools
School DistrictBALTIMORE COUNTY PUBLIC SCHOOLS
Source: Walkscore






Did you know? You can invite friends and family to your search. They can join your search, rate and discuss listings with you.