





8888 PADDOCK LANEBALTIMORE, MD 21234
Due to the health concerns created by Coronavirus we are offering personal 1-1 online video walkthough tours where possible.
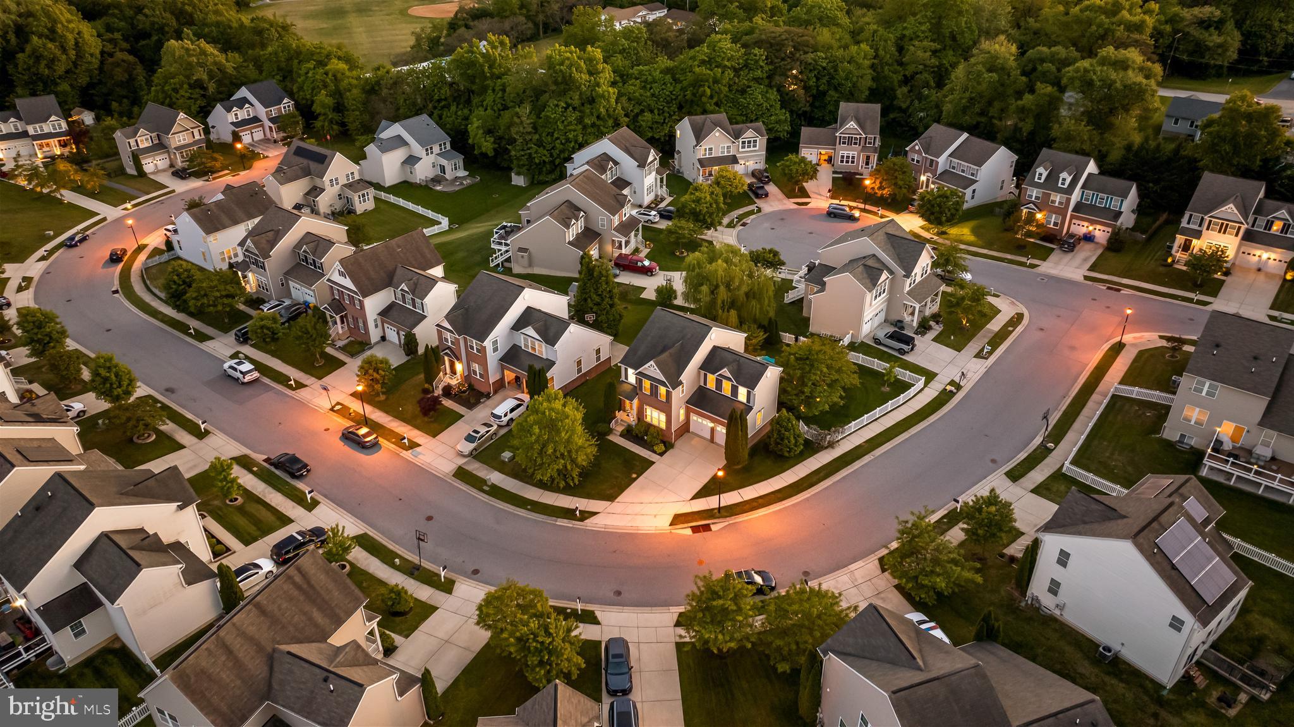
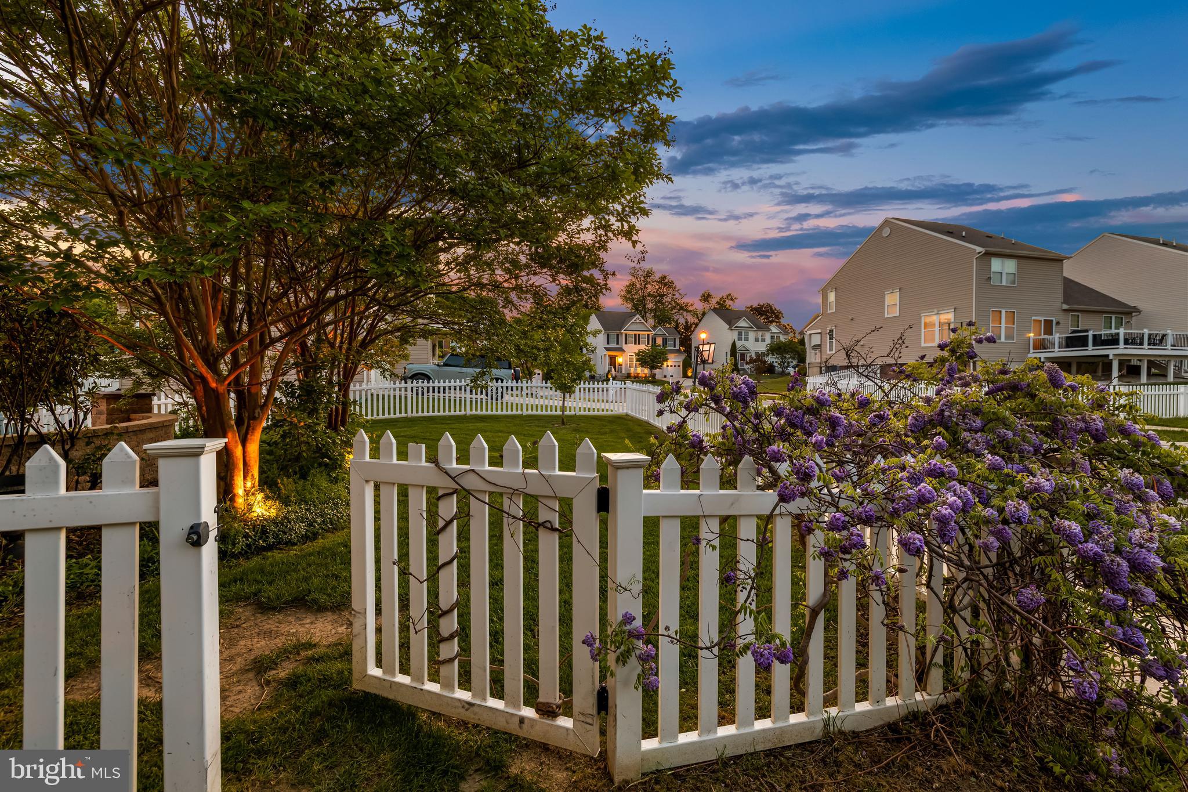
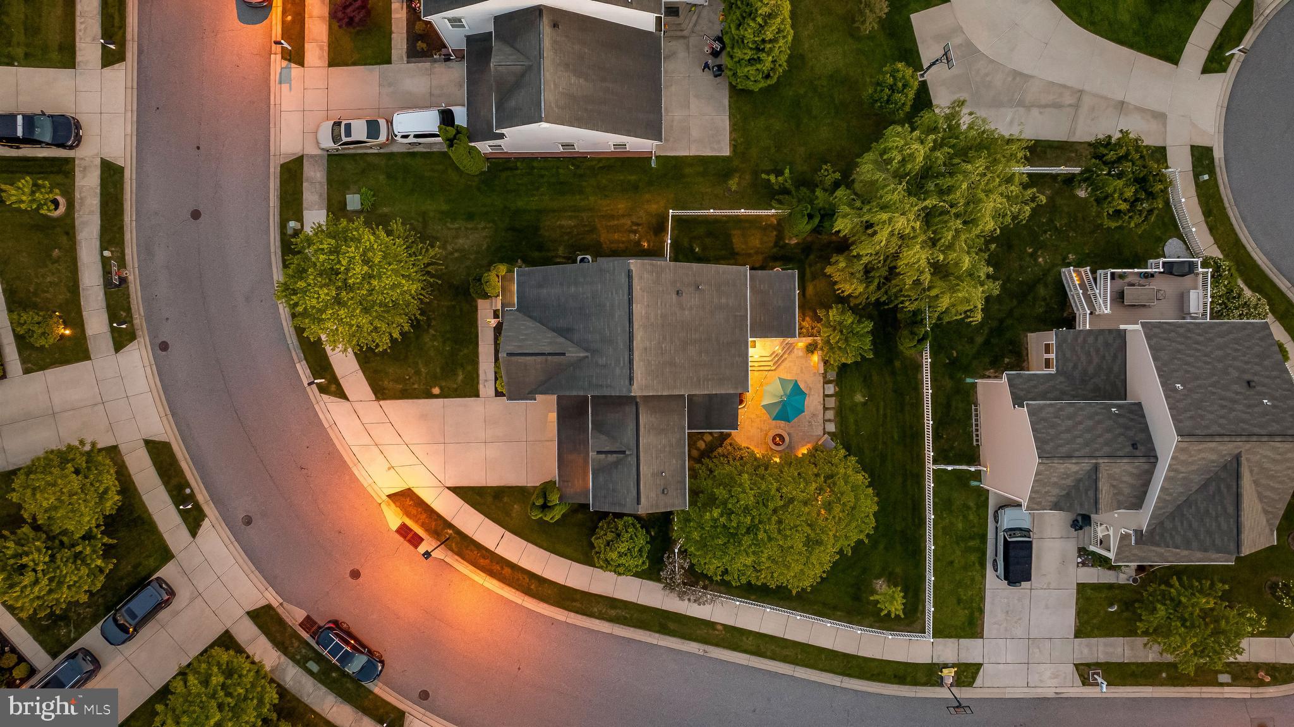
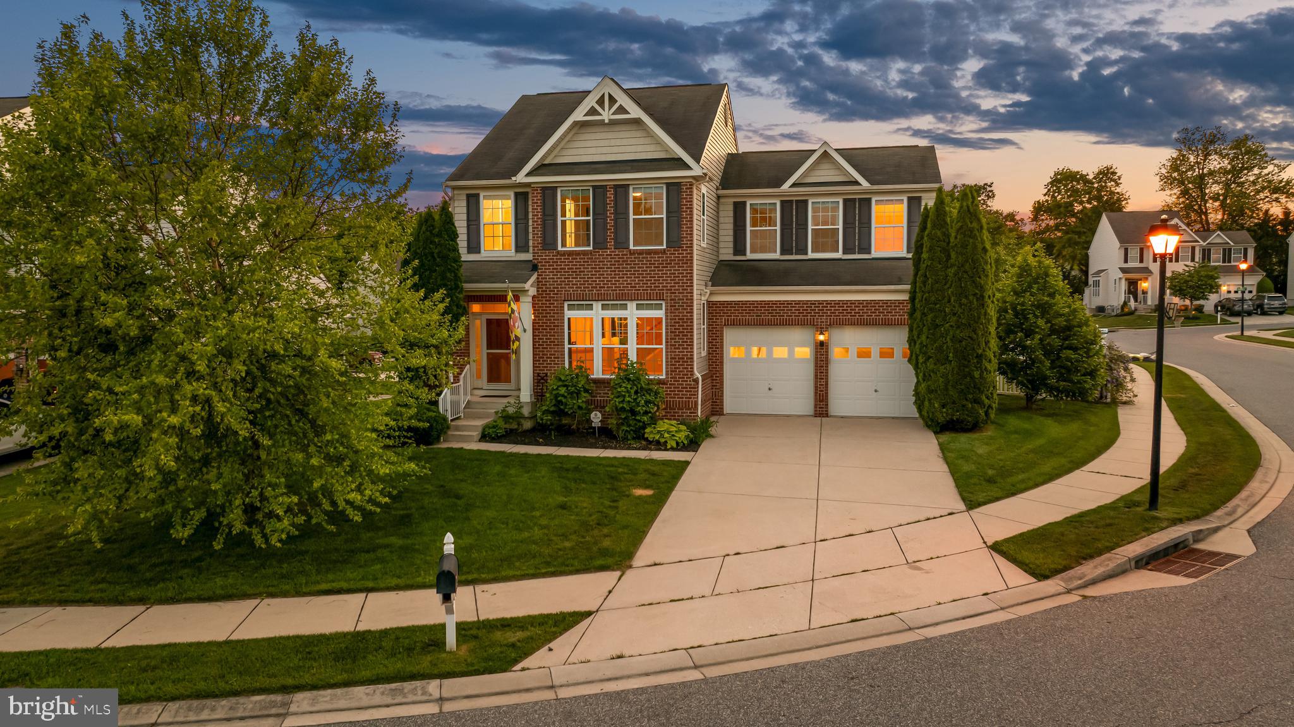
Nestled on one of Perry Meadows’ most picturesque streets, this newer construction home is a rare find. 8888 Paddock Lane offers spacious rooms filled with natural light, an updated, on-trend kitchen, four generously sized upstairs bedrooms, and a fully finished basement complete with a private sauna. Additionally, it offers a two-car attached garage with EV charger and a beautifully landscaped corner lot with mature flowering trees, a stone patio, built-in fire pit, and bench seating, perfect for outdoor entertaining. Before even stepping inside, take in the charm of the picture-perfect community surrounding you. The quiet cul-de-sac is lined with manicured homes and mature, swaying trees, creating a peaceful and welcoming atmosphere. Inside, the open floor plan creates the perfect setting for both everyday living and entertaining. The spacious living room flows seamlessly into the dining area and continues into the modern kitchen, which features granite countertops with bar seating, a custom backsplash, and stainless steel appliances. Just beyond the kitchen is an additional family room, ideal for relaxing with family or hosting guests. The main level also includes a convenient half bath, a large laundry and mudroom, and access to the attached two-car garage, complete with additional hanging storage shelves and EV charger for added functionality. Step through the sliding glass doors off the family room into a serene backyard retreat. Extensive landscaping and hardscaping create exceptional outdoor living spaces that offer both privacy and comfort. Spend evenings gathered around the built-in fire pit beneath twinkling bistro lights on the beautiful stone patio, try your hand at gardening in the established garden beds, or let kids and pets play freely in the fully fenced rear yard. Upstairs, you’ll find four bedrooms and three full bathrooms. Two of the bedrooms are spacious enough to serve as primary suites, each offering private bathrooms and abundant natural light. The remaining bedrooms are perfectly sized for children, guests, or a home office, while a third full hallway bathroom conveniently serves these rooms. The finished basement provides an impressive amount of additional living space. A large central area offers endless possibilities for lounging, a home gym, recreation space, or all of the above. A fourth full bathroom adds convenience, while a bonus room with a private sauna brings a unique and relaxing touch. Beyond the home itself, the neighborhood is another standout feature. Perry Meadows offers the charm of a close-knit community, where kids play basketball outside and neighbors take pride in their homes and lawns. With sidewalks, streetlights, and walkable access to nearby Belmont Park, the setting feels straight out of a Hallmark movie. Shops, restaurants, and everyday conveniences are just minutes away, with some even within walking distance. The home is also located within the highly rated Perry Hall Elementary School district. Altogether, this is a truly exceptional home in one of the area’s most sought-after neighborhoods. But don’t just take it from me—come experience for yourself everything that makes this property so special.
| 6 hours ago | Listing first seen on site | |
| 6 hours ago | Listing updated with changes from the MLS® |

The real estate listing information is provided by Bright MLS is for the consumer's personal, non-commercial use and may not be used for any purpose other than to identify prospective properties consumer may be interested in purchasing. Any information relating to real estate for sale or lease referenced on this web site comes from the Internet Data Exchange (IDX) program of the Bright MLS. This web site references real estate listing(s) held by a brokerage firm other than the broker and/or agent who owns this web site. The accuracy of all information is deemed reliable but not guaranteed and should be personally verified through personal inspection by and/or with the appropriate professionals. Properties in listings may have been sold or may no longer be available. The data contained herein is copyrighted by Bright MLS and is protected by all applicable copyright laws. Any unauthorized collection or dissemination of this information is in violation of copyright laws and is strictly prohibited. Copyright © 2020 Bright MLS. All rights reserved.