Save
Ask
Hide
Share
$805,551

9328 FOUNDERS LANE
PERRY HALL, MD 21128

Townhouse|Sold 08/24/2026
3
Beds
3
Total Baths
2
Full Baths
1
Partial Bath
3,337
SqFt
$241
/SqFt
2026
Built
Subdivision:
GERST FARM
County:
BALTIMORE
Listing courtesy of Keller Williams Lucido Agency
Bought with Thomas Bennett of Samson Properties (443) 343-7660
9328 FOUNDERS LANE9328 FOUNDERS LANE9328 FOUNDERS LANE9328 FOUNDERS LANE
Save
Ask
Hide
Share

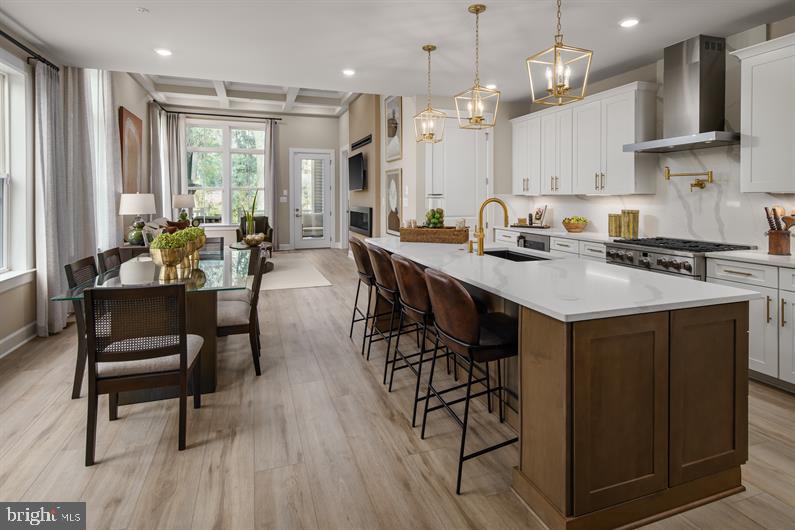
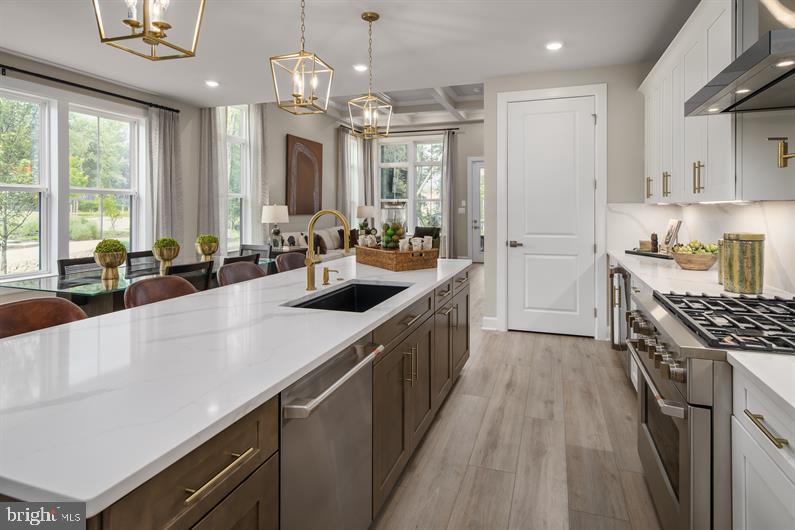
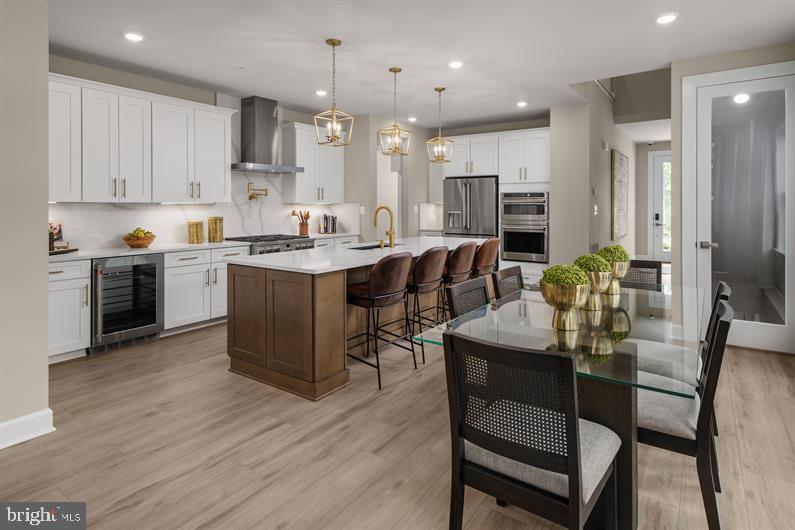
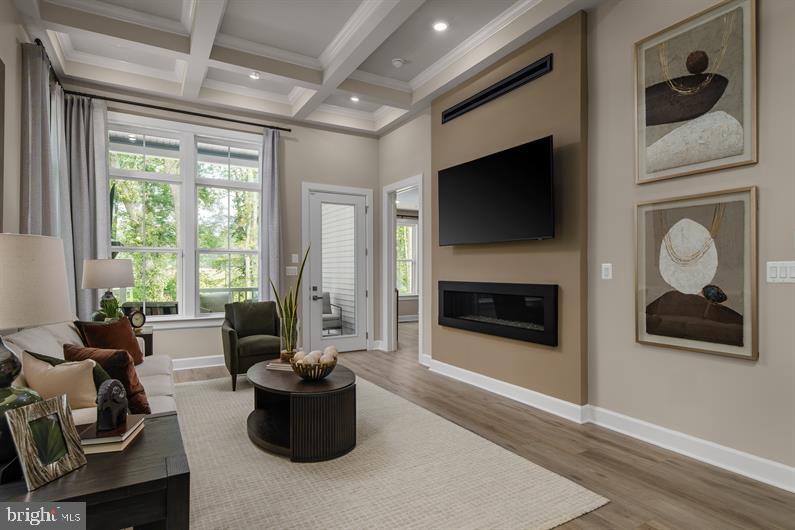
August Quick Move in at Gerst Farm! Take advantage of over $45,000 in savings plus up to $7,500 towards closing cost with the use of NVR Mortgage. This luxurious Lowell homes features a gourmet kitchen with GE Profile series appliances, finished recreation room with full bathroom, and double wide patio doors! This homesite backs to open space and the community garden! The Great Room with 12' ceilings offers a coffered design and leads to your covered deck with Stone Gas fireplace and much more! The convenience of being walkable to Honeygo Village Center means all your shopping, dining, and healthcare needs are just moments away, making it easy to live life to the fullest in a vibrant 55+ active adult community. Plus, with activities like friendly pickleball games, social events at the clubhouse, or tending to the community garden, there’s always an opportunity to engage with others. It’s about finding balance and fulfillment in a place that supports both activity and relaxation. The Lowell villa style home balances traditional style with main-level living. You'll be amazed by this Luxury Main Level Living located within walking distance to grocery, shopping, restaurants, and other neighborhood delights.

Save
Ask
Hide
Share
Listing Snapshot
Bedrooms 
3
Total Baths 
3
Full Baths 
2
Partial Baths 
1
Inside Area (SqFt) 
3,337 sqft
Lot Size 
0.08 Acres
Year Built 
2026
MLS® Number 
MDBC2159270
Status 
Sold
Property Tax 
N/A
HOA/Condo/Coop Fees 
$250 monthly
Sq Ft Source 
Estimated
Friends & Family
Recent Activity
3 weeks agoListing updated with changes from the MLS®
General Features
Acres 
0.08
Attached Garage 
Yes
Foundation 
Concrete Perimeter
Garage 
Yes
Garage Spaces 
2
Levels 
Two
Parking 
ConcreteGarageDrivewayAttached
Parking Spaces 
4
Property Condition 
New Construction
Property Sub Type 
Townhouse
Security 
Smoke Detector(s)
Sewer 
Public Sewer
Special Circumstances 
Standard
SqFt Above 
2296
SqFt Below 
1041
SqFt Total 
3337
Style 
Villa
Water Source 
Public
Zoning 
RES
Interior Features
Appliances 
Gas Water HeaterStainless Steel Appliance(s)Water HeaterRefrigeratorDishwasherDisposalMicrowaveENERGY STAR Qualified Appliances
Basement 
FinishedFull
Cooling 
Central AirElectric
Flooring 
CarpetCeramic TileVinyl
Heating 
Natural GasForced Air
Interior 
High CeilingsOpen Floorplan
Laundry Features 
Laundry RoomWasher HookupMain Level
Main Level Bedrooms 
1
Window Features 
ScreensENERGY STAR Qualified WindowsLow Emissivity Windows
Bathroom 2 
Bedroom 2 
Bedroom 3 
Dining Room 
Level - Main
Foyer 
Level - Main
Great Room 
Level - Main
Half Bath 
Level - Main
Kitchen 
Level - Main
Laundry 
Level - Main
Loft 
Primary Bathroom 
Level - Main
Primary Bedroom 
Level - Main
Recreation Room 
Save
Ask
Hide
Share
Exterior Features
Construction Details 
BrickStoneVinyl Siding
Exterior 
Lighting
Pool Features 
None
Roof 
Shingle
Windows/Doors 
ScreensENERGY STAR Qualified WindowsLow Emissivity Windows
Community Features
Association Amenities 
ClubhouseFitness CenterJogging Path
Association Fee 
$250.0
Association Fee Frequency 
Monthly
Community Features 
Sidewalks
School District 
BALTIMORE COUNTY PUBLIC SCHOOLS
Senior Community 
Yes
Schools
School District
BALTIMORE COUNTY PUBLIC SCHOOLS
Elementary School
Unknown
Middle School
Unknown
High School
Unknown
Neighborhood & Commute
Source: Walkscore
Save
Ask
Hide
Share